
Row / Townhouse
Offered at
$1,099,900
- Bedrooms
- 4
- Bathrooms
- 4
- Living area
- 1,839 sq. ft.
- Parking spaces
- 2
MLS® 10402030
Listed by REMAX Kelowna

The property
About this property.
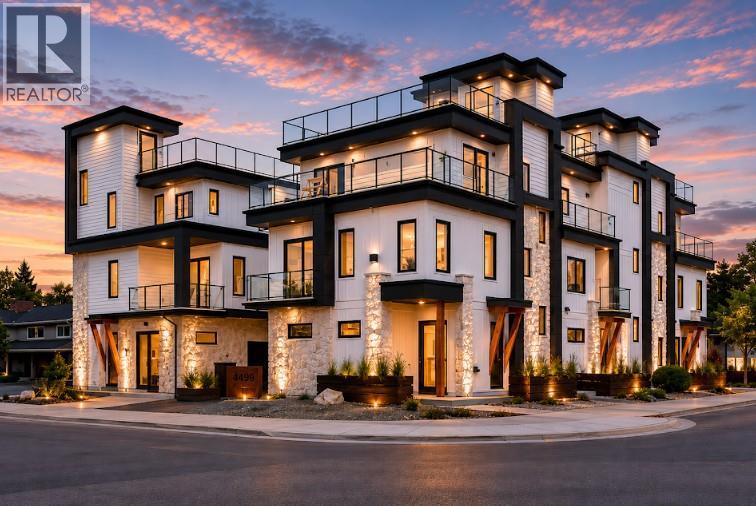
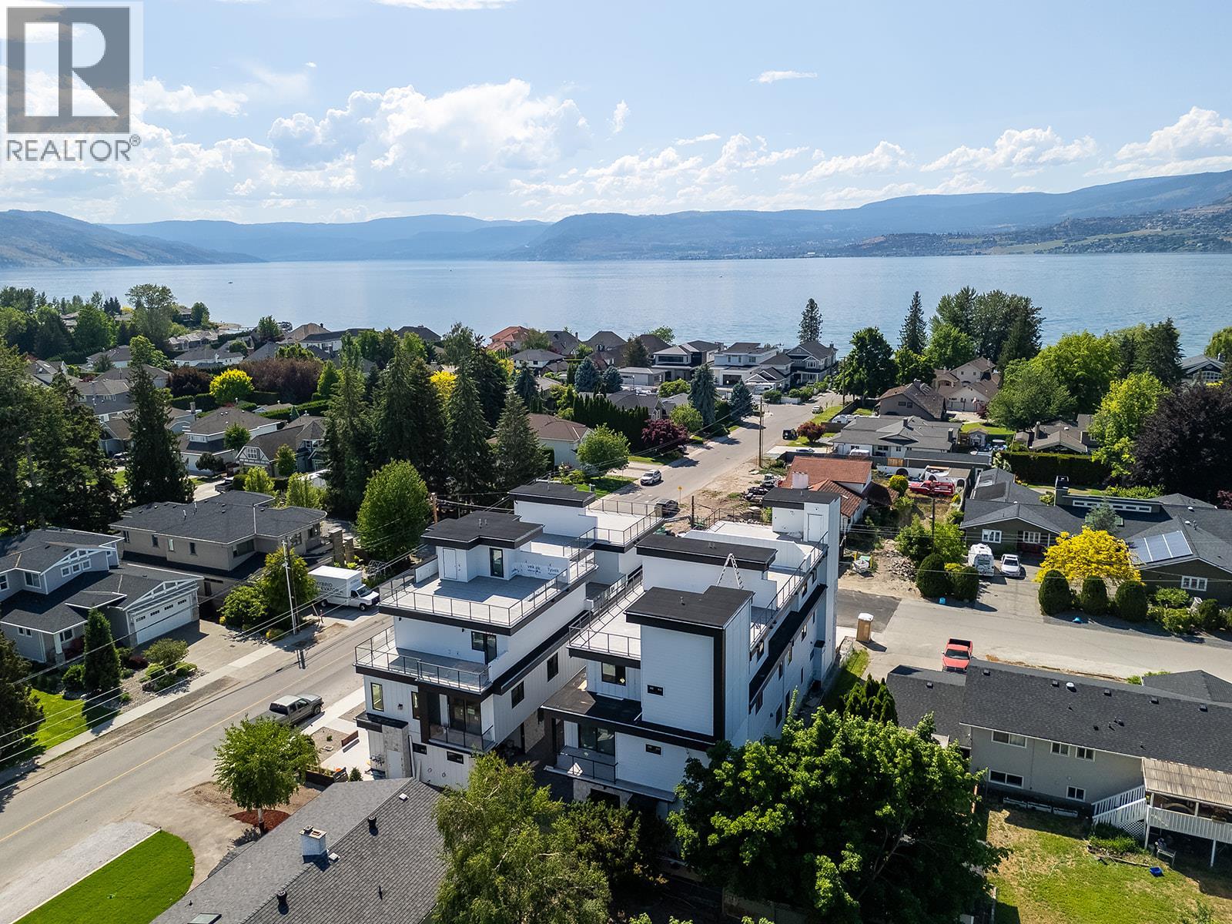
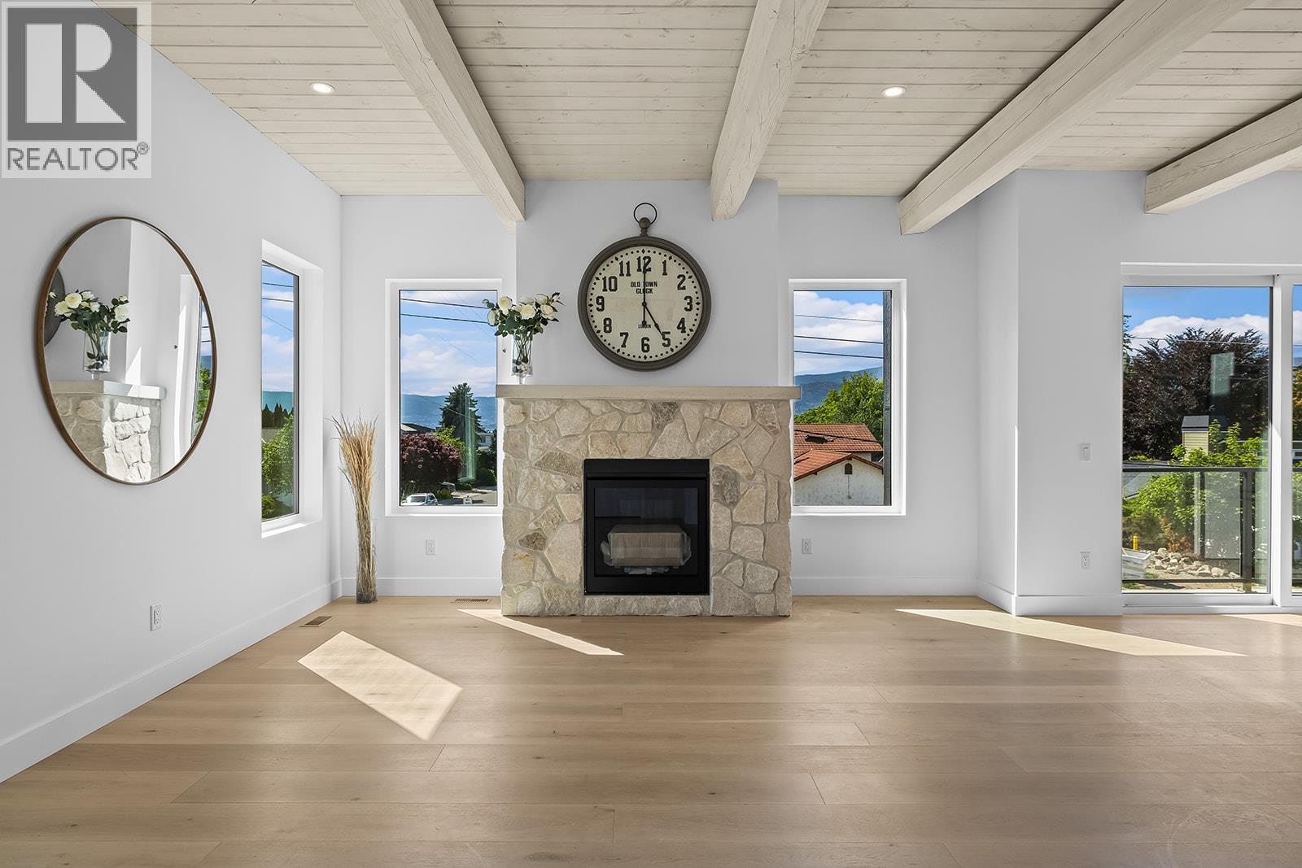
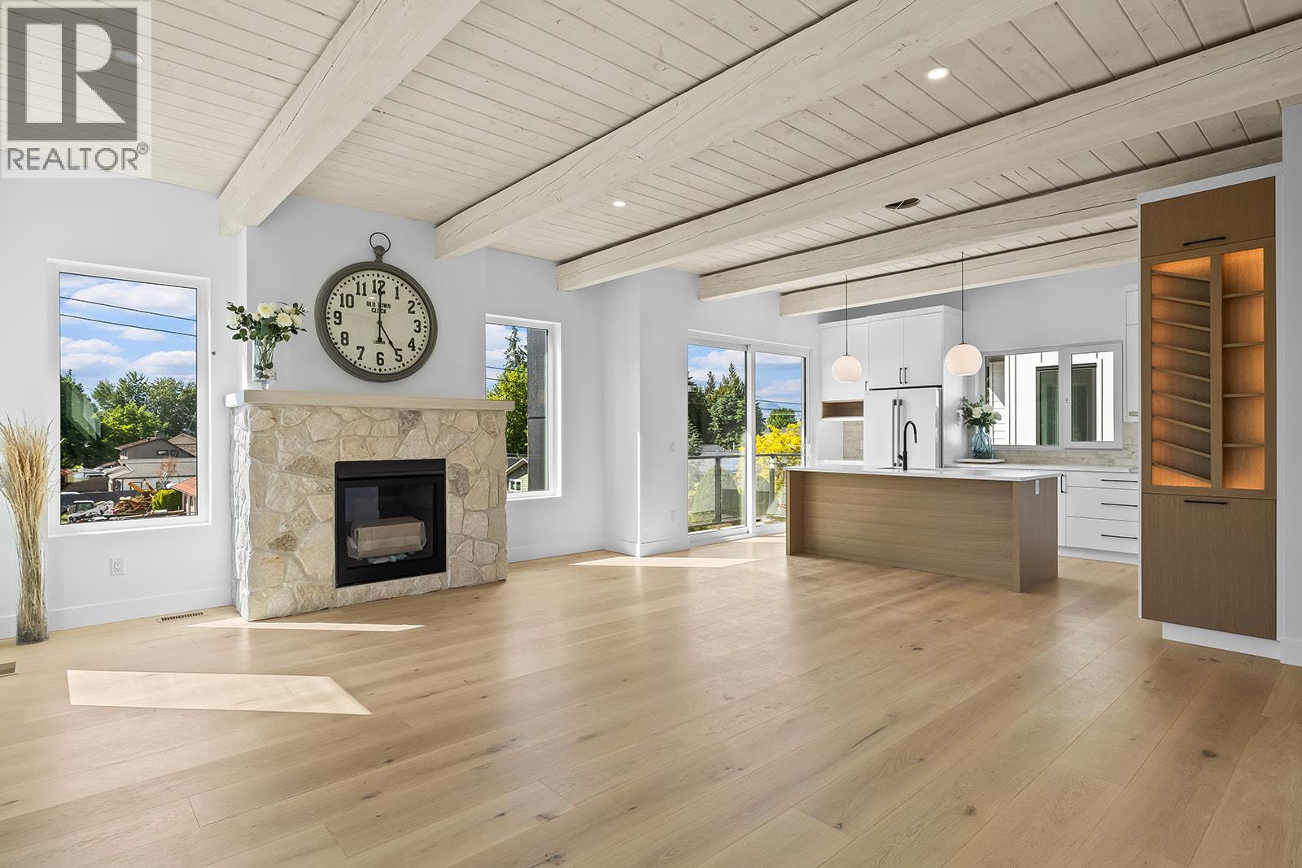
Welcome to this stunning, 4 bedroom modern townhouse, where luxury meets convenience in an unbeatable location just steps from the lake. Spanning multiple levels with elevator access to each floor including the rooftop deck, this beautiful home offers exceptional attention to detail. Open-concept layout featuring high ceilings, hardwood floors, and an abundance of natural light. The gourmet kitchen is a chef’s dream, with stainless steel appliances, custom cabinetry, and a spacious island ideal for both entertaining and everyday living. Enjoy the ultimate in convenience with your own private elevator, offering seamless access to all levels. The master suite is a true retreat, with a spa-inspired ensuite, double sinks and walk-in closet. 3 additional bedrooms and bathrooms provide ample space for family or guests. Step outside and discover a spectacular rooftop patio, perfect for hosting dinner parties, relaxing in the sun, or enjoying breathtaking views of the lake. Entertaining or unwinding, this outdoor space elevates your lifestyle to new heights. Additional features include a private garage, covered barbeque deck off the kitchen and storage throughout. Every aspect of this home has been meticulously designed to offer comfort and elegance. Located in the prominent Lower Mission, steps to the beach, with easy access to dining, shopping, and top notch school catchment, this luxury end unit townhouse offers an opportunity to live in style with unparalleled sophistication. (id:67648)
The particulars
Property details.
Details below are supplied by the listing feed. Confirm measurements, rights, fees and taxes for the particular property.
Property and layout
- Property type
- Single Family
- Structure
- Row / Townhouse
- Year built
- 2026
- Storeys
- 3
- Attachment
- Attached
- Bedrooms
- 4
- Bathrooms
- 4
- Partial bathrooms, included in total
- 1
- Living area
- 1,839 sq. ft.
Ownership and costs
- Ownership
- Condo/Strata
Land and parking
- Parking spaces
- 2
- Parking
- Attached Garage
Comfort and construction
- Heating
- Forced air
- Cooling
- Central air conditioning
- Roof
- Asphalt shingle, Unknown
- Fireplace
- No
Setting and services
- Community features
- Family Oriented
- Water supply
- Municipal water
- Sewer
- Municipal sewage system
Location details
- Area
- Lower Mission
- City
- Kelowna
- Province
- British Columbia
- Postal code
- V1W1G8
Inside the layout
Room by
room.
Room descriptions and dimensions are reproduced from the feed and should be independently verified.
4pc Bathroom
Main level
Partial bathroom
Second level
4pc Ensuite bath
Third level
4pc Bathroom
Third level
Bedroom
Third level
9'4'' x 10'
Primary Bedroom
Third level
11'6'' x 12'
Bedroom
Second level
10' x 10'
Dining room
Second level
14'6'' x 11'6''
Living room
Second level
17' x 17'
Kitchen
Second level
11' x 16'
Bedroom
Main level
10' x 8'6''
The setting
Explore
the location.
Explore the map or open Google Maps for directions. The marker uses the listing address and does not indicate property boundaries.
Source record updated 10 Oct 2026, 21:25 UTC.