
Manufactured Home
Offered at
$399,000
- Bedrooms
- 1
- Bathrooms
- 1
- Living area
- 766 sq. ft.
- Parking spaces
- 2
MLS® 1048909
Listed by Royal LePage Coast Capital - Chatterton

The property
About this property.
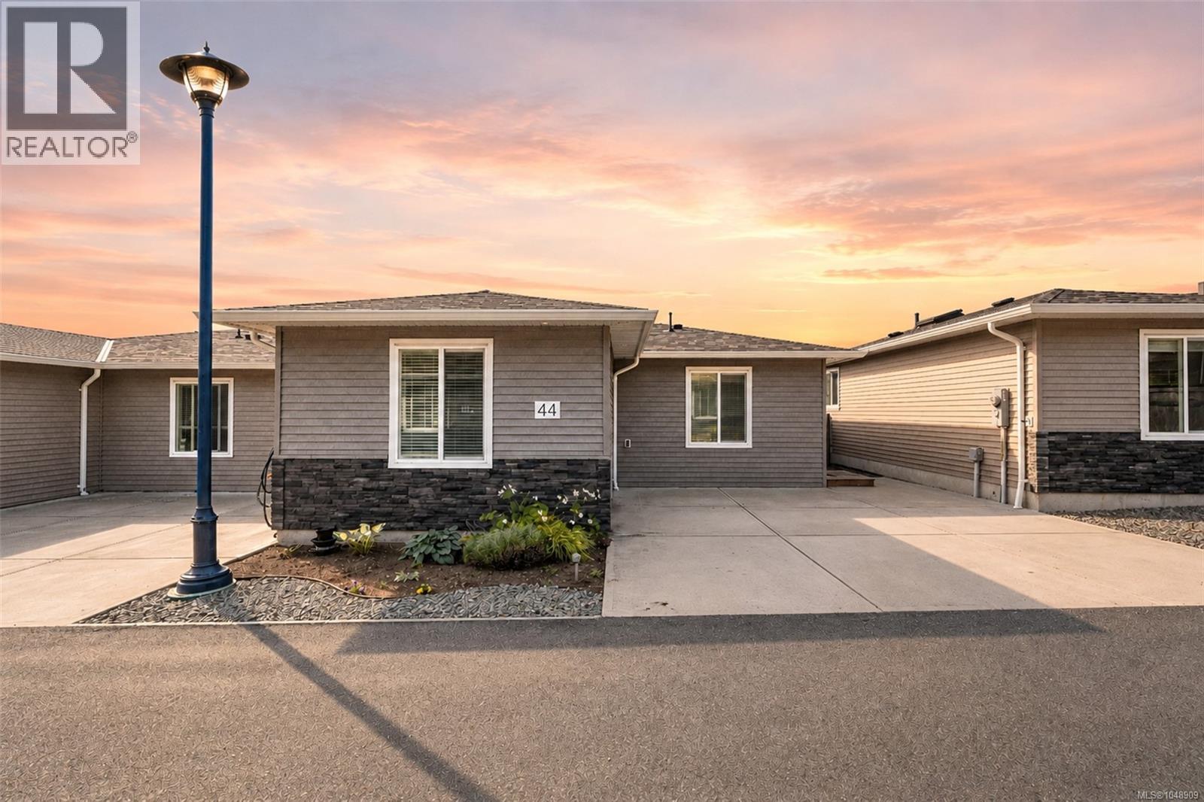
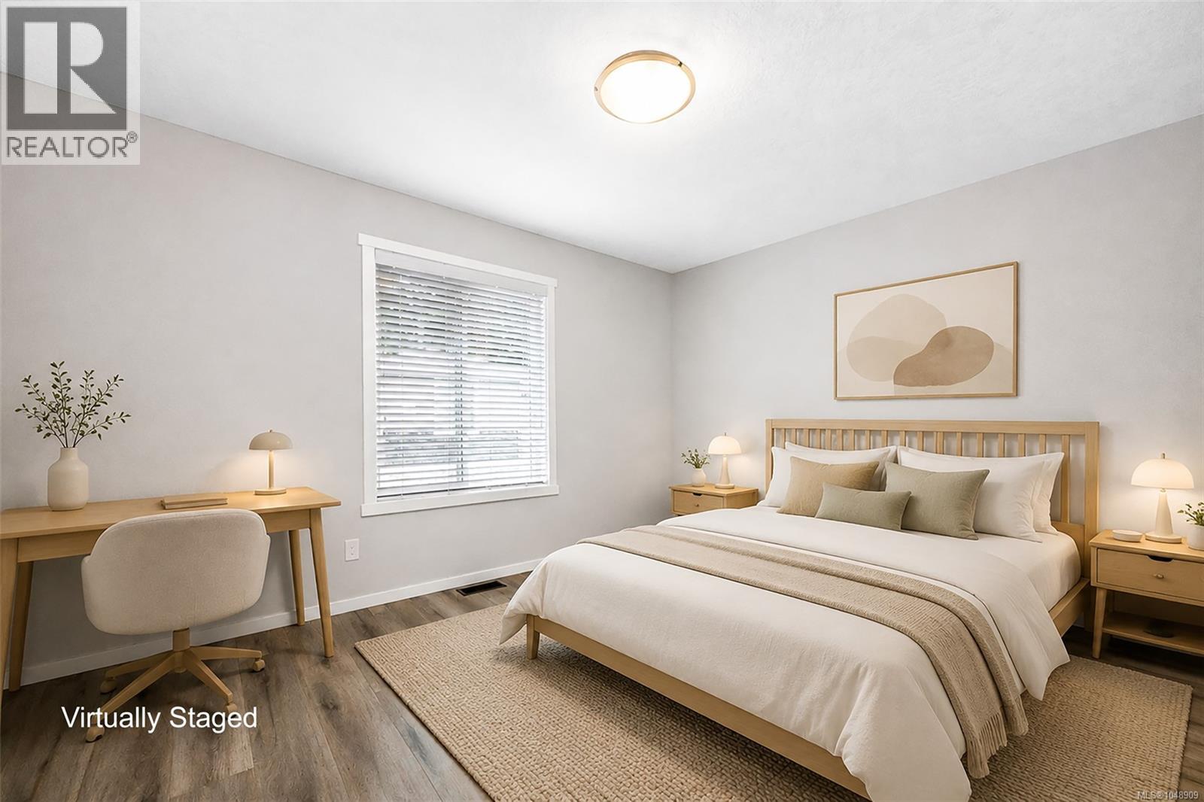
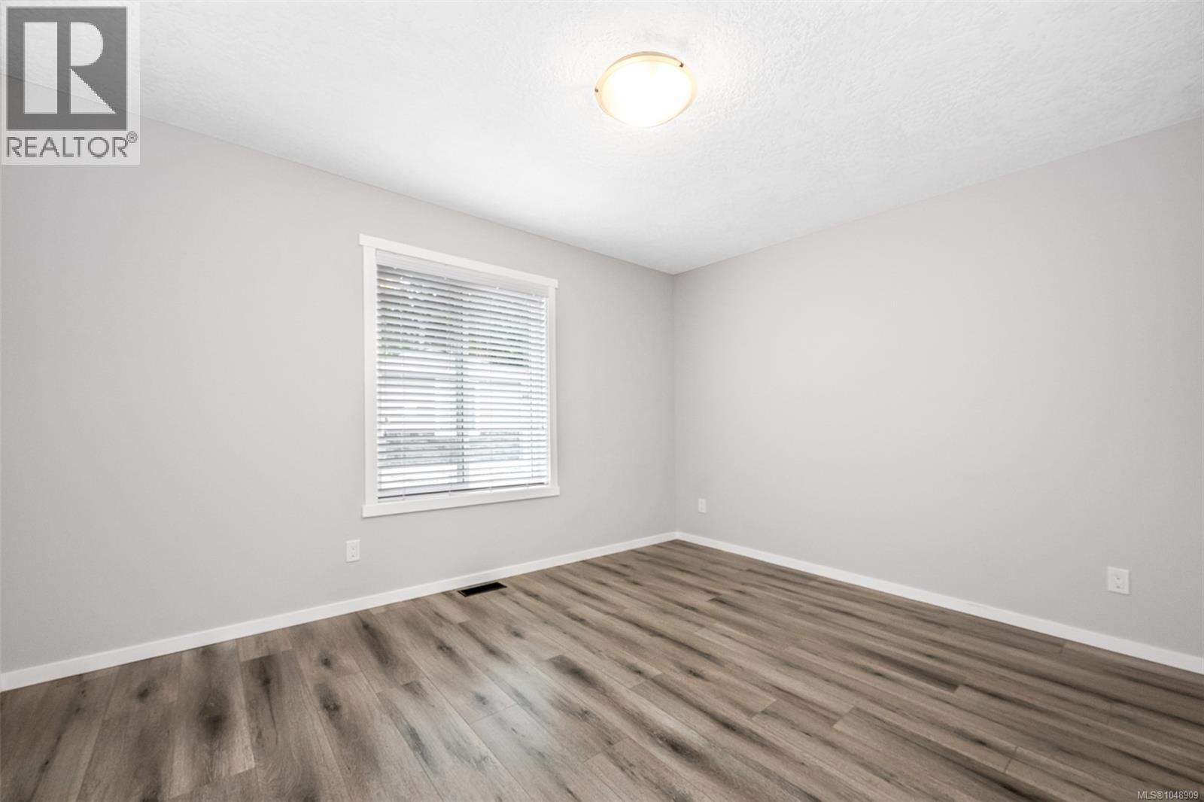
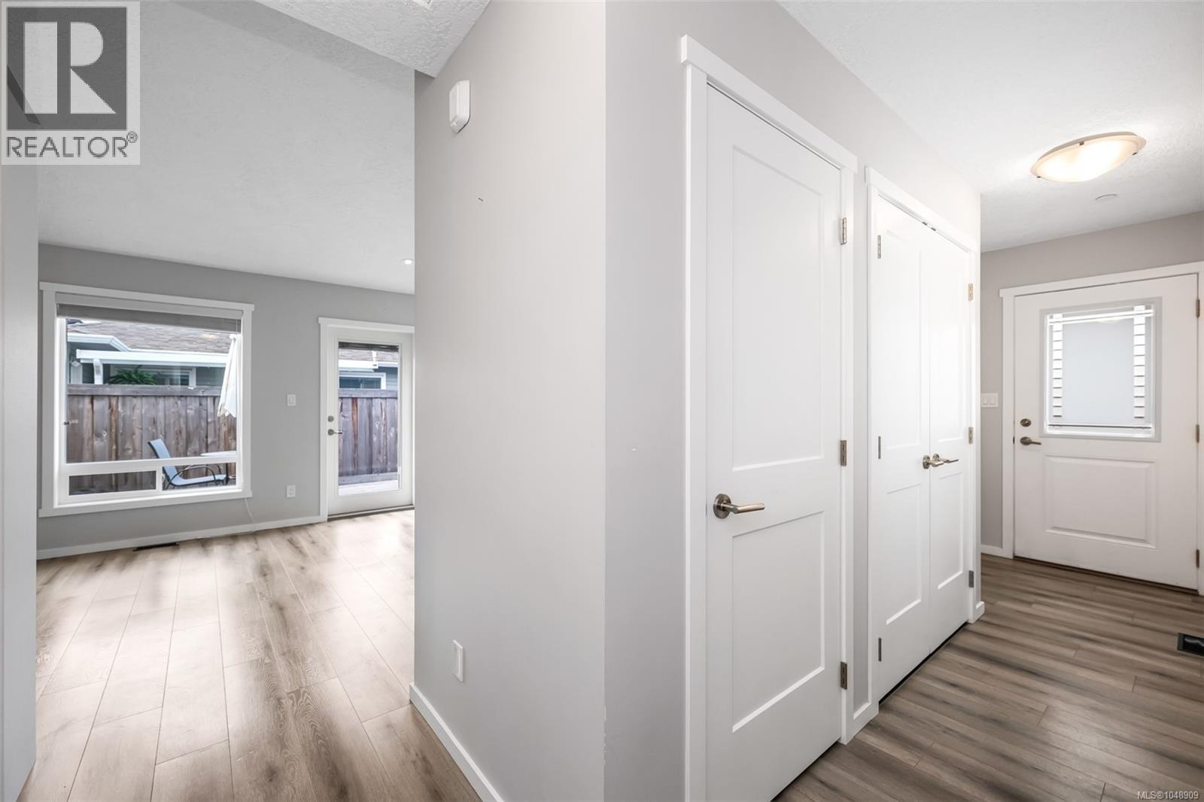
A fantastic opportunity to enter the market at Starlight Village! This beautifully maintained 2021-built 1-bedroom, 1-bathroom manufactured home offers modern, move-in-ready living in a well-kept community on Tsawout First Nation lands. Built with quality 2x6 construction on a concrete foundation, this bright home features vaulted ceilings, quartz countertops, stainless steel appliances, durable laminate flooring, a heat pump for year-round comfort, and a spacious bedroom with a walk-in closet. Enjoy your own private fenced yard with a deck, garden space and built-in dry storage, plus convenient 2-car parking. No age or rental restrictions, and pets are welcome (no outdoor cats). The $560.46/month pad/lease fee includes water, sewer, garbage, recycling and common area costs. Approx. 94 years remain on the lease. Minutes to Lochside Trail, Island View Beach, Panorama Rec Centre and Saanich Peninsula Hospital! (id:67648)
The particulars
Property details.
Details below are supplied by the listing feed. Confirm measurements, rights, fees and taxes for the particular property.
Property and layout
- Property type
- Single Family
- Structure
- Manufactured Home
- Year built
- 2021
- Bedrooms
- 1
- Bathrooms
- 1
- Living area
- 766 sq. ft.
Ownership and costs
- Ownership
- Leasehold
- Association fee
- $567 · Monthly
- Annual property tax
- $815 (tax year not supplied)
Land and parking
- Lot area
- 1,585 sq. ft.
- Parking spaces
- 2
- Lot dimensions, as supplied
- 1585
- Parking
- Additional Parking
- Zoning, as supplied
- Residential
Comfort and construction
- Heating
- Heat Pump
- Cooling
- Air Conditioned
- Fireplace
- No
Setting and services
- Community features
- Family Oriented, Pets Allowed
Location details
- Area
- Saanichton
- Subdivision
- STARLITE VILLAGE
- City
- Central Saanich
- Province
- British Columbia
- Postal code
- V8M0B4
Inside the layout
Room by
room.
Room descriptions and dimensions are reproduced from the feed and should be independently verified.
Porch
Main level
7 × 6 ft
Other
Auxiliary Building
8 × 5 ft
Bathroom
Main level
3-Piece
Storage
Main level
7 × 5 ft
Kitchen
Main level
13 × 8 ft
Dining room
Main level
13 × 6 ft
Living room
Main level
11 × 14 ft
Bedroom
Main level
10 × 12 ft
The setting
Explore
the location.
Explore the map or open Google Maps for directions. The marker uses the listing address and does not indicate property boundaries.
Source record updated 29 Sep 2026, 21:30 UTC.