
Row / Townhouse
Offered at
$959,000
- Bedrooms
- 4
- Bathrooms
- 4
- Living area
- 1,891 sq. ft.
- Parking spaces
- 2
MLS® R3159525
Listed by RE/MAX Treeland Realty

The property
About this property.
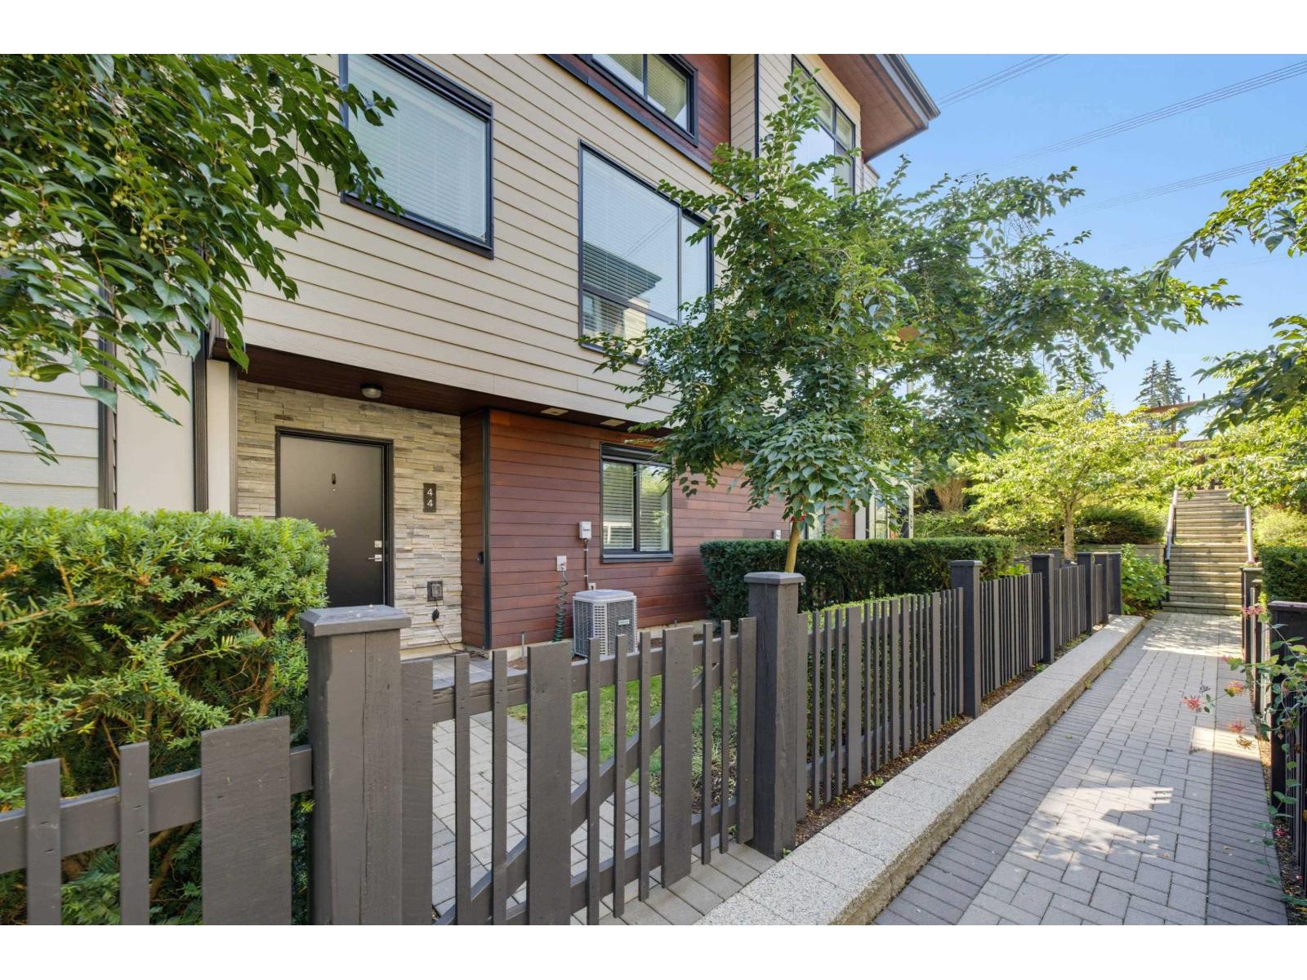
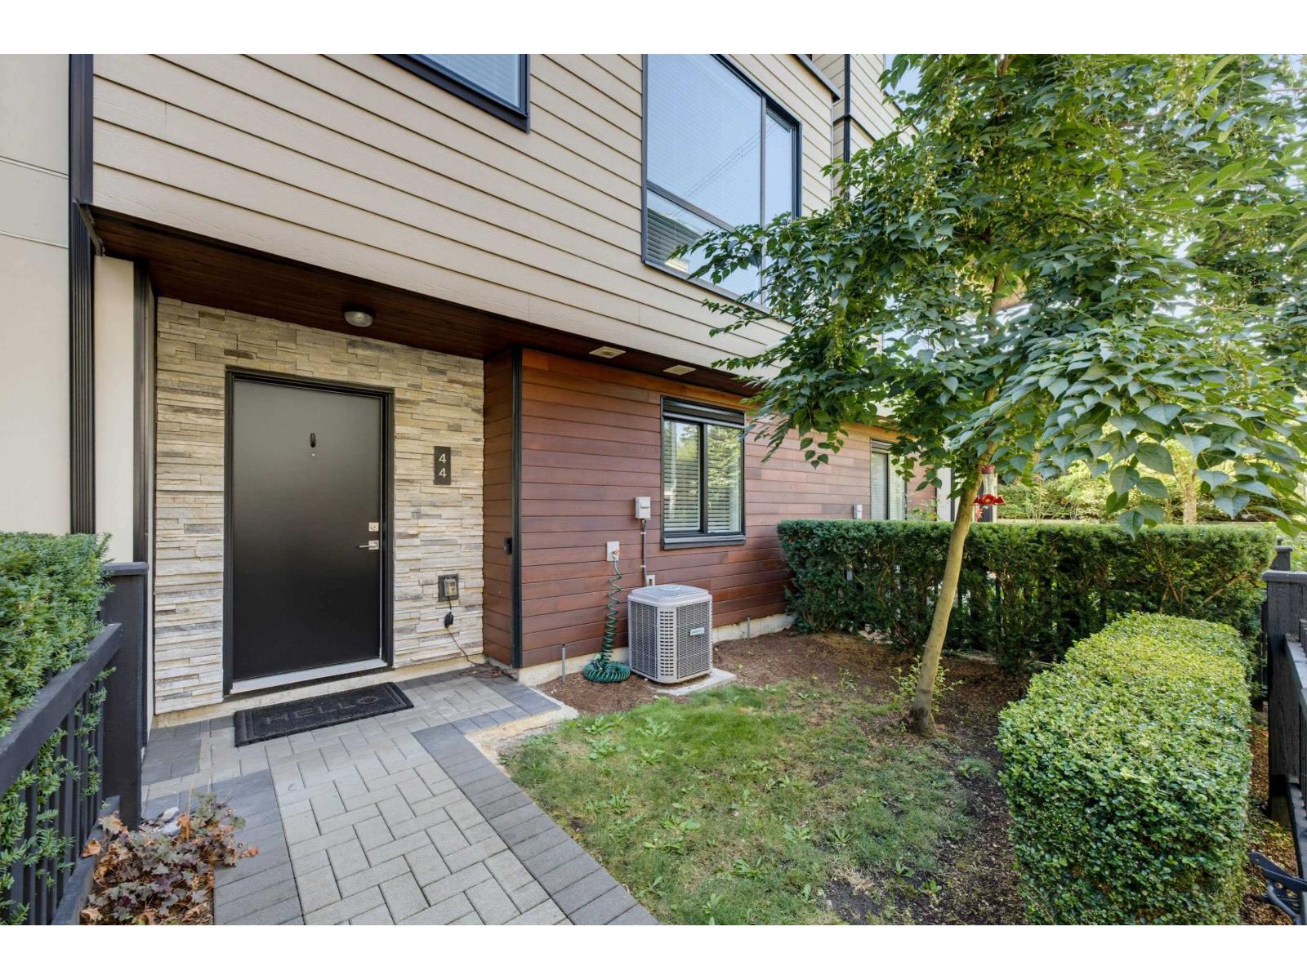
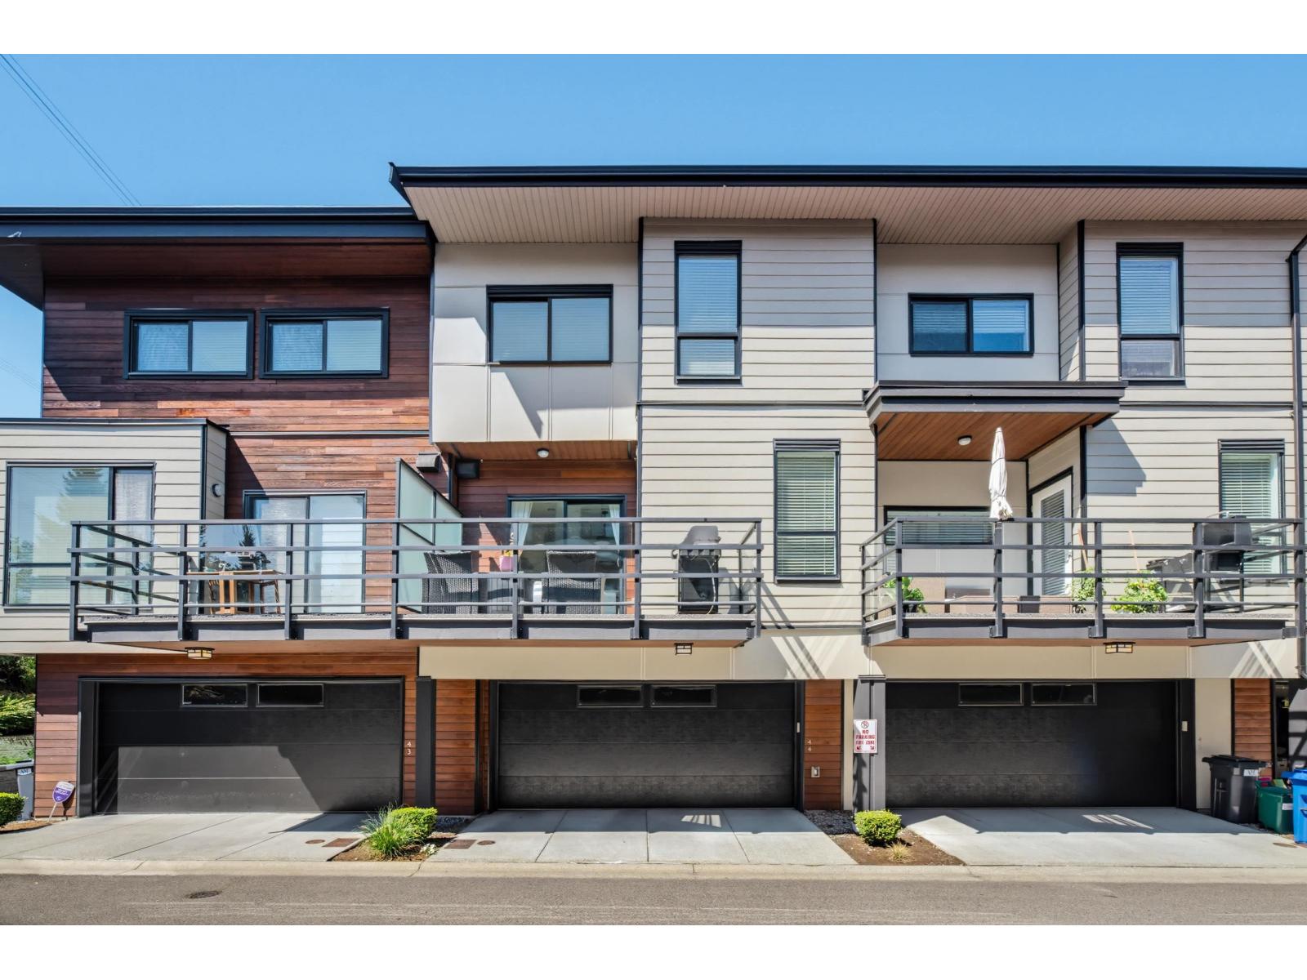
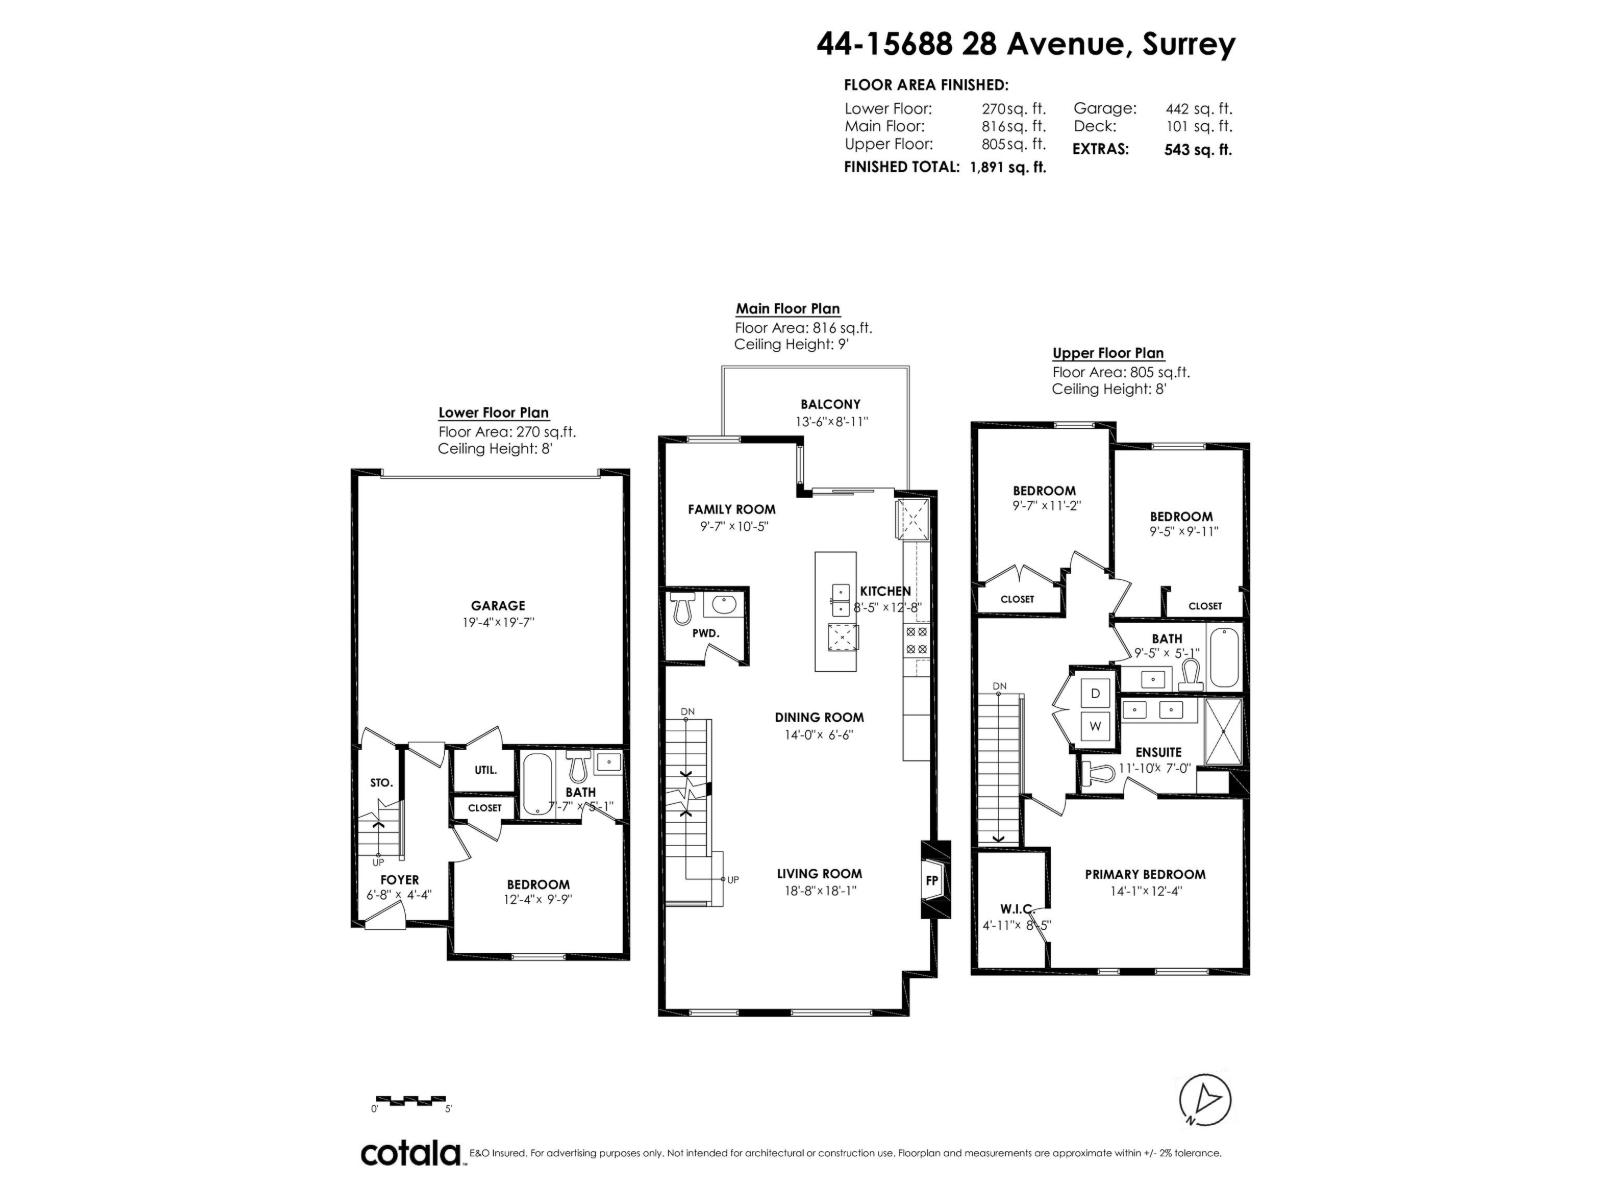
Welcome to Sakura ~ a family friendly complex with a sense of community, in the heart of South Surrey! Shopping, great schools (including Southridge), parks & rec, all outside your door! Offering 1891 sq ft it feels like a single family home with its wide, thoughtfully planned, open layout. Shows beautifully with great finishing, design, & feature walls. Kitchen has massive island with seating for 4, stylish black hardware, gas range & quartz counters. Spacious family rm, separate living rm & dining area that is great for entertaining! Up features 3 well sized bdrms with primary boasting a walk-in closet & 4 pc ensuite. Down has a 4 pc bth & another bdrm /flex space. Bonus A/C for the hot summers! Double side by side garage, & complex features a quality gym, & clubhouse! (id:67648)
The particulars
Property details.
Details below are supplied by the listing feed. Confirm measurements, rights, fees and taxes for the particular property.
Property and layout
- Property type
- Single Family
- Structure
- Row / Townhouse
- Architectural style
- 2 Level, 3 Level
- Year built
- 2017
- Attachment
- Attached
- Bedrooms
- 4
- Bathrooms
- 4
- Living area
- 1,891 sq. ft.
Ownership and costs
- Ownership
- Condo/Strata
- Strata fee
- $459.53 · Monthly
- Annual property tax
- $4,125.39 · 2026
Land and parking
- Parking spaces
- 2
- Parking
- Garage, Visitor Parking
Comfort and construction
- Heating
- Heat Pump, Forced air
- Cooling
- Air Conditioned
- Basement
- Finished, Full
- Fireplace
- Yes
- Fireplaces
- 1
Included features
- Appliances
- Washer, Refrigerator, Dishwasher, Stove, Dryer, Microwave, Alarm System - Roughed In, Central Vacuum - Roughed In
- Building features
- Exercise Centre, Laundry - In Suite, Air Conditioning, Clubhouse
- Security
- Unknown
Setting and services
- Community features
- Pets Allowed With Restrictions, Rentals Allowed
- Utilities
- Water, Natural Gas, Electricity
- Water supply
- Municipal water
- Sewer
- Sanitary sewer, Storm sewer
Location details
- City
- Surrey
- Province
- British Columbia
- Postal code
- V3Z0N1
The setting
Explore
the location.
Explore the map or open Google Maps for directions. The marker uses the listing address and does not indicate property boundaries.
Source record updated 7 Oct 2026, 19:30 UTC.