
House
Offered at
$949,000
- Bedrooms
- 4
- Bathrooms
- 3
- Living area
- 2,161 sq. ft.
- Parking spaces
- 3
MLS® R3173078
Listed by Royal LePage - Wolstencroft

The property
About this property.
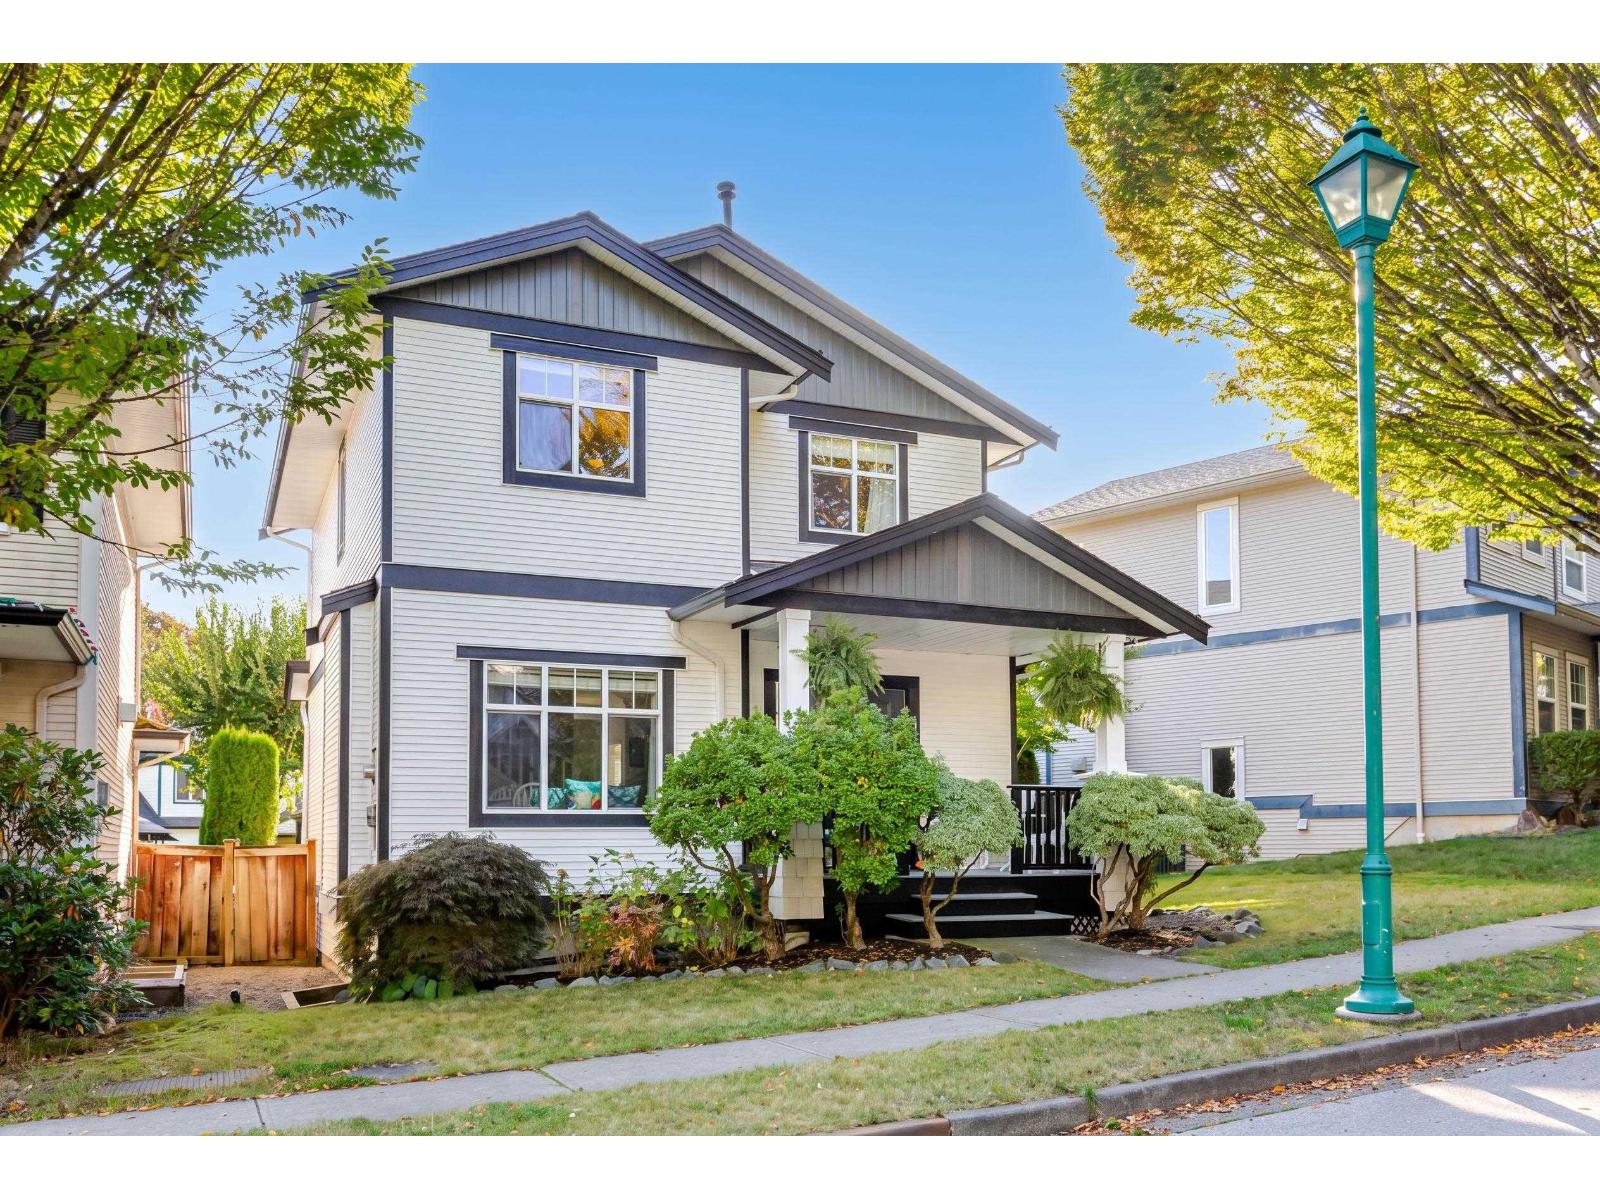
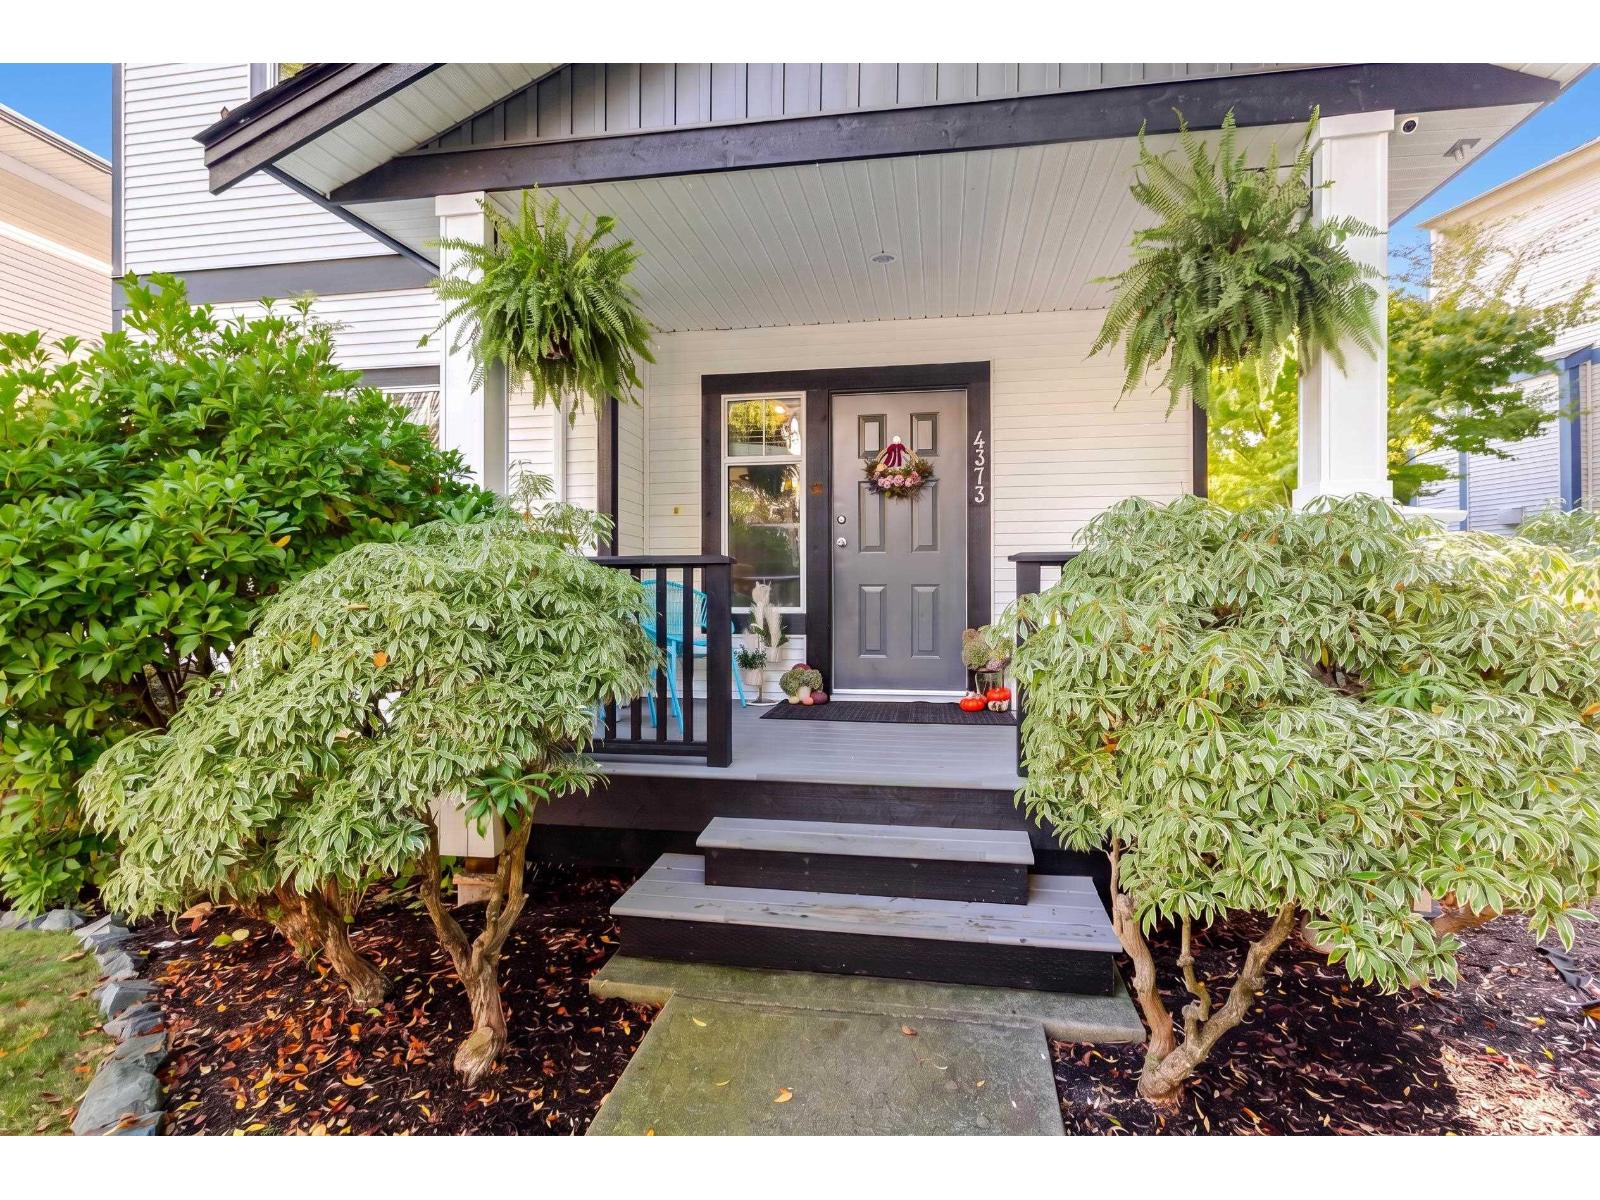
Located in the highly desirable Auguston community, this beautifully maintained 2161 sqft two-storey home w/ a basement offers comfortable family living. The open-concept kitchen w/ an expansive island & stainless steel appliances, and spacious living room is complemented by a gas fireplace. Highlights incl crown moulding, hardwood flooring, a newer roof, air conditioning & double garage. Enjoy the fenced backyard w/ a glass-covered patio & gazebo-perfect for relaxing or entertaining. The basement provides flexible addtl living space, ideal for a media room, kids' playroom, or family hangout. Conveniently located near Auguston Traditional Elementary School, golf, scenic walking & hiking trails & popular downhill mountain biking- an ideal location for families & outdoor enthusiasts. (id:67648)
The particulars
Property details.
Details below are supplied by the listing feed. Confirm measurements, rights, fees and taxes for the particular property.
Property and layout
- Property type
- Single Family
- Structure
- House
- Architectural style
- 2 Level
- Year built
- 1999
- Attachment
- Detached
- Bedrooms
- 4
- Bathrooms
- 3
- Living area
- 2,161 sq. ft.
Ownership and costs
- Ownership
- Freehold
- Annual property tax
- $4,905.29 · 2026
Land and parking
- Lot area
- 4,049 sq. ft.
- Parking spaces
- 3
- Lot dimensions, as supplied
- 4049
- Parking
- Garage
Comfort and construction
- Heating
- Forced air, Natural gas
- Basement
- Finished, Full
- Fireplace
- Yes
- Fireplaces
- 1
Setting and services
- Utilities
- Natural Gas, Electricity
- Water supply
- Municipal water
- Sewer
- Sanitary sewer
Location details
- City
- Abbotsford
- Province
- British Columbia
- Postal code
- V3G2Y7
The setting
Explore
the location.
Explore the map or open Google Maps for directions. The marker uses the listing address and does not indicate property boundaries.
Source record updated 9 Oct 2026, 22:45 UTC.