
House
Offered at
$1,249,900
- Bedrooms
- 3
- Bathrooms
- 3
- Living area
- 2,185 sq. ft.
MLS® R3114554
Listed by Multiple Realty Ltd.

The property
About this property.
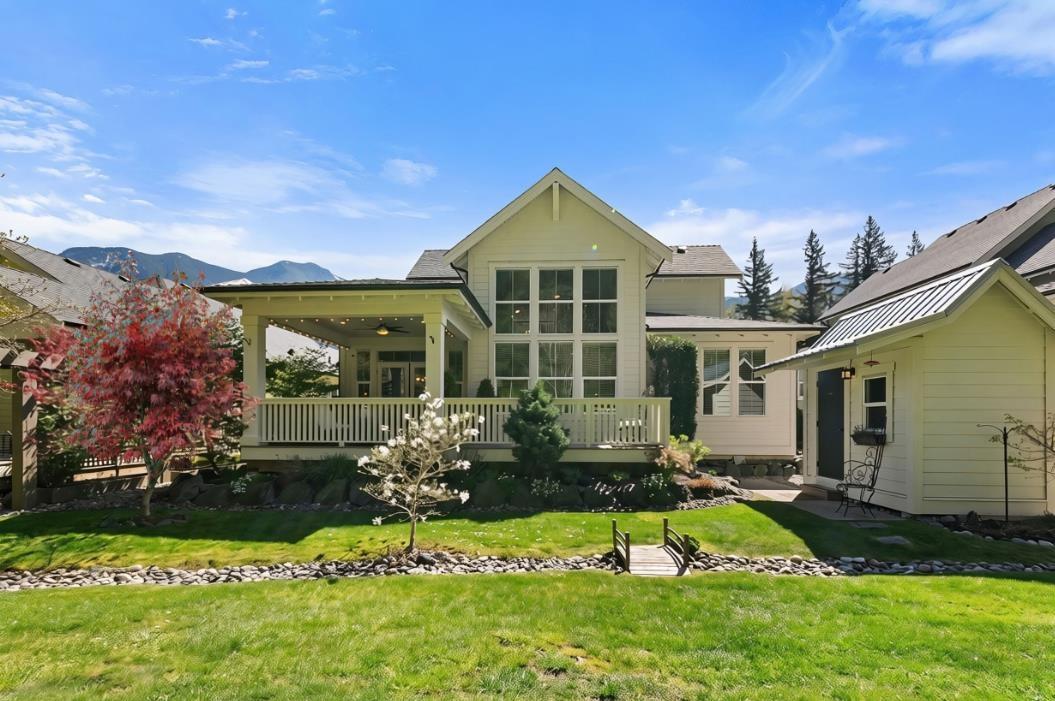
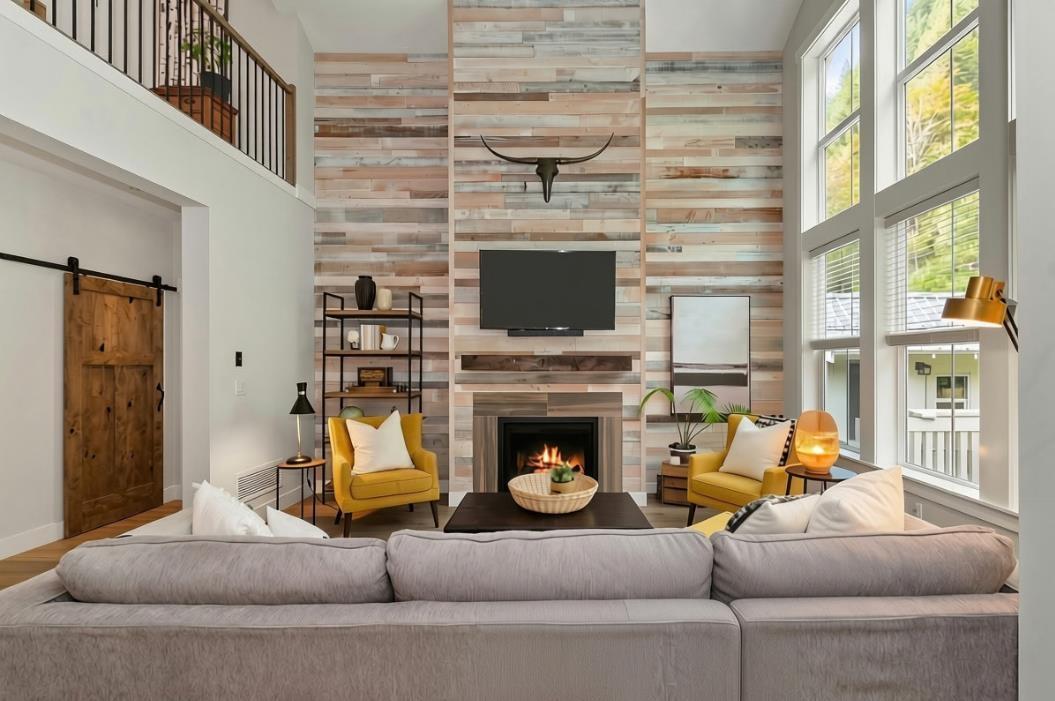
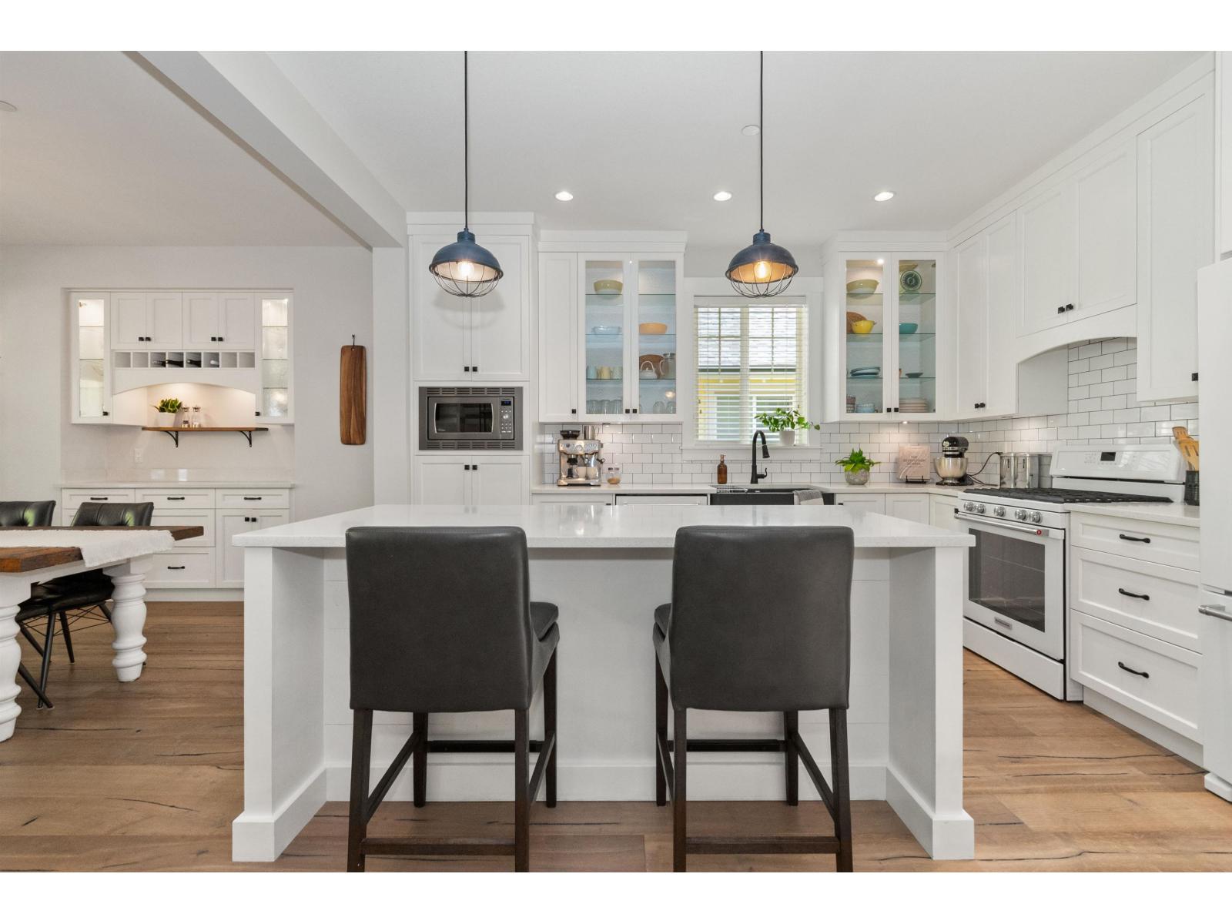
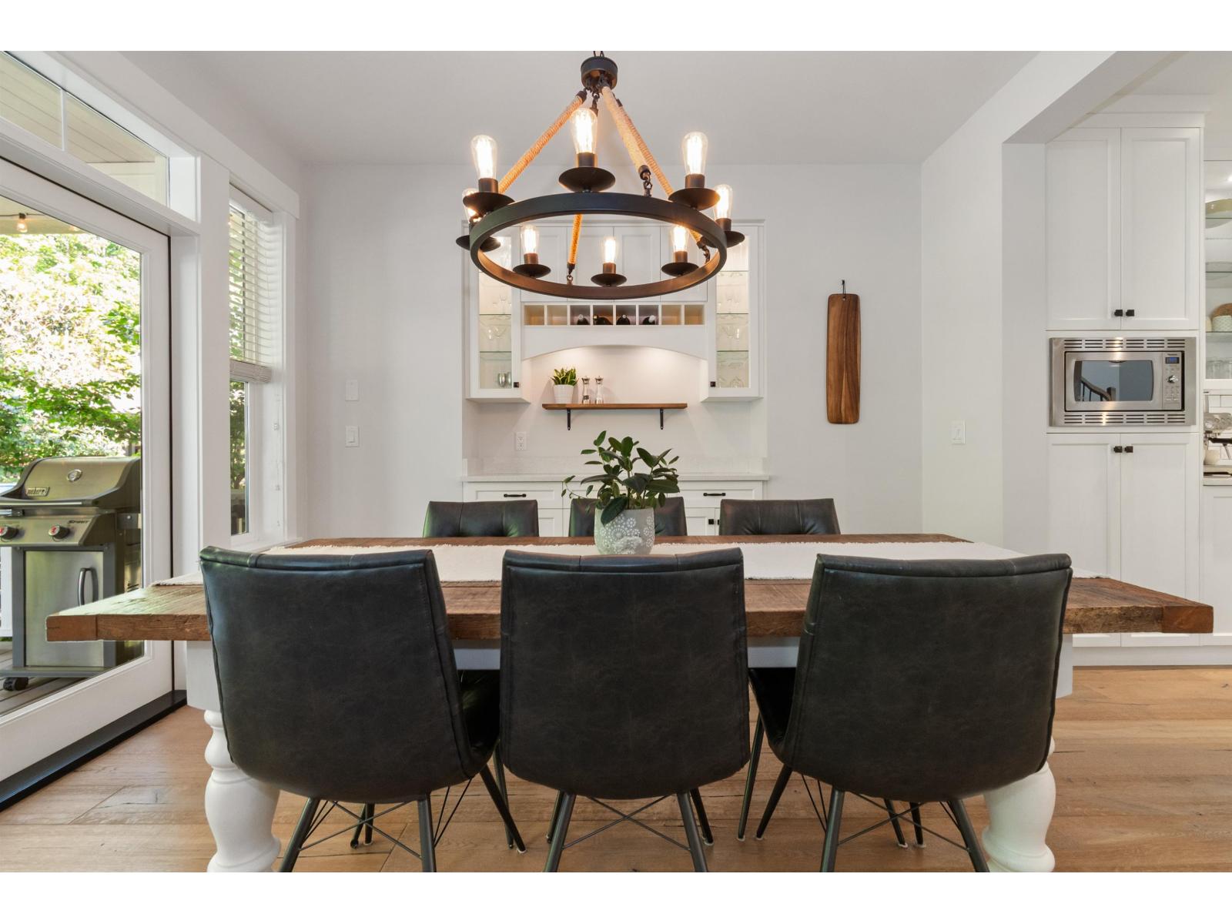
Inside the gated community of Creekside Mills, this beautiful 2,185 SF residence enjoys one of the community's most desirable settings: a mountainside orchard on the preferred side of the creek, closer to the 4,500 SF clubhouse, heated pools, gym, sport court, gardens, playgrounds and walking trails. The home's restorative feel and timeless organic palette includes white oak hardwood and a farmhouse sink, a textured feature wall and sliding barn door, 9' hickory cabinetry and a built-in storage buffet. The main-level primary suite offers a quiet retreat, complemented by a dedicated office. Upstairs, its generous loft and additional bedrooms give you more space for guests or hobbies. Enjoy all the convenient upgrades like its year-round covered deck framed by lush orchard trees, A/C, finished double-car garage with epoxy flooring and custom garden shed. With its preferred location and compelling value, this is a home that invites you to settle in and stay awhile. Some images have been virtually staged. (id:67648)
The particulars
Property details.
Details below are supplied by the listing feed. Confirm measurements, rights, fees and taxes for the particular property.
Property and layout
- Property type
- Single Family
- Structure
- House
- Year built
- 2017
- Storeys
- 2
- Attachment
- Detached
- Bedrooms
- 3
- Bathrooms
- 3
- Living area
- 2,185 sq. ft.
Ownership and costs
- Ownership
- Condo/Strata
- Annual property tax
- $3,852.52 · 2025
Land and parking
- Lot area
- 4,617 sq. ft.
- Lot dimensions, as supplied
- 4617
- Parking
- Tandem
Comfort and construction
- Heating
- Forced air, Natural gas
- Cooling
- Central air conditioning
- Basement
- Crawl space
- Fireplace
- Yes
- Fireplaces
- 1
Included features
- Appliances
- Washer, Refrigerator, Sauna, Dishwasher, Stove, Dryer
- Building features
- Recreation Centre
- Pool
- Outdoor pool
Setting and services
- View, as supplied
- Mountain view, View, View (panoramic)
Location details
- City
- Lindell Beach
- Province
- British Columbia
- Postal code
- V2R0Z4
Inside the layout
Room by
room.
Room descriptions and dimensions are reproduced from the feed and should be independently verified.
Foyer
Main level
7 × 7.11 ft
Great room
Main level
14.3 × 16 ft
Dining room
Main level
12.6 × 12 ft
Kitchen
Main level
17 × 13.4 ft
Primary Bedroom
Main level
14 × 16.2 ft
Den
Main level
11 × 10.1 ft
Laundry room
Main level
6.5 × 7.5 ft
Bedroom 2
Above
13.4 × 12.1 ft
Bedroom 3
Above
11.8 × 11.6 ft
Loft
Above
12 × 11.1 ft
The setting
Explore
the location.
Explore the map or open Google Maps for directions. The marker uses the listing address and does not indicate property boundaries.
Source record updated 27 Oct 2026, 16:55 UTC.