
House
Offered at
$1,299,000
- Bedrooms
- 3
- Bathrooms
- 3
- Living area
- 2,185 sq. ft.
MLS® R3130129
Listed by Multiple Realty Ltd.

The property
About this property.
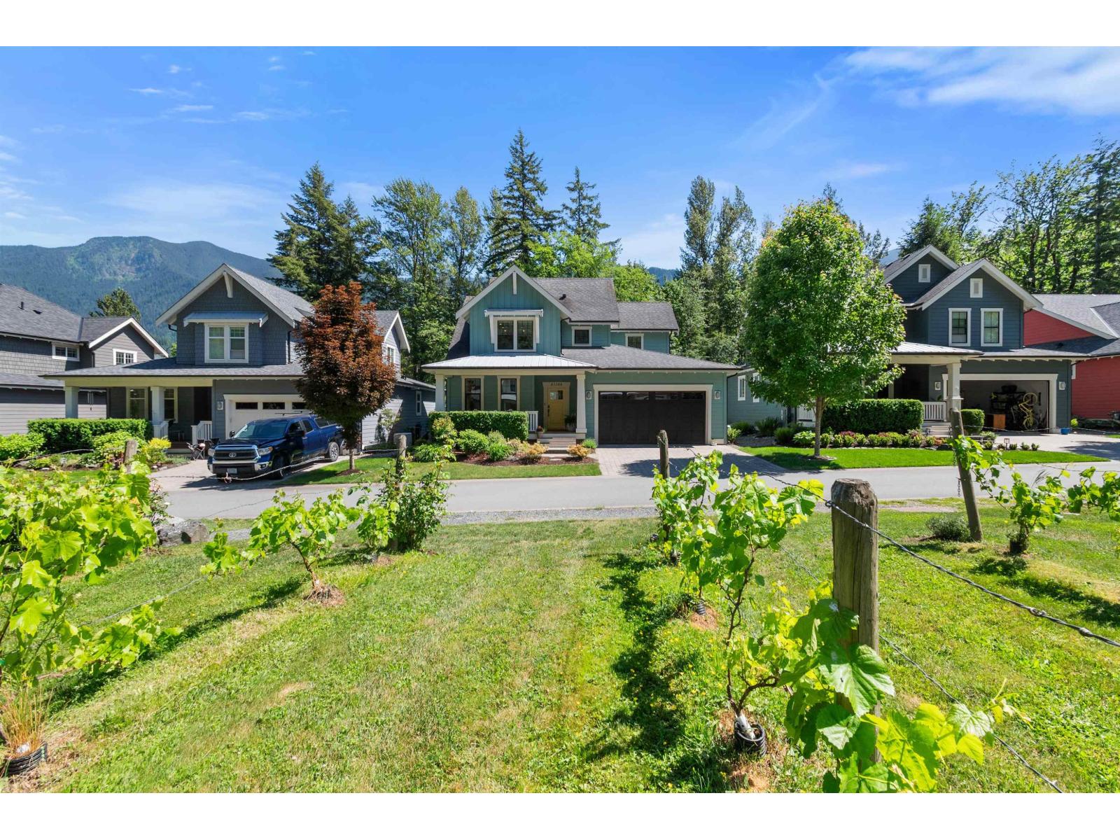
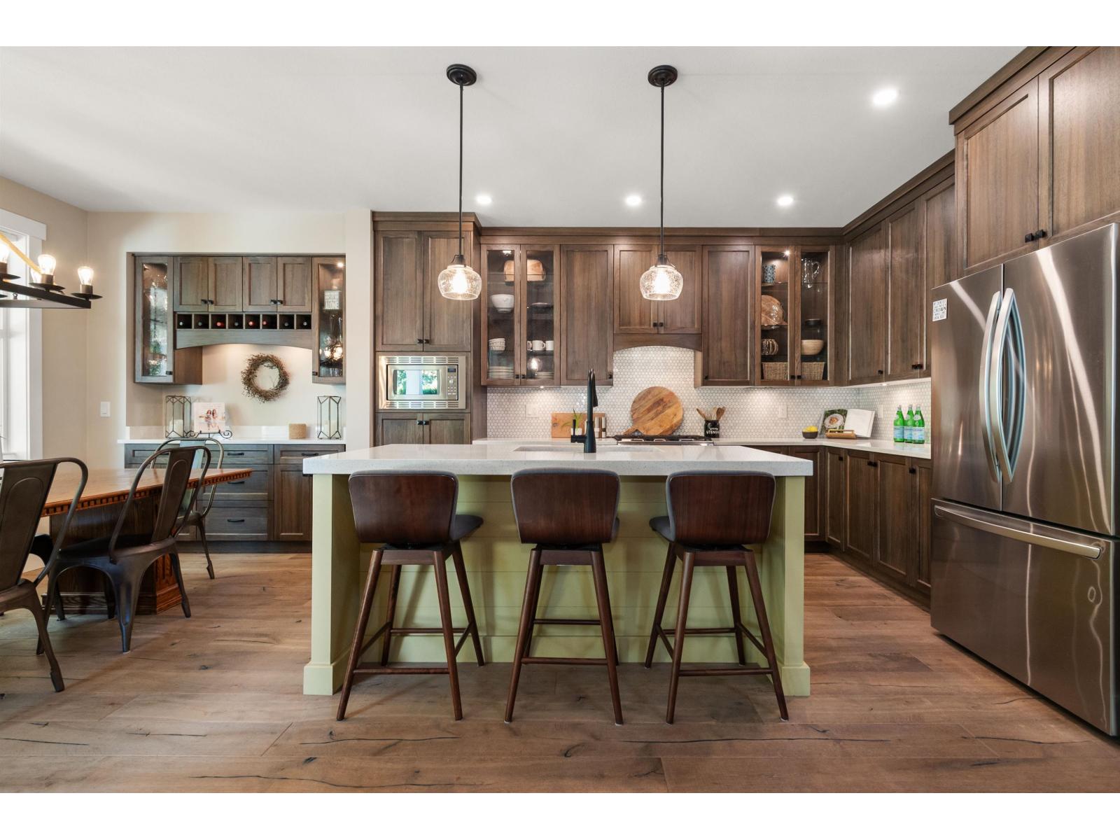
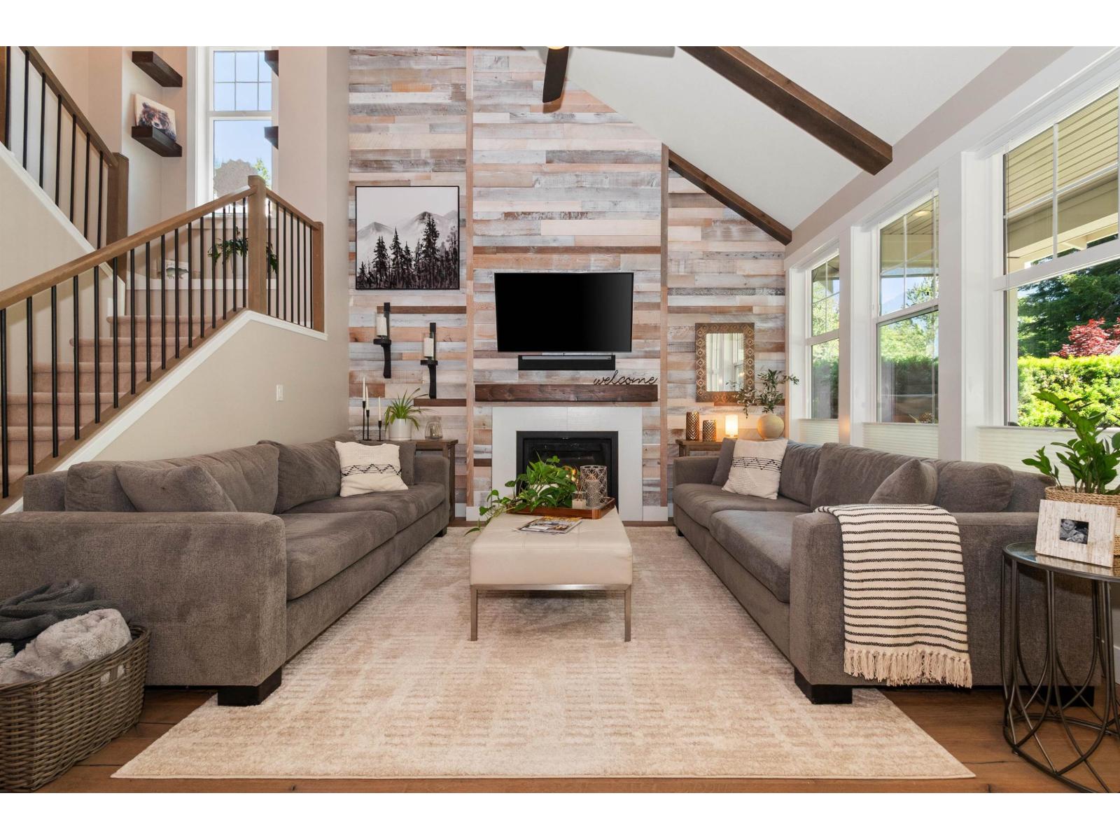
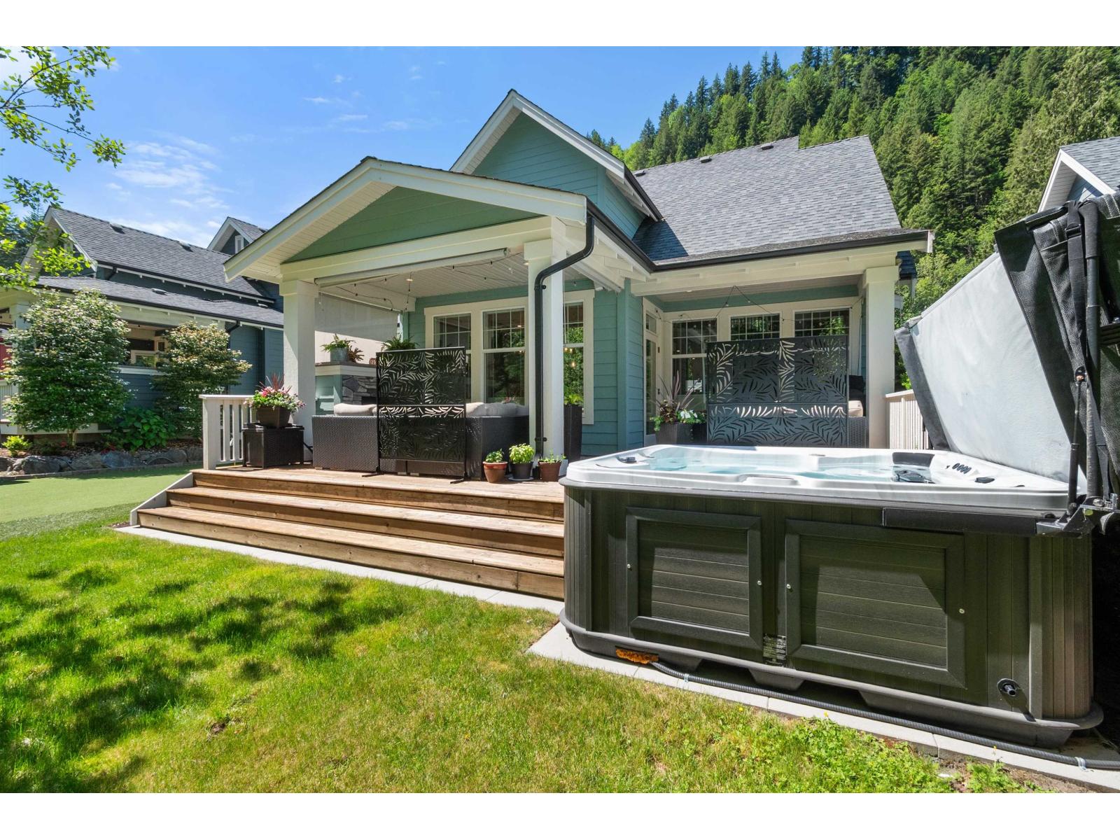
This well-appointed Creekside Mills residence showcases extensive upgrades, thoughtful improvements, and exceptional pride of ownership; a complete package checking every box. From the generator, A/C, water softener, Gemstone exterior lighting, & EV-ready electrical upgrades, every detail has been carefully considered for comfort and peace of mind. Set on an ultra-private 4800 SF lot with bright southern mountain views and a soothing creekside backdrop, the professionally designed yard is a true outdoor retreat. Relax in the saltwater hot tub, gather around the covered fireside lounge, enjoy the open waterfall deck, or polish your putt on the custom green, all surrounded by mature hedging. Inside, the 2,185 SF home has been freshly painted and beautifully finished with white oak hardwood floors, custom barnwood feature walls, and premium Norman cellular shades. Meticulously cared for and move-in ready, this is an opportunity to elevate your lifestyle and enjoy resort-inspired living just moments from the lake. (id:67648)
The particulars
Property details.
Details below are supplied by the listing feed. Confirm measurements, rights, fees and taxes for the particular property.
Property and layout
- Property type
- Single Family
- Structure
- House
- Year built
- 2017
- Storeys
- 2
- Attachment
- Detached
- Bedrooms
- 3
- Bathrooms
- 3
- Living area
- 2,185 sq. ft.
Ownership and costs
- Ownership
- Condo/Strata
- Annual property tax
- $3,939.22 · 2025
Land and parking
- Lot area
- 4,791 sq. ft.
- Frontage
- 52.6 ft
- Lot dimensions, as supplied
- 4791
- Parking
- Tandem
Comfort and construction
- Heating
- Forced air, Natural gas
- Cooling
- Central air conditioning
- Basement
- Crawl space
- Fireplace
- Yes
- Fireplaces
- 2
Included features
- Appliances
- Washer, Refrigerator, Hot Tub, Sauna, Dishwasher, Stove, Dryer
- Building features
- Recreation Centre
- Pool
- Outdoor pool
Setting and services
- View, as supplied
- Mountain view, River view, View
Location details
- City
- Lindell Beach
- Province
- British Columbia
- Postal code
- V2R0Z4
Inside the layout
Room by
room.
Room descriptions and dimensions are reproduced from the feed and should be independently verified.
Foyer
Main level
11.6 × 8 ft
Great room
Main level
16 × 14 ft
Dining room
Main level
13 × 10.6 ft
Kitchen
Main level
10 × 11 ft
Den
Main level
12 × 12 ft
Laundry room
Main level
6 × 6 ft
Bedroom 2
Above
11 × 12.2 ft
Bedroom 3
Above
11.2 × 11.6 ft
Loft
Above
12.6 × 18.2 ft
The setting
Explore
the location.
Explore the map or open Google Maps for directions. The marker uses the listing address and does not indicate property boundaries.
Source record updated 27 Oct 2026, 16:55 UTC.