
Other
Offered at
$2,750,000
- Bedrooms
- 3
- Bathrooms
- 3
- Living area
- 1,920 sq. ft.
- Parking spaces
- 2
MLS® 10393206
Listed by LandQuest Realty Corp. (Interior)

The property
About this property.
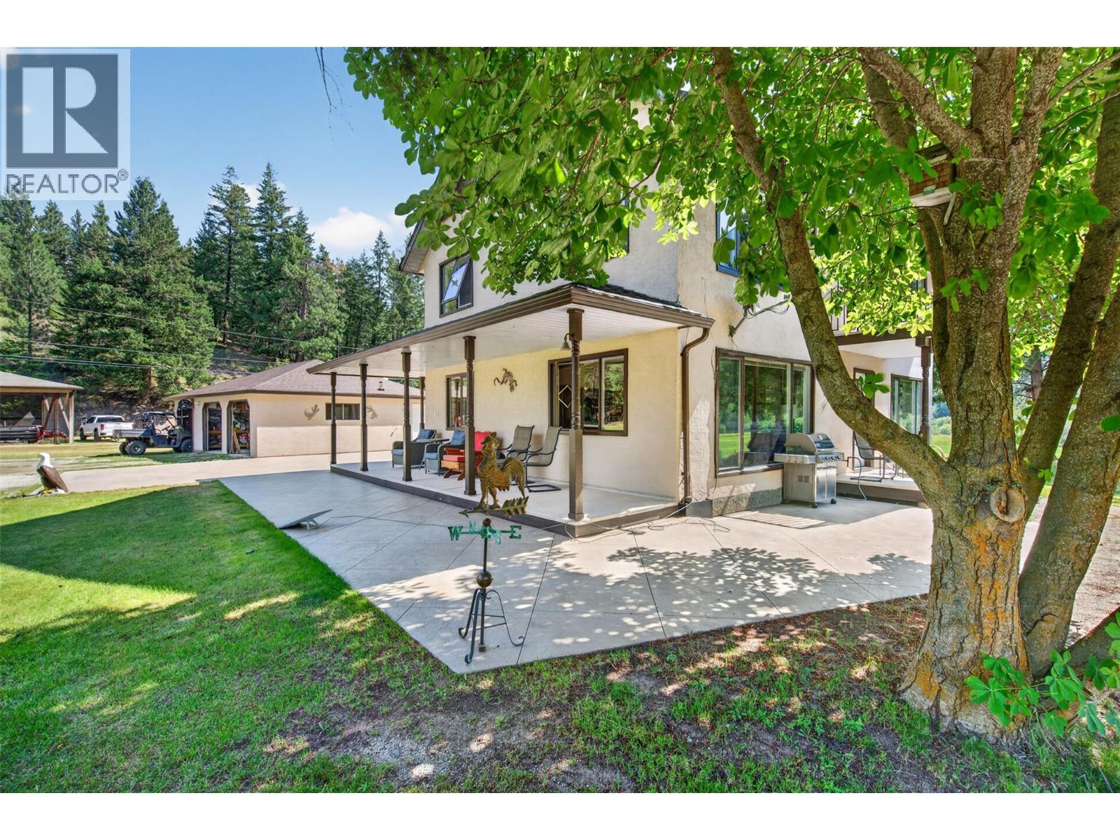
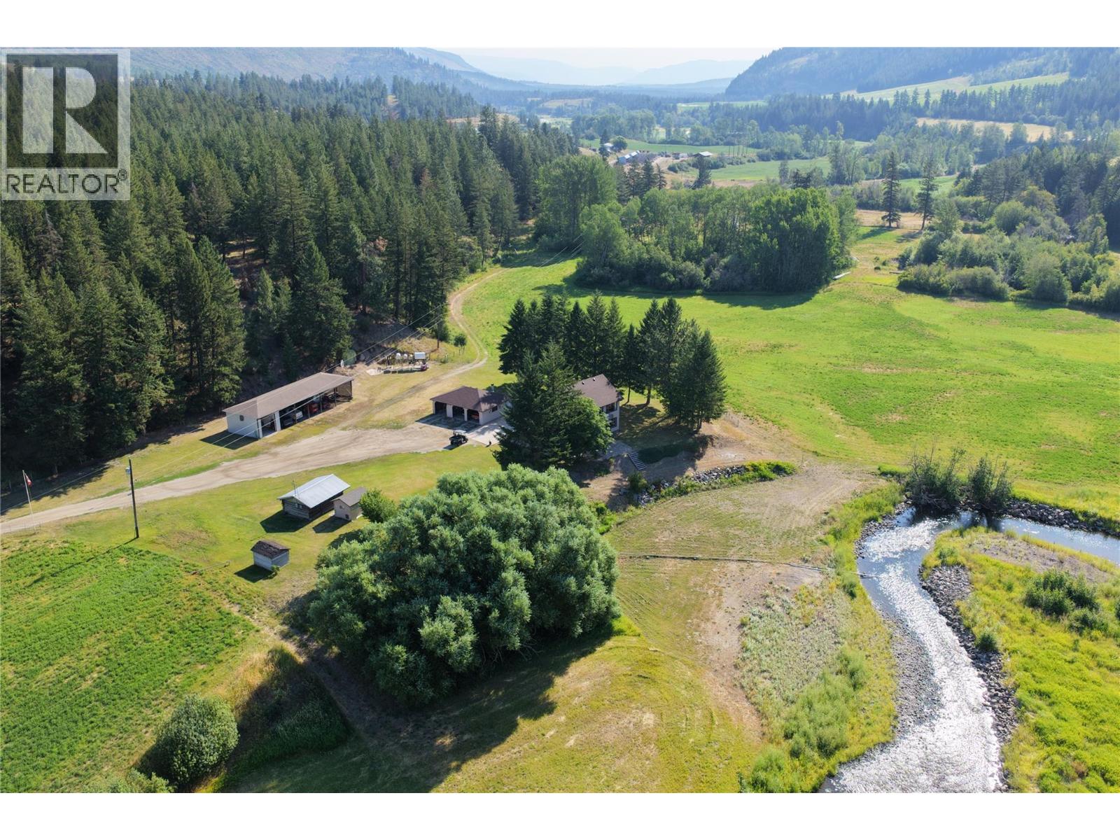
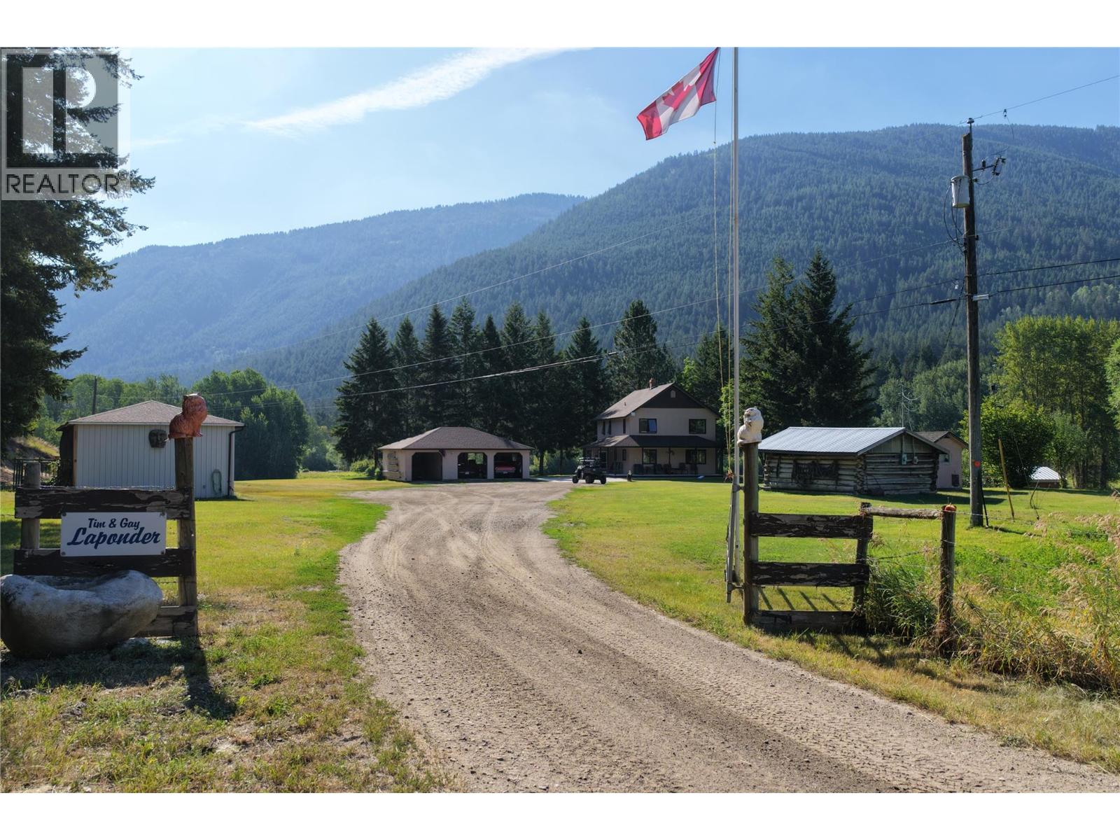
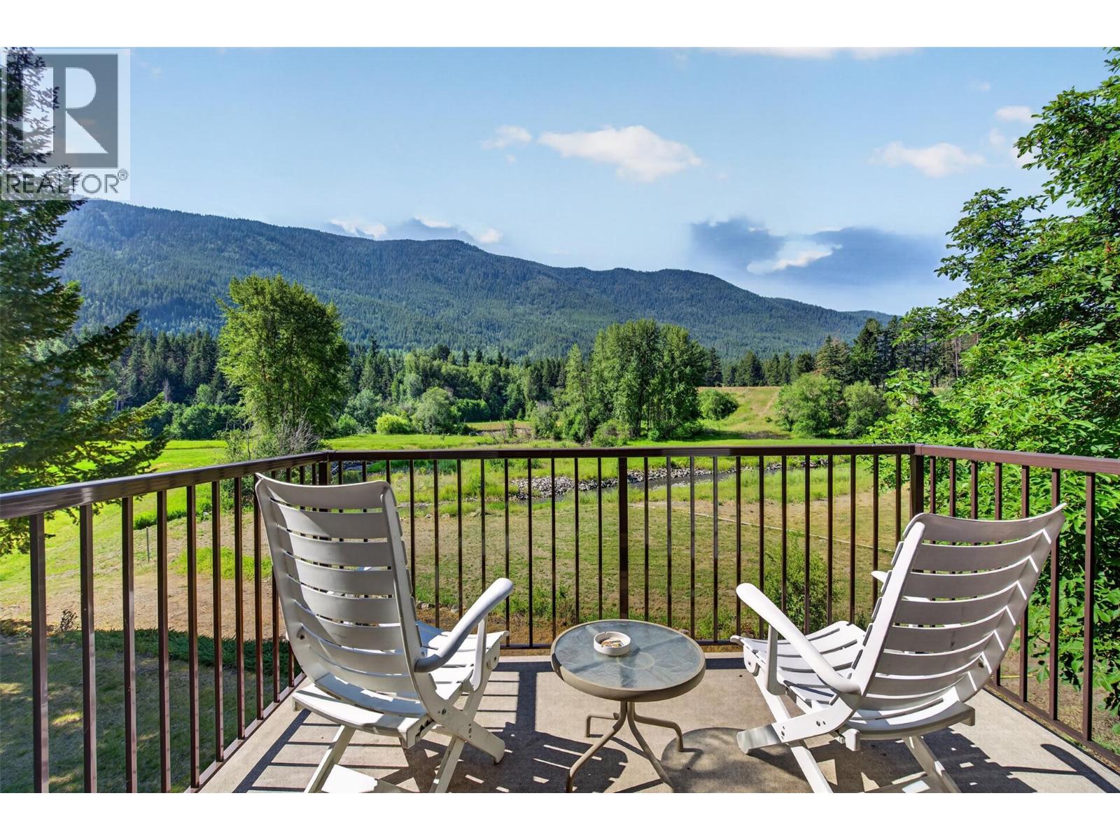
Discover one of the prettiest properties on the Salmon River — a private, quiet country paradise offering over a kilometer of pristine river frontage, just 25 minutes from Vernon and 10 minutes from Falkland. This exceptional acreage features two homes: a beautifully appointed main residence with stunning views of the river and hay fields, a wrap-around deck, and a spacious interior with 2.5 bath 3 beds, country kitchen. Plus a 2nd home offering two rental suites for extra income or extended family. Both homes boast central A/C and new roofs, with pride of ownership evident in every detail. South-facing slopes and mostly flat, usable land run along the river's south side, including 17 irrigated acres of hay land, with the balance in productive pasture and treed areas, fully fenced and cross-fenced, with a water license and excellent spring well water supply. Outbuildings impress at every turn: a large 2-bay garage with carport, a newer equipment building, a 56x56 hay shed, and a truly exceptional 5800 sq ft custom shop 100x58 with five 200-amp electrical panels, central air, full plumbing, insulation, and heat. Natural gas service adds further convenience. Immaculately maintained and fully updated, this turnkey farm comes complete with hay and irrigation equipment — simply move in and start farming. Abundant pasture offers endless possibilities: fruit trees, horses, or vegetable production. A rare opportunity for unlimited potential in a spectacular, private setting. (id:67648)
The particulars
Property details.
Details below are supplied by the listing feed. Confirm measurements, rights, fees and taxes for the particular property.
Property and layout
- Property type
- Agriculture
- Structure
- Other
- Year built
- 1989
- Storeys
- 2
- Bedrooms
- 3
- Bathrooms
- 3
- Partial bathrooms, included in total
- 1
- Living area
- 1,920 sq. ft.
Ownership and costs
- Ownership
- Freehold
- Annual property tax
- $3,154.72 (tax year not supplied)
Land and parking
- Lot area
- 68 acres
- Parking spaces
- 2
- Lot dimensions, as supplied
- 68
- Parking
- Detached Garage, Additional Parking
- Lot features
- Irregular lot size
Comfort and construction
- Heating
- Forced air, See remarks
- Cooling
- Central air conditioning
- Basement
- Partial
- Flooring
- Mixed Flooring
- Roof
- Metal, Unknown
- Fireplace
- Yes
- Fireplaces
- 1
- Fireplace features
- Wood, Conventional
Setting and services
- Exterior features
- Wood siding
- View, as supplied
- Mountain view
- Waterfront features
- Waterfront on river
- Water supply
- Well
- Sewer
- Septic tank
Location details
- Area
- Salmon Vly / Falkland
- City
- Falkland
- Province
- British Columbia
- Postal code
- V0E1W0
Inside the layout
Room by
room.
Room descriptions and dimensions are reproduced from the feed and should be independently verified.
3pc Bathroom
Basement
4pc Bathroom
Basement
4pc Ensuite bath
Basement
Bedroom
Second level
14'3'' x 10'6''
Bedroom
Second level
17'0'' x 11'0''
Primary Bedroom
Second level
10'4'' x 11'11''
Kitchen
Main level
14'6'' x 11'3''
Dining room
Main level
11'2'' x 11'1''
Living room
Main level
17'2'' x 14'3''
The setting
Explore
the location.
Explore the map or open Google Maps for directions. The marker uses the listing address and does not indicate property boundaries.
Source record updated 31 Aug 2026, 21:30 UTC.