
House
Offered at
$499,000
- Bedrooms
- 4
- Bathrooms
- 3
- Living area
- 2,379 sq. ft.
MLS® R3142815
Listed by Century 21 Energy Realty(Qsnl)

The property
About this property.
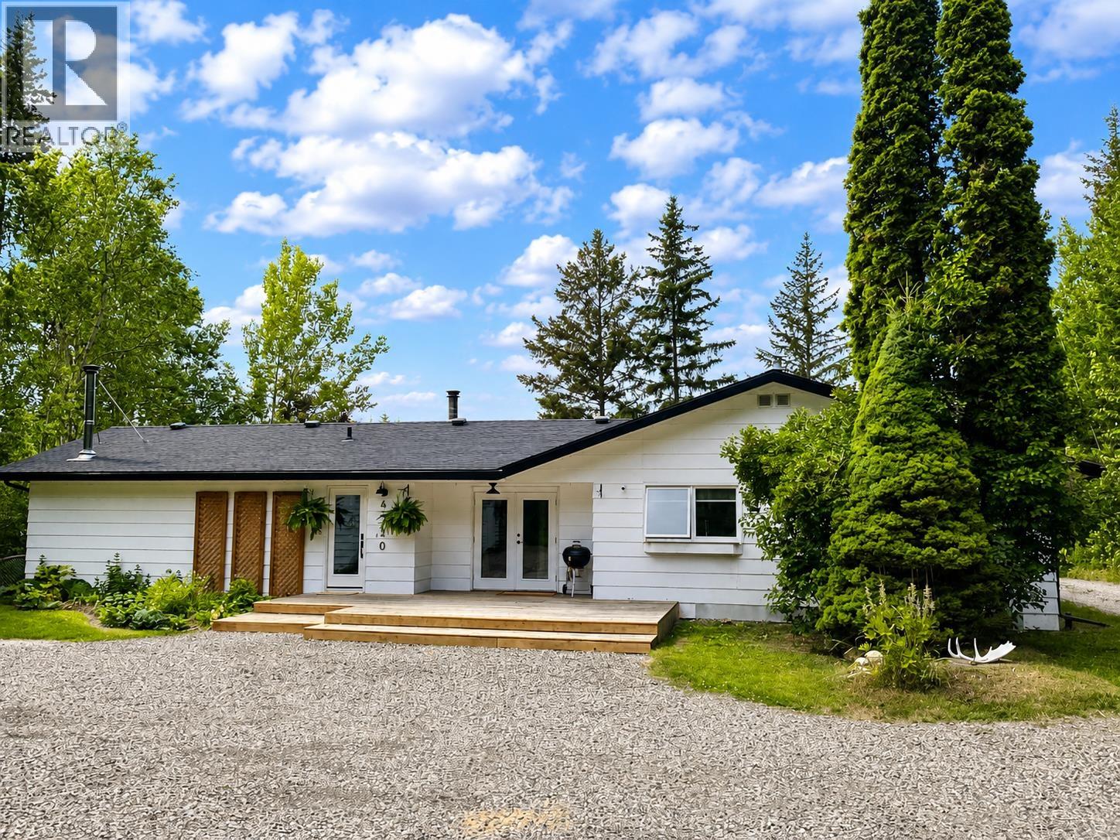
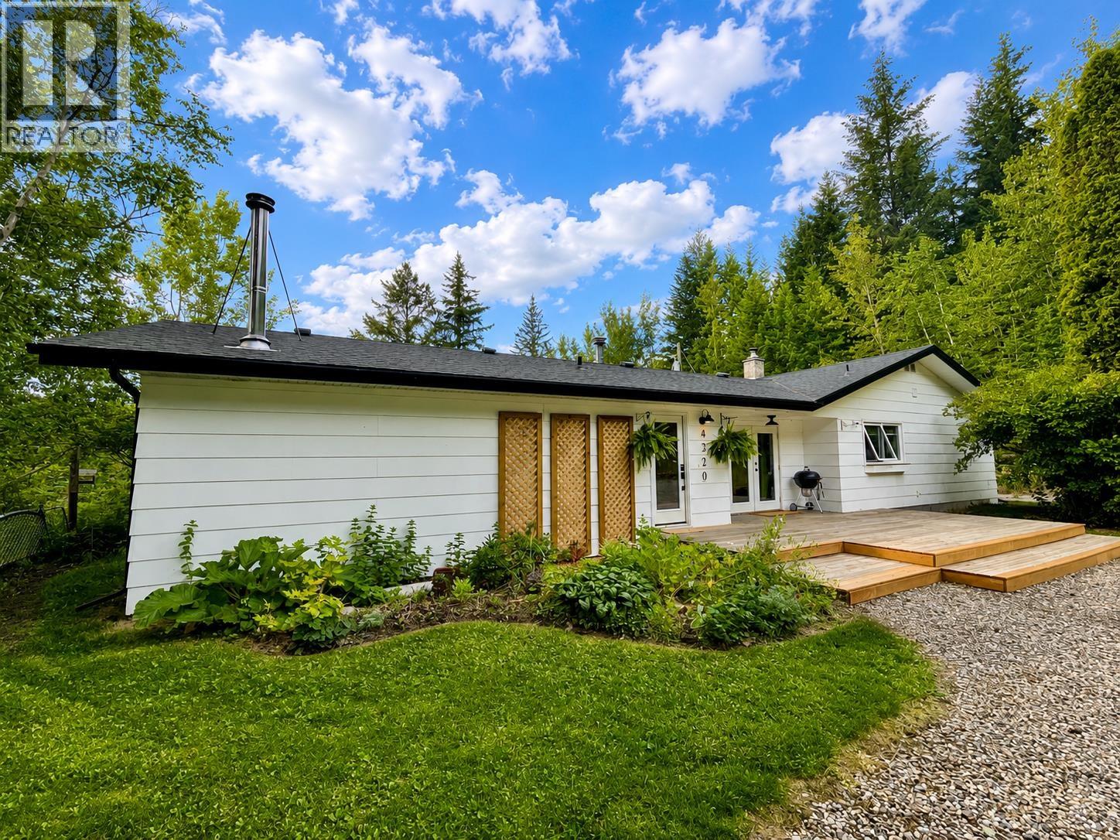
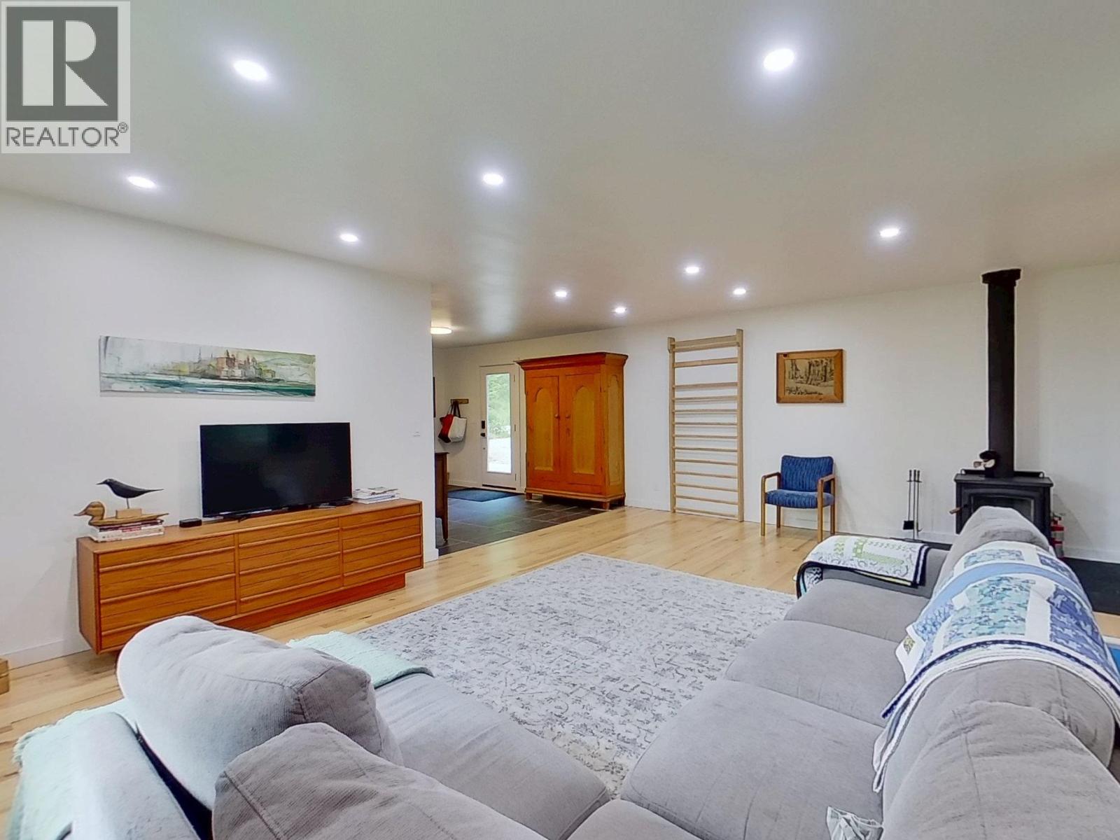
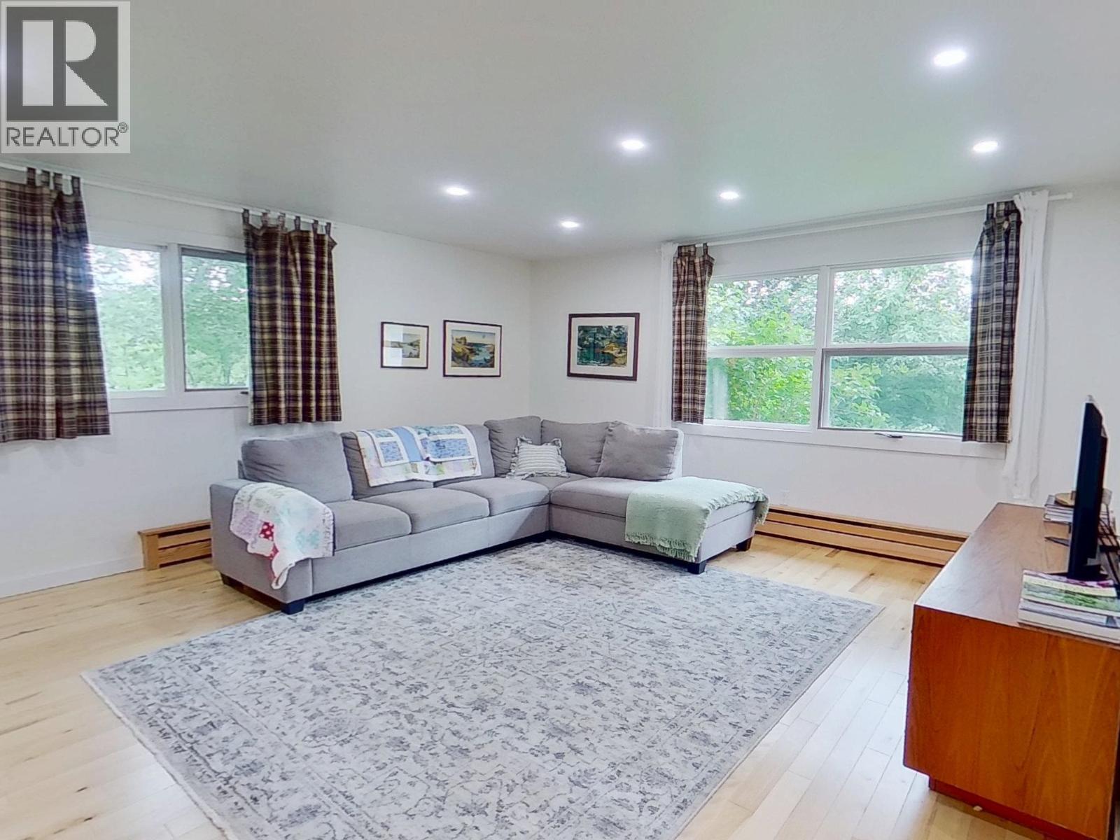
Warm and inviting, this spacious rancher offers comfortable one-level living on just over 2 acres. Featuring 4 bedrooms, 3 updated bathrooms, and two separate living areas, there's room for the whole family. Hardwood flooring, fresh paint, efficient hot water radiant heat, and two wood stoves provide year-round comfort. The property is serviced by a newer septic system and a good-producing well (recently tested at 6 GPM). Outside you'll find a 4-bay shop, barn, and plenty of room for animals, hobbies, gardens, or simply enjoying country living & still conveniently located just minutes from town. A well-maintained property offering space, comfort, and endless possibilities. (id:67648)
The particulars
Property details.
Details below are supplied by the listing feed. Confirm measurements, rights, fees and taxes for the particular property.
Property and layout
- Property type
- Single Family
- Structure
- House
- Architectural style
- Ranch
- Year built
- 1974
- Storeys
- 1
- Attachment
- Detached
- Bedrooms
- 4
- Bathrooms
- 3
- Living area
- 2,379 sq. ft.
- Finished area above grade
- 2,379 sq. ft.
Ownership and costs
- Ownership
- Freehold
- Annual property tax
- $3,404.02 · 2025
Land and parking
- Lot area
- 2.22 acres
- Lot dimensions, as supplied
- 2.22
- Parking
- Garage, Open
Comfort and construction
- Heating
- Baseboard heaters, Wood, Hot Water
- Basement
- None
- Roof
- Asphalt shingle, Conventional
- Foundation
- Concrete Perimeter
- Fireplace
- Yes
- Fireplaces
- 2
Included features
- Appliances
- Washer, Refrigerator, Stove, Dryer
Setting and services
- Exterior features
- Wood
- Water supply
- Drilled Well
Location details
- City
- Quesnel
- Province
- British Columbia
- Postal code
- V2J6Z3
Inside the layout
Room by
room.
Room descriptions and dimensions are reproduced from the feed and should be independently verified.
Living room
Main level
20.9 × 27.1 ft
Laundry room
Main level
10.3 × 11.9 ft
Dining room
Main level
17.8 × 11.1 ft
Kitchen
Main level
21.8 × 12.7 ft
Family room
Main level
27.8 × 12.9 ft
Bedroom 2
Main level
13.1 × 11.9 ft
Bedroom 3
Main level
9.4 × 12.9 ft
Bedroom 4
Main level
15.6 × 11.9 ft
Primary Bedroom
Main level
11.6 × 16.3 ft
The setting
Explore
the location.
Explore the map or open Google Maps for directions. The marker uses the listing address and does not indicate property boundaries.
Source record updated 24 Sep 2026, 22:00 UTC.