
House
Offered at
$899,999
- Bedrooms
- 3
- Bathrooms
- 2
- Living area
- 1,685 sq. ft.
- Parking spaces
- 4
MLS® 10391054
Listed by Royal LePage Downtown Realty

The property
About this property.
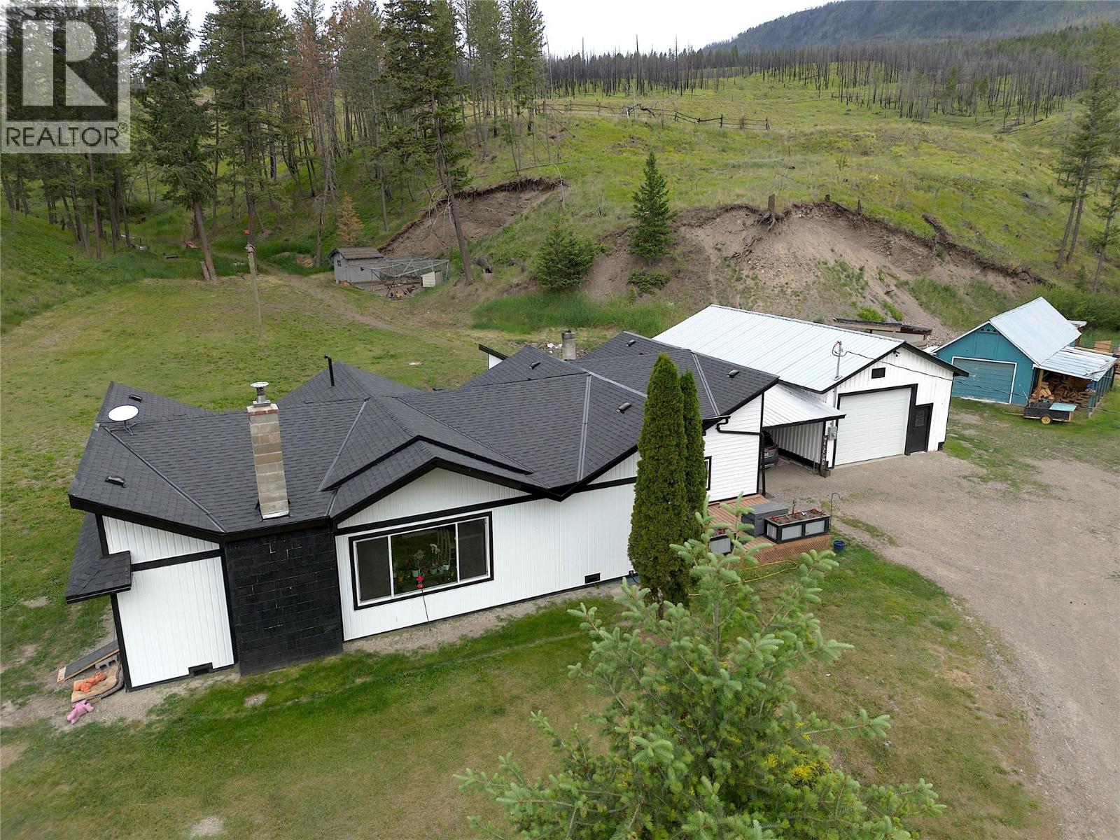
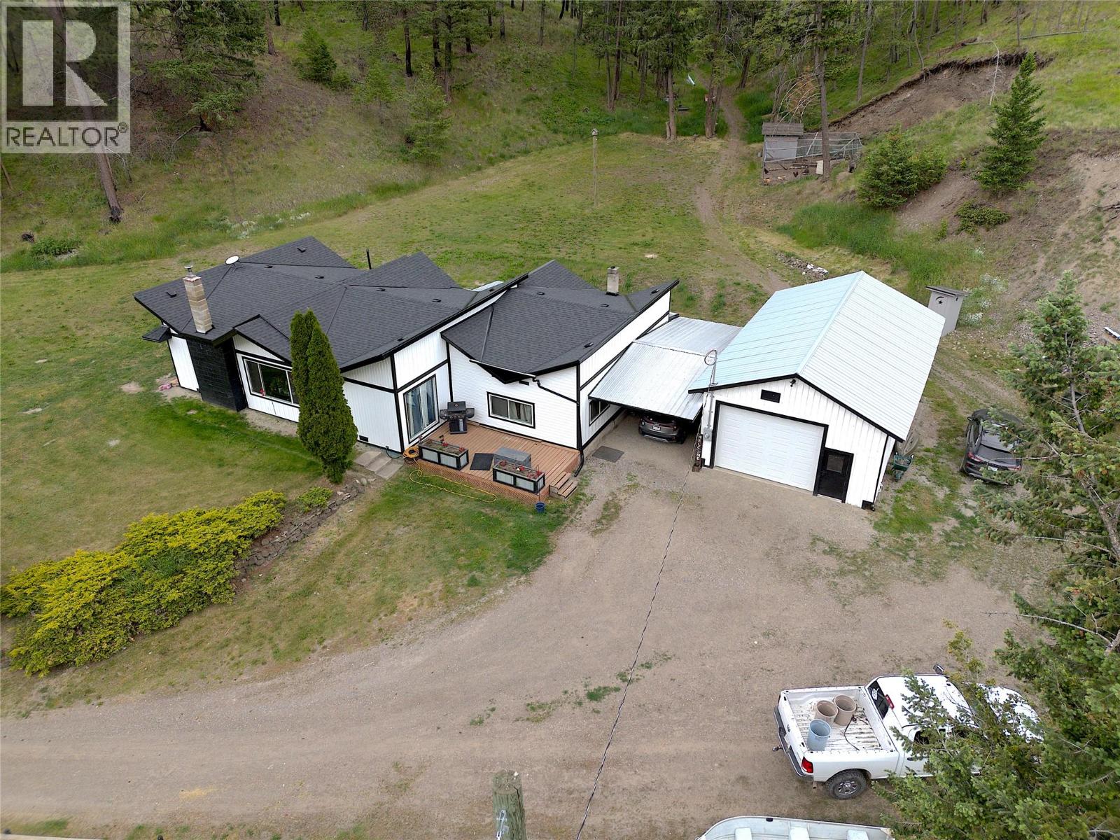
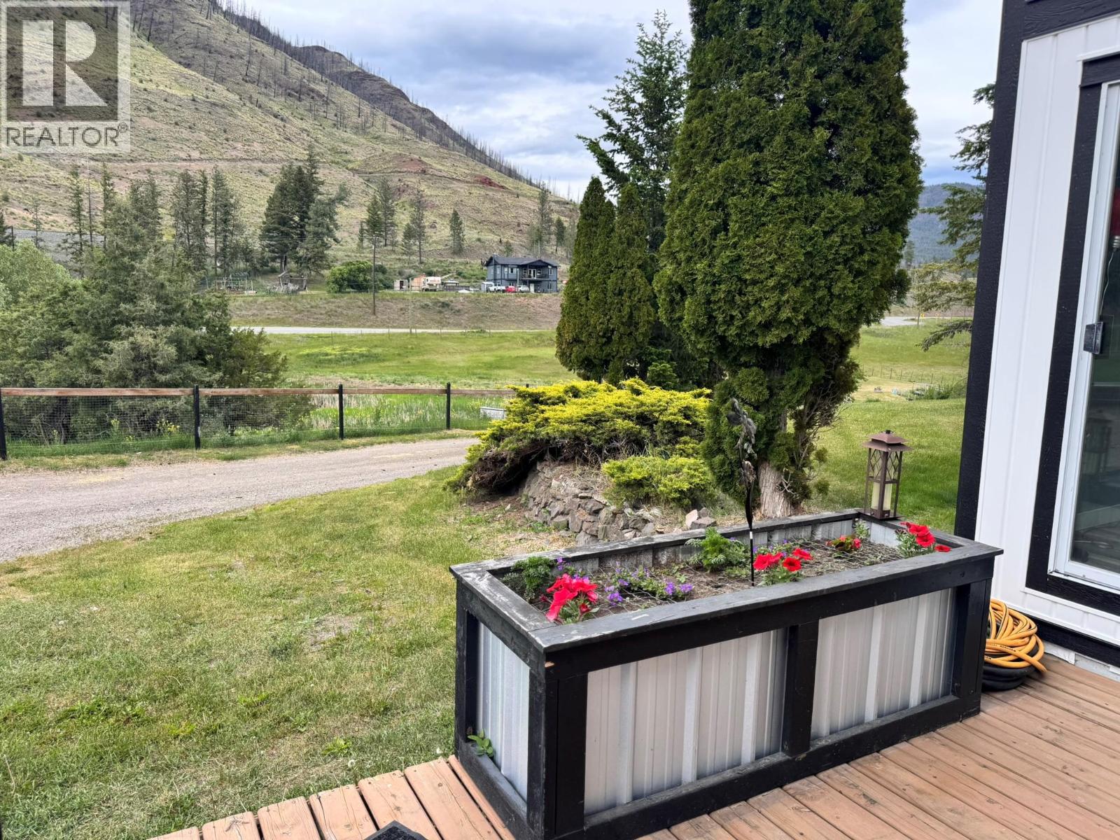
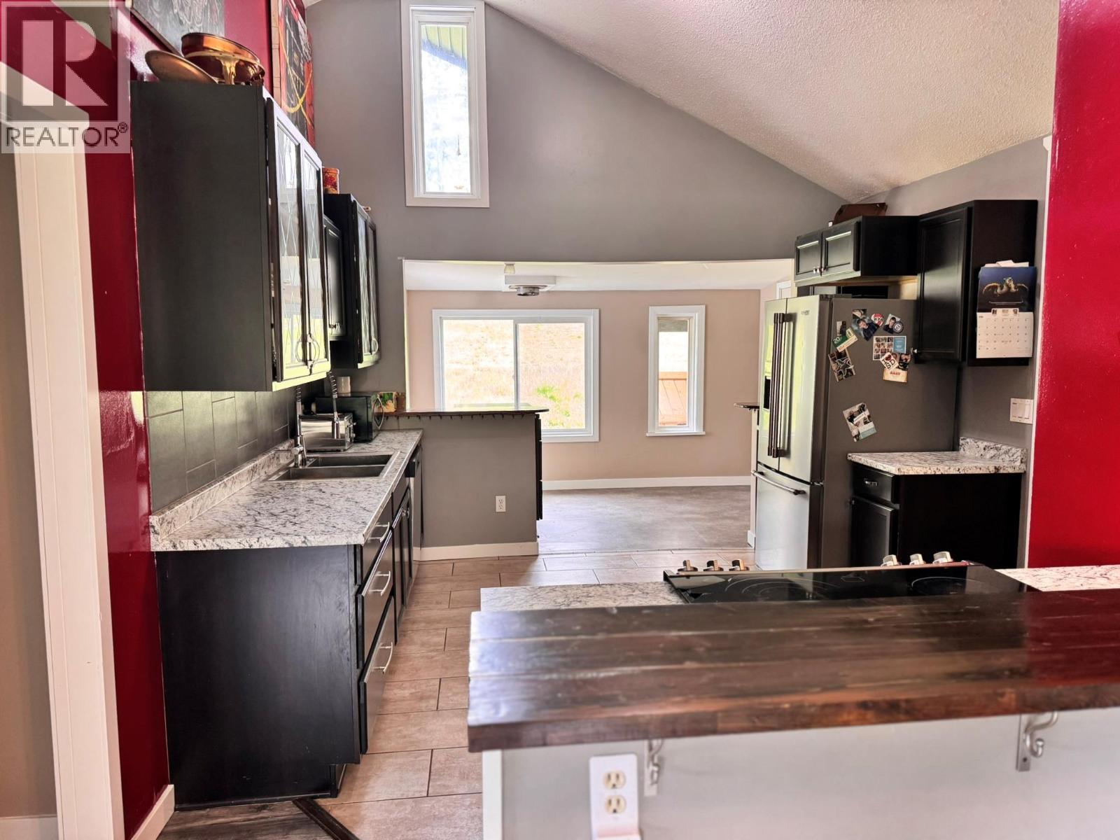
Ever want to drive your quad or ride your horse forever! Wonderful acreage just outside of Westwold backs onto crown land! Country style rancher with two shops! Amazing land with green pastures, a creek running through it and a good sized pond too! Set back off the highway by a fenced field and long driveway! This Rancher offers 3 bedrooms, two full bathrooms and a spacious living area! Walking in off the carport is a huge multi-use room with woodstove, and plenty of storage. Up a few steps is an open plan living concept. Kitchen with eating bar and high vaulted ceilings, separate dining space overlooking the front yard and a living room with a wood insert fireplace and rockwork right to the ceiling! Sliding doors off the living room to the yard ~ makes it easy with kids or small pets. Primary bedroom is on the main and has a bathroom right outside the door with modern soaker tub & shower. A second bedroom is on the main too! Bedroom 3 is on the lower level. A 2nd bath (4 piece) is on the main as well and both baths are nicely redone! The large shop has concrete floor with upper storage and woodstove. The second single shop is more for storage with attached wood storage cover. Land is fenced and has two levels. The lower is the home and shops and the upper has a flat bench that was fenced for horses. Beyond that upper land is Crown land forever! Come and see for yourself what a great place this is to call home! (id:67648)
The particulars
Property details.
Details below are supplied by the listing feed. Confirm measurements, rights, fees and taxes for the particular property.
Property and layout
- Property type
- Single Family
- Structure
- House
- Architectural style
- Ranch
- Year built
- 1966
- Storeys
- 2
- Attachment
- Detached
- Bedrooms
- 3
- Bathrooms
- 2
- Living area
- 1,685 sq. ft.
Ownership and costs
- Ownership
- Freehold
- Annual property tax
- $2,358.15 (tax year not supplied)
Land and parking
- Lot area
- 27.46 acres
- Parking spaces
- 4
- Lot dimensions, as supplied
- 27.46
- Parking
- Detached Garage, Carport, See Remarks
Comfort and construction
- Heating
- Baseboard heaters, Stove, Wood
- Cooling
- See Remarks
- Basement
- Partial, Crawl space
- Roof
- Asphalt shingle, Unknown
- Fireplace
- Yes
- Fireplaces
- 2
- Fireplace features
- Wood, Conventional
Setting and services
- Exterior features
- Vinyl siding
- View, as supplied
- Mountain view
- Water supply
- Dug Well
- Sewer
- Septic tank
Location details
- Area
- Monte Lake/Westwold
- City
- Westwold
- Province
- British Columbia
- Postal code
- V0E3B1
Inside the layout
Room by
room.
Room descriptions and dimensions are reproduced from the feed and should be independently verified.
Sunroom
Main level
6'7'' x 11'2''
Mud room
Basement
18'5'' x 18'8''
4pc Bathroom
Main level
5' x 9'2''
4pc Bathroom
Main level
8'1'' x 8'4''
Bedroom
Basement
10' x 16'9''
Bedroom
Main level
11'7'' x 13'5''
Primary Bedroom
Main level
9'4'' x 15'6''
Kitchen
Main level
11'8'' x 13'6''
Living room
Main level
13'3'' x 17'3''
The setting
Explore
the location.
Explore the map or open Google Maps for directions. The marker uses the listing address and does not indicate property boundaries.
Source record updated 18 Nov 2026, 18:50 UTC.