
House
Offered at
$535,000
- Bedrooms
- 4
- Bathrooms
- 2
- Living area
- 1,492 sq. ft.
MLS® R3131998
Listed by REMAX 100

The property
About this property.
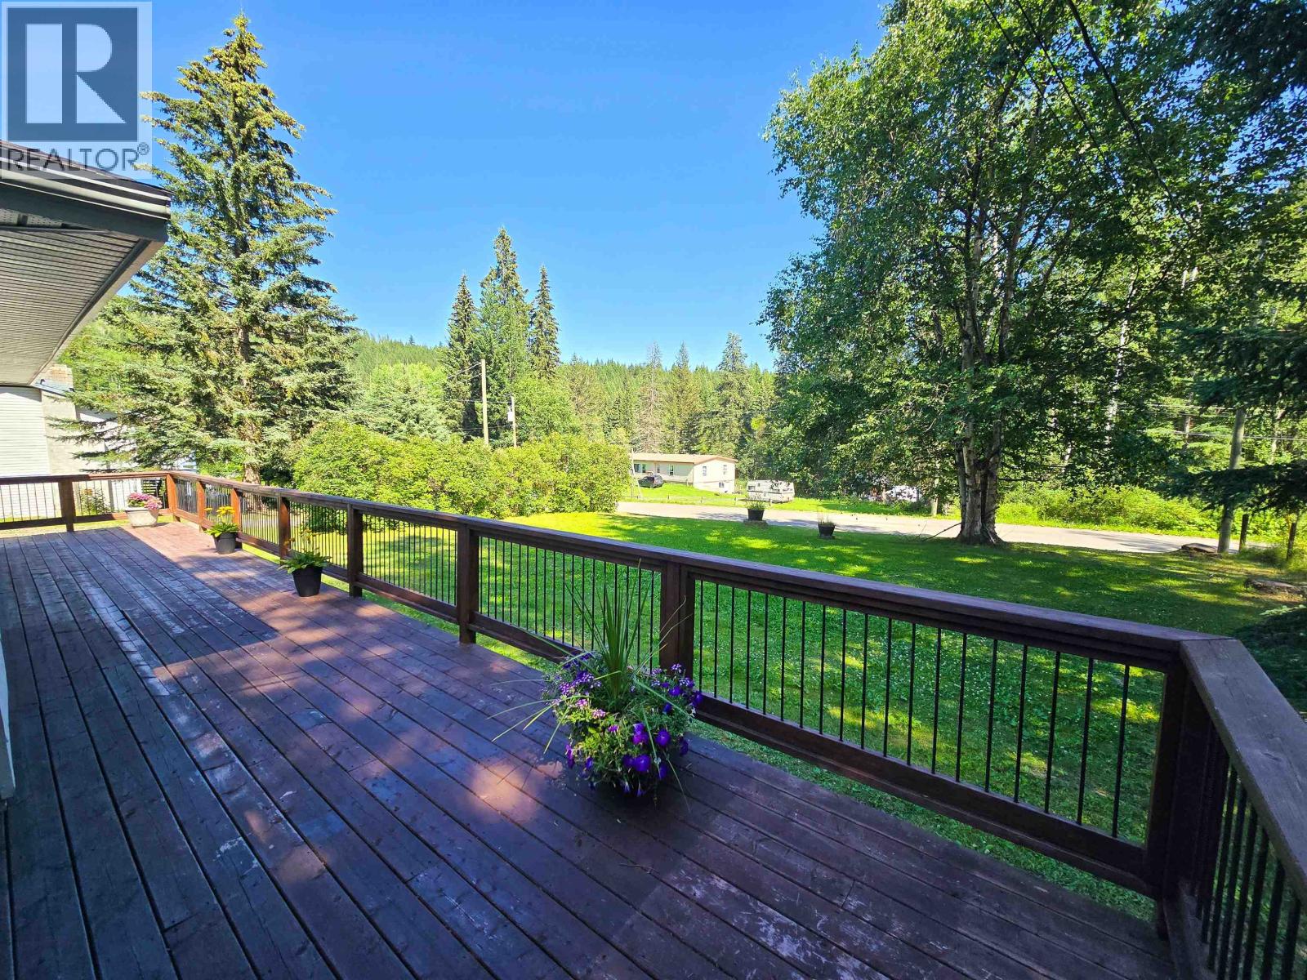
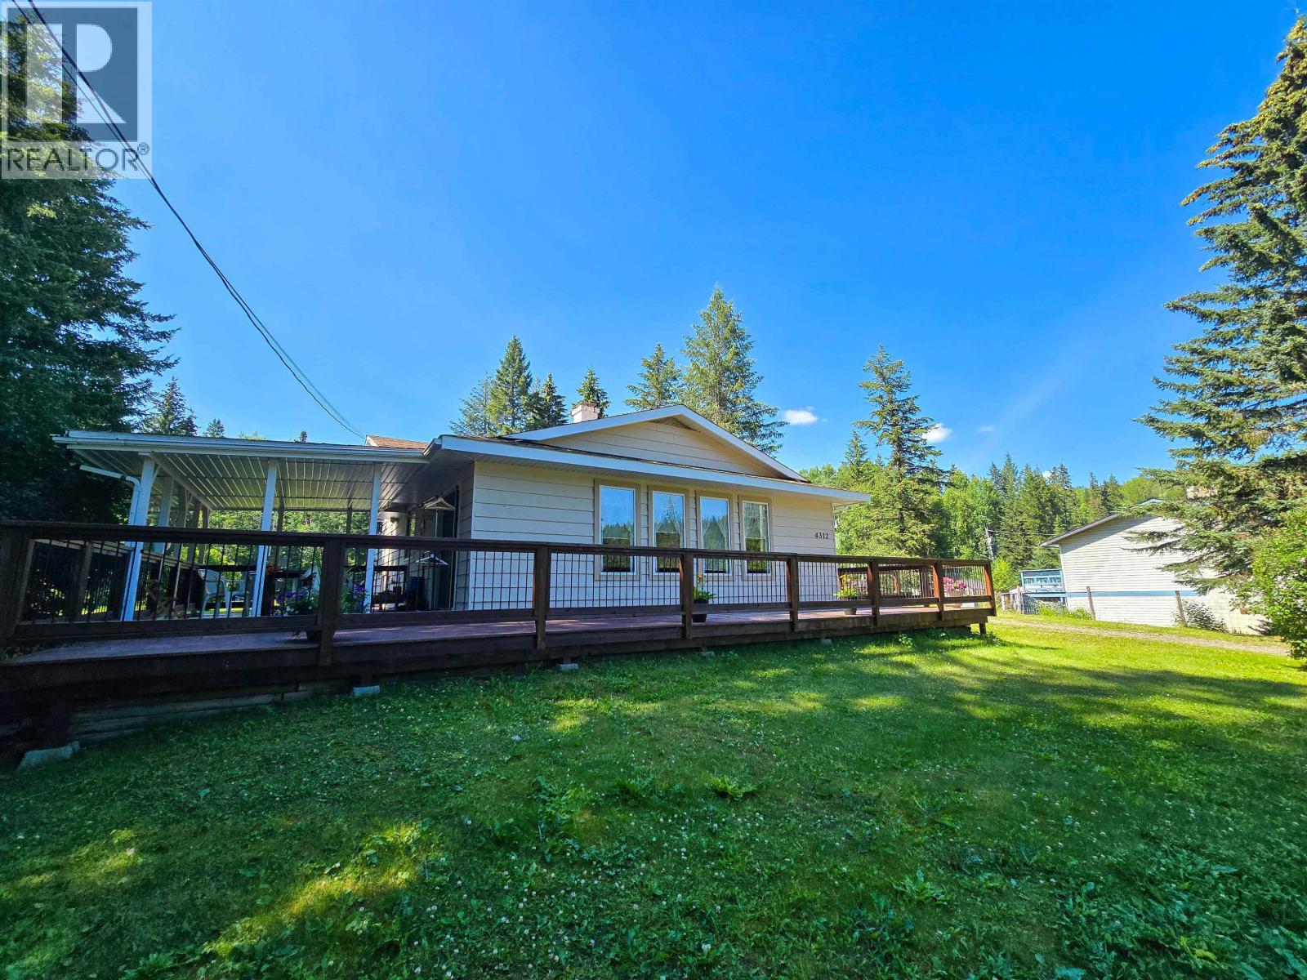
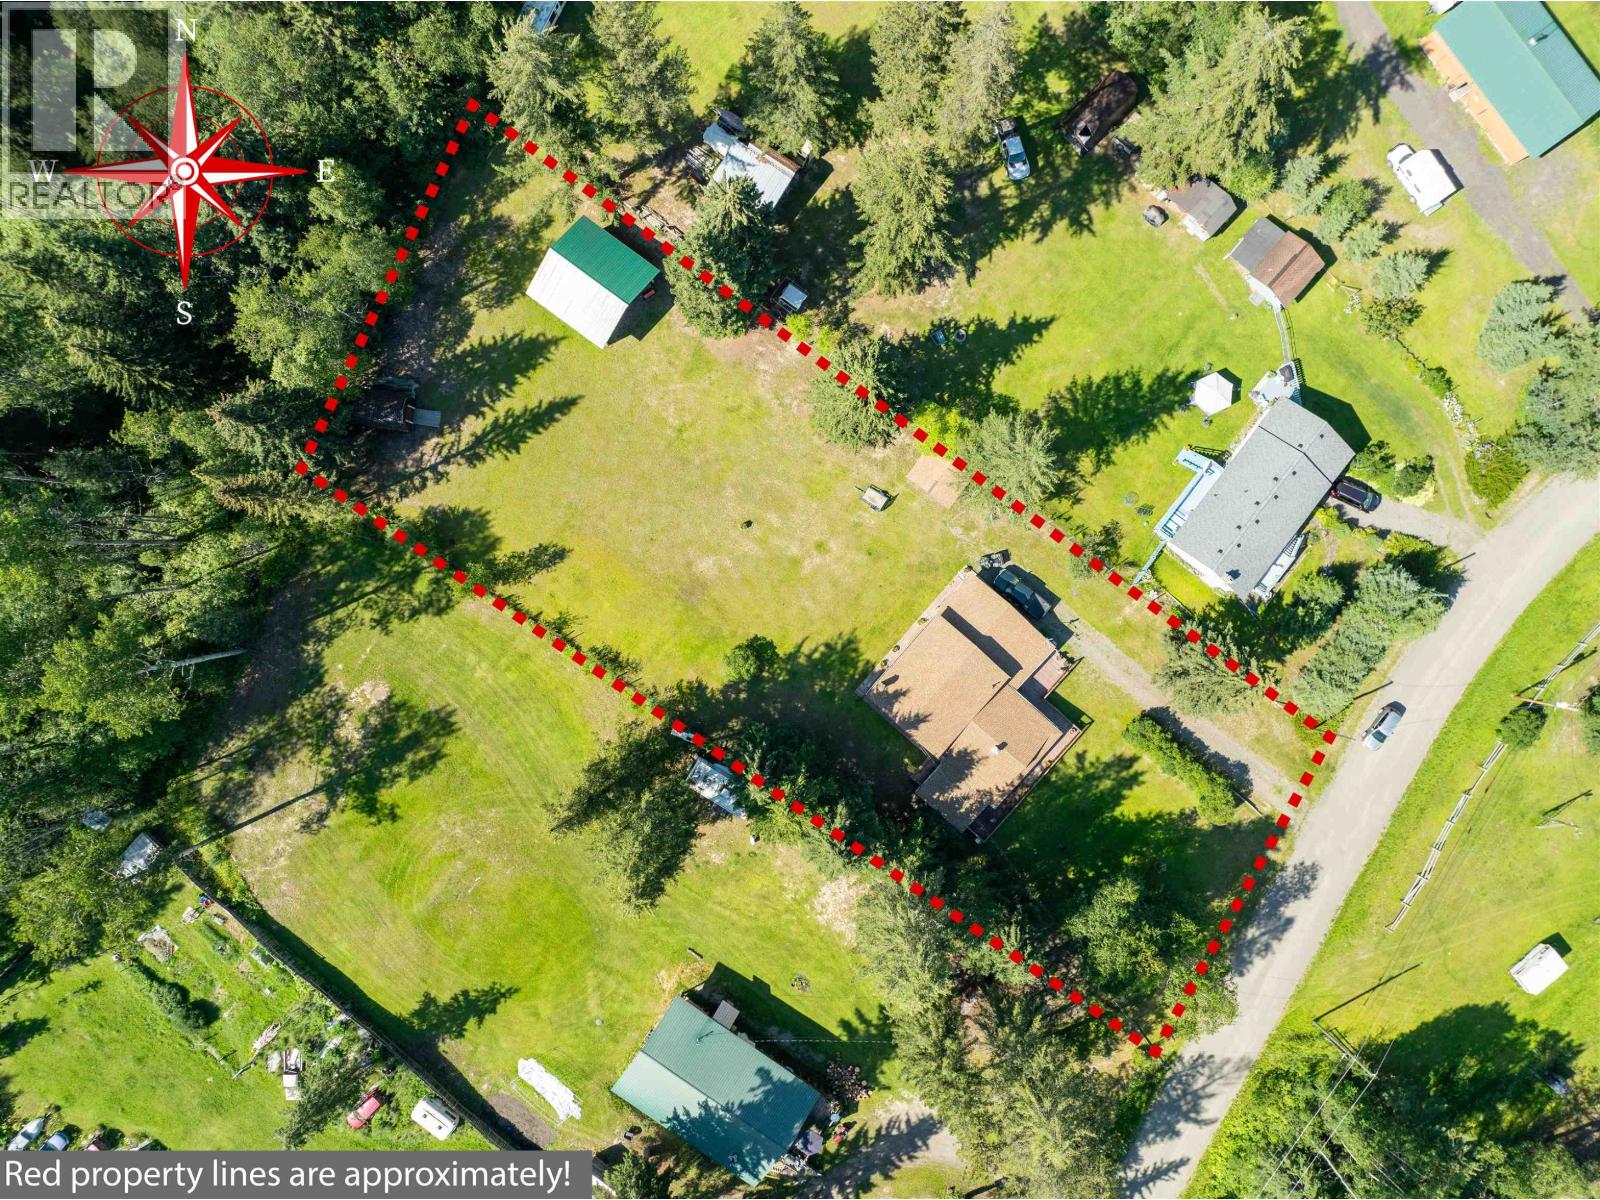
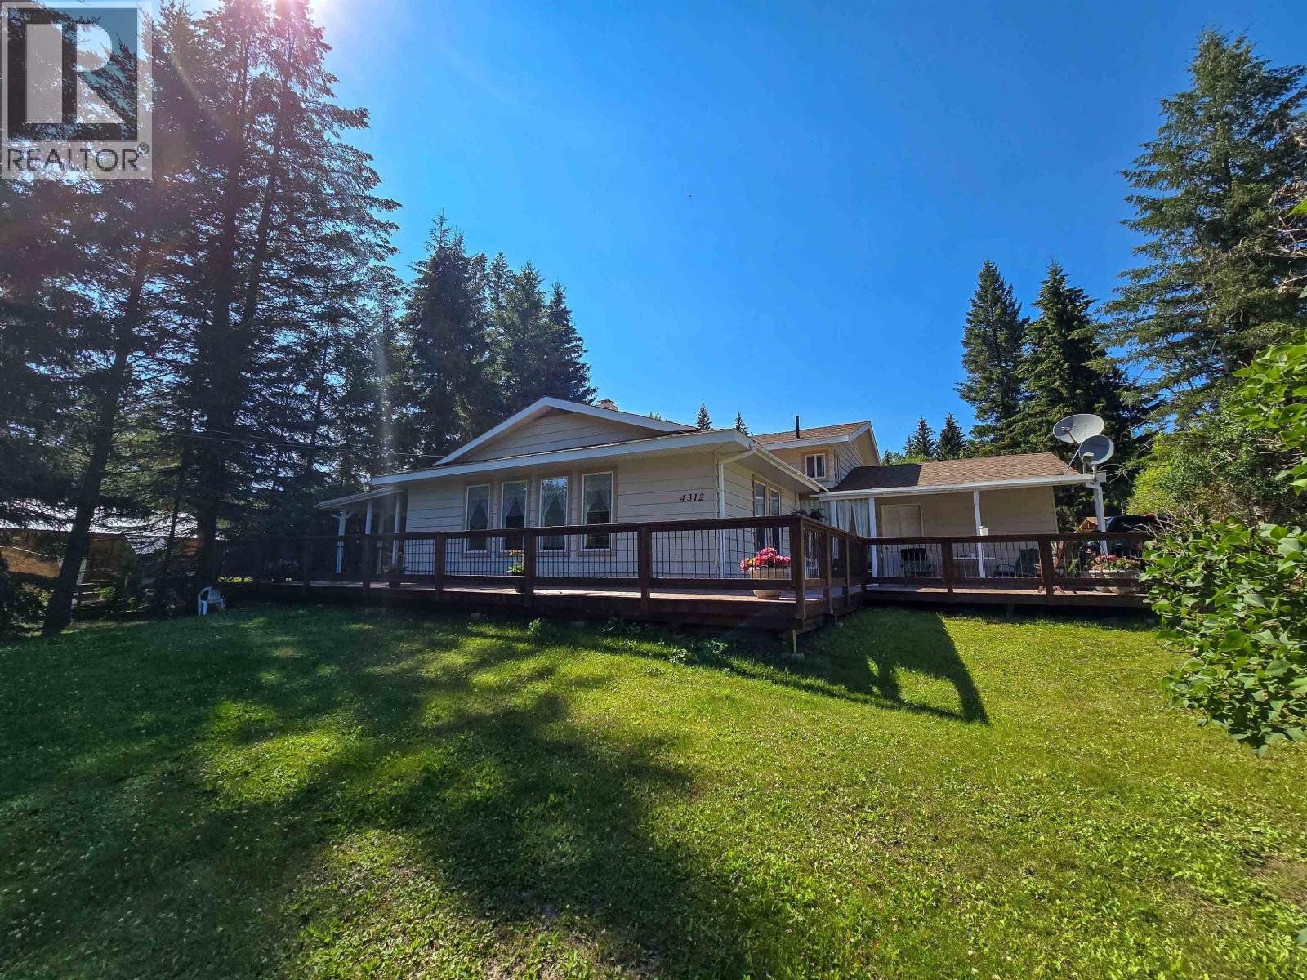
Enjoy outstanding year-round access with a fully-paved road from 100 Mile House right to your doorstep! This exceptionally well-kept 4-bedroom, 2-bathroom home sits on 0.83 acres just 2 minutes from Canim Lake with several public access points. The home spans 3 levels with minimal stairs and features a spacious solid wood kitchen, wrap-around porch, and large enclosed storage. The generous carport fits 2 vehicles, plus there's a wood shed and a separate shed for the ride-on lawn mower. The property comes fully furnished and equipped! A small convenience store is also nearby. (id:67648)
The particulars
Property details.
Details below are supplied by the listing feed. Confirm measurements, rights, fees and taxes for the particular property.
Property and layout
- Property type
- Single Family
- Structure
- House
- Year built
- 1981
- Storeys
- 3
- Attachment
- Detached
- Bedrooms
- 4
- Bathrooms
- 2
- Living area
- 1,492 sq. ft.
- Finished area above grade
- 1,492 sq. ft.
Ownership and costs
- Ownership
- Freehold
- Annual property tax
- $2,451.54 · 2026
Land and parking
- Lot area
- 0.83 acres
- Lot dimensions, as supplied
- 0.83
- Parking
- Carport, Open
Comfort and construction
- Heating
- Baseboard heaters, Electric, Wood
- Basement
- Finished, Full
- Roof
- Asphalt shingle, Conventional
- Foundation
- Concrete Perimeter
- Fireplace
- Yes
- Fireplaces
- 1
Included features
- Appliances
- Washer, Refrigerator, Dishwasher, Stove, Dryer
Setting and services
- Exterior features
- Wood
- Water supply
- Community Water System
Location details
- City
- Canim Lake
- Province
- British Columbia
- Postal code
- V0K1J0
Inside the layout
Room by
room.
Room descriptions and dimensions are reproduced from the feed and should be independently verified.
Living room
Main level
23.9 × 13.1 ft
Eating area
Main level
9.1 × 11.5 ft
Kitchen
Main level
13.8 × 10.1 ft
Bedroom 2
Above
11.4 × 9.5 ft
Bedroom 3
Above
13.6 × 11.4 ft
Primary Bedroom
Above
12.2 × 15.5 ft
Family room
Lower level
23 × 15.1 ft
Bedroom 4
Lower level
10.8 × 8.2 ft
The setting
Explore
the location.
Explore the map or open Google Maps for directions. The marker uses the listing address and does not indicate property boundaries.
Source record updated 20 Sep 2026, 23:00 UTC.