
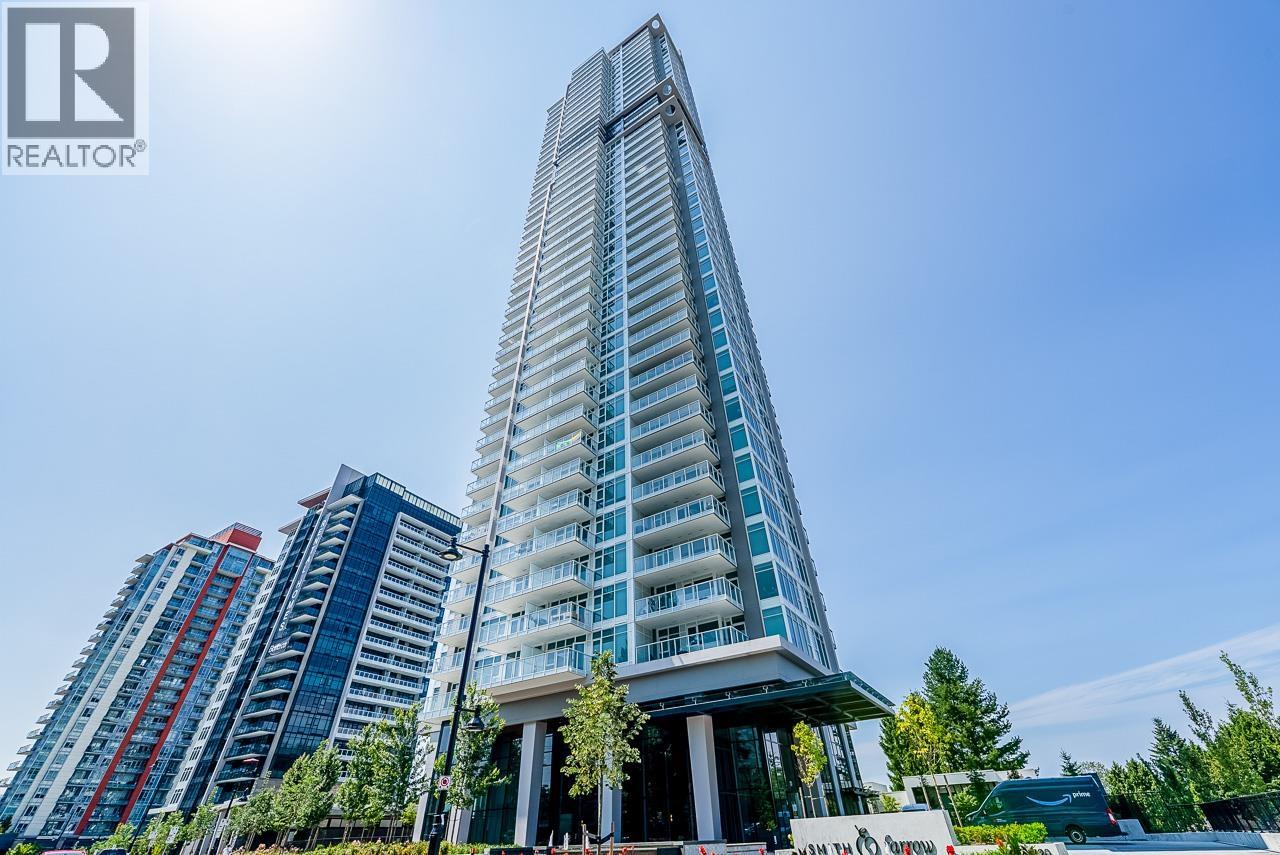


Apartment
Offered at
$928,000
- Bedrooms
- 2
- Bathrooms
- 2
- Living area
- 914 sq. ft.
- Parking spaces
- 1
MLS® R3148053
Listed by RE/MAX Crest Realty

The property
About this property.
Welcome to Smith & Farrow by Boffo-a stunning 2-bedroom, 2-bathroom residence perched on the sub-penthouse level 43rd floor. This thoughtfully designed home features an open-concept layout, premium finishes, and floor-to-ceiling windows that frame breathtaking panoramic views of the city, mountains, and beyond. Step outside to the oversized balcony, perfect for entertaining or relaxing while taking in the spectacular scenery. The gourmet kitchen is equipped with high-end integrated appliances, sleek cabinetry, and quartz countertops. Enjoy resort-inspired amenities and an unbeatable Burquitlam location just steps to SkyTrain, shops, restaurants, parks, and everyday conveniences. A rare opportunity to own a luxurious view home in one of Coquitlam's most sought-after new concrete towers. Open House Sat Oct 3 12:30-2:30pm (id:67648)
The particulars
Property details.
Details below are supplied by the listing feed. Confirm measurements, rights, fees and taxes for the particular property.
Property and layout
- Property type
- Single Family
- Structure
- Apartment
- Year built
- 2025
- Attachment
- Attached
- Bedrooms
- 2
- Bathrooms
- 2
- Living area
- 914 sq. ft.
Ownership and costs
- Ownership
- Condo/Strata
- Strata fee
- $534 · Monthly
Land and parking
- Parking spaces
- 1
- Lot dimensions, as supplied
- 0
- Parking
- Underground
- Lot features
- Central location
Comfort and construction
- Heating
- Forced air
- Cooling
- Air Conditioned
- Fireplace
- No
Included features
- Appliances
- All
- Building features
- Exercise Centre, Recreation Centre, Laundry - In Suite
- Security
- Smoke Detectors, Sprinkler System-Fire
- Pool
- Outdoor pool
Setting and services
- Community features
- Pets Allowed With Restrictions
- View, as supplied
- View
Location details
- City
- Coquitlam
- Province
- British Columbia
- Postal code
- V3J0P3
The setting
Explore
the location.
Explore the map or open Google Maps for directions. The marker uses the listing address and does not indicate property boundaries.
Source record updated 4 Oct 2026, 15:05 UTC.