
Row / Townhouse
Offered at
$574,999
- Bedrooms
- 2
- Bathrooms
- 2
- Living area
- 918 sq. ft.
- Parking spaces
- 1
MLS® 10395209
Listed by Real Broker B.C. Ltd

The property
About this property.
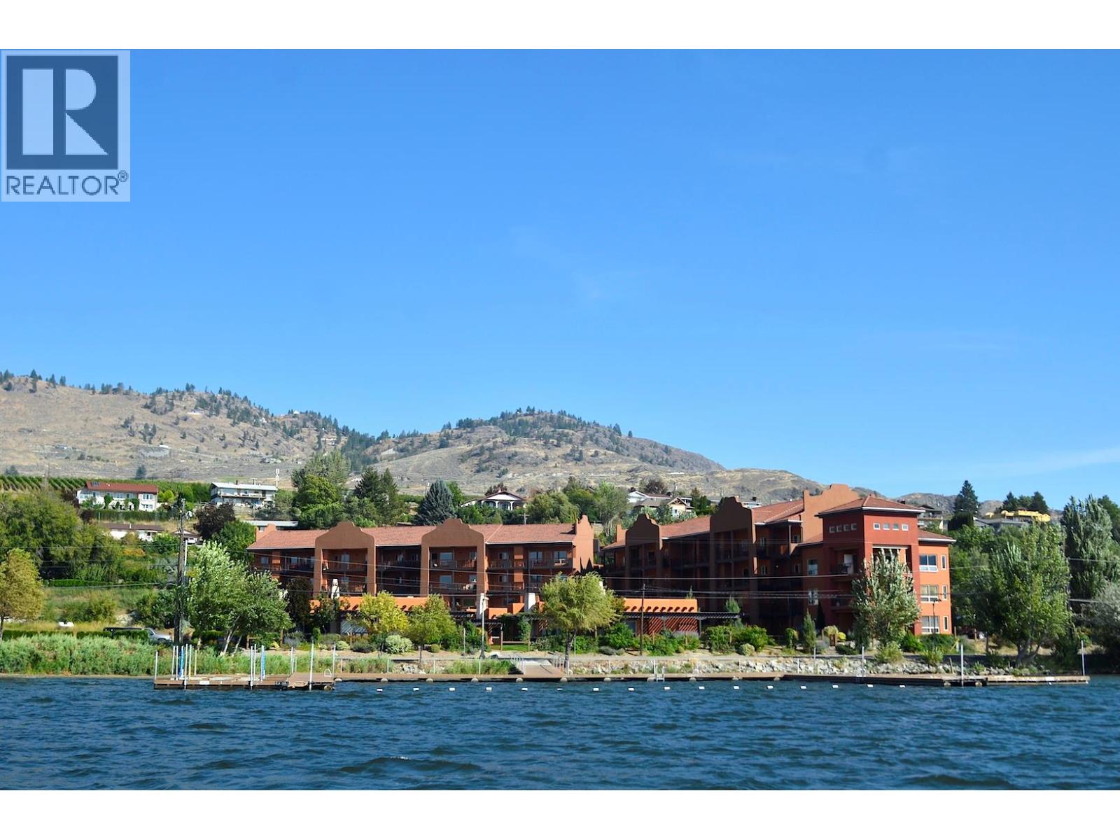
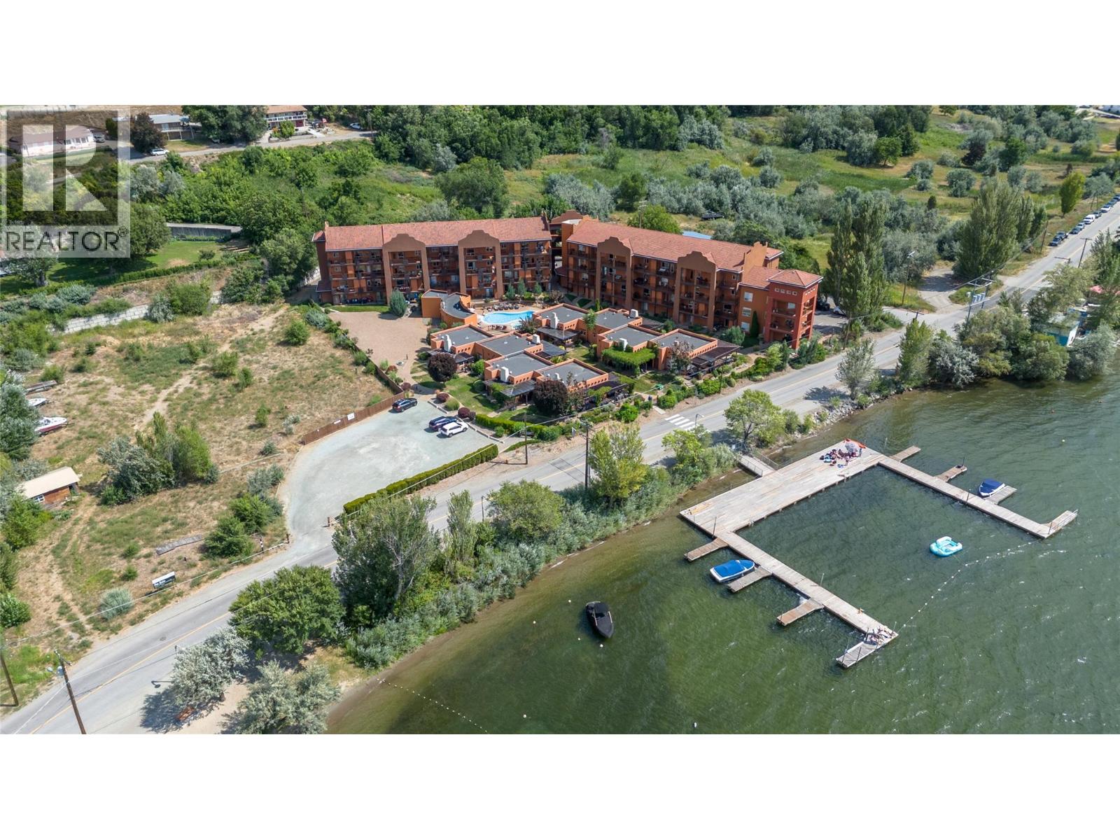
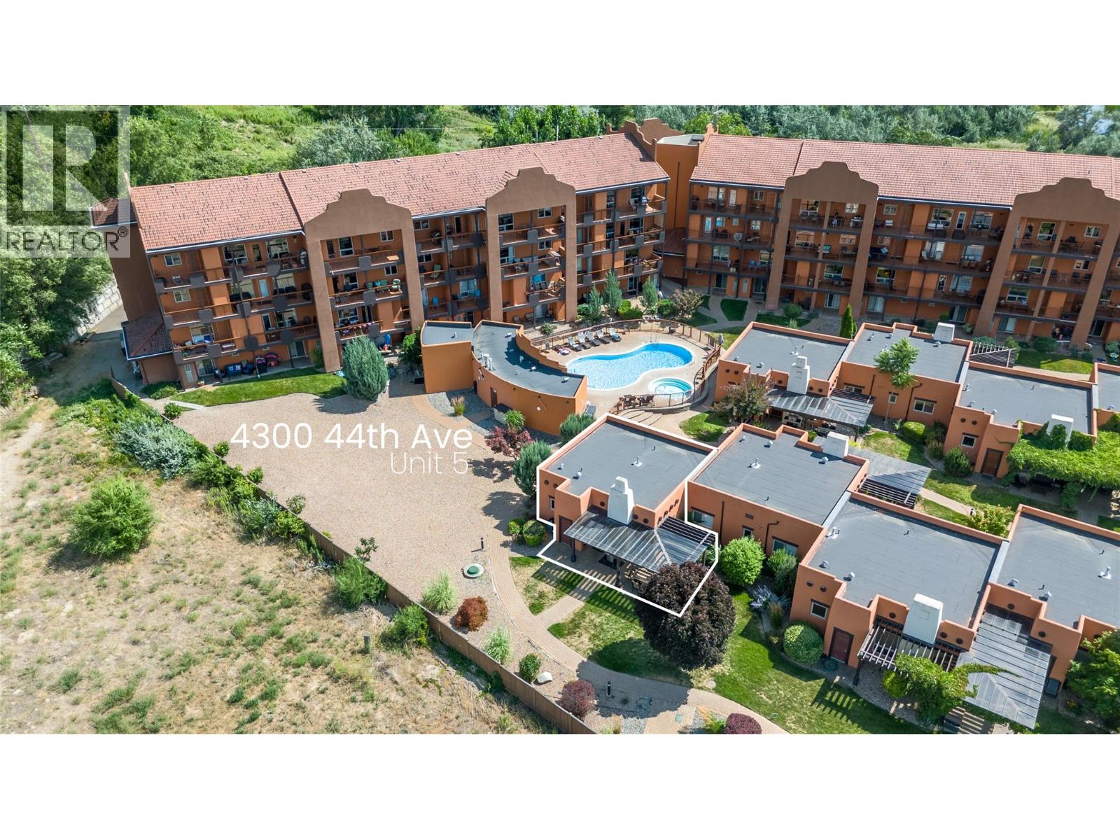
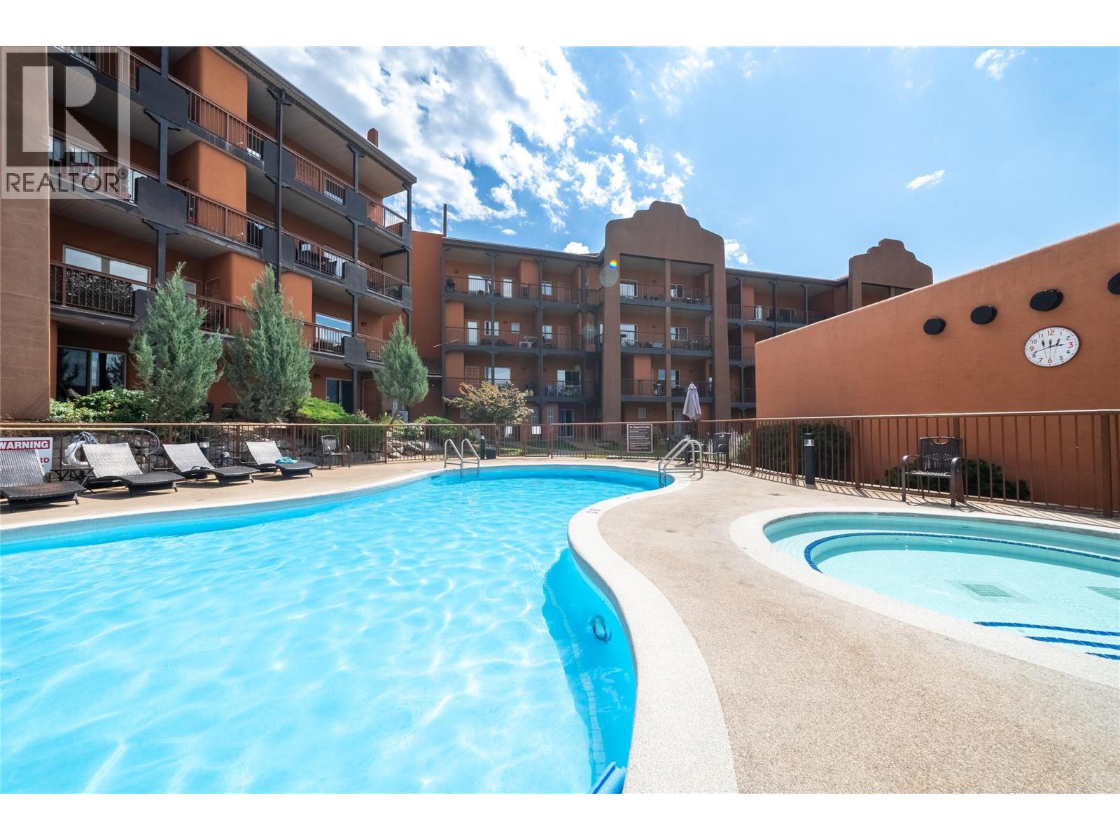
LAKEFRONT RESORT LIVING • SHORT-TERM RENTALS • ONE-LEVEL VILLA! Your OSOYOOS getaway awaits at LAKESHORE VILLAS, where sunny lake days, golf, wineries and relaxed SOUTH OKANAGAN living are all part of the experience. This beautifully maintained 2-BEDROOM, 2-BATHROOM villa offers the ease of SINGLE-LEVEL LIVING and the flexibility of a personal vacation retreat or INCOME-PRODUCING RENTAL. SHORT-TERM RENTALS ARE PERMITTED, with repeat guests and bookings already in place for next summer! Inside, enjoy granite countertops, warm wood cabinetry, stainless steel appliances and a cozy GAS FIREPLACE. Outside, your pergola-covered patio offers lovely LAKE VIEWS and an inviting spot for morning coffee or evening dining. Resort-style amenities include a PRIVATE DOCK, heated OUTDOOR POOL, HOT TUB, FITNESS ROOM and beautifully landscaped grounds. PET-FRIENDLY (one dog up to 60 lbs or one cat), with OSOYOOS GOLF CLUB, award-winning WINERIES, restaurants, shopping and hiking just minutes away. A BOAT SLIP is available for purchase separately. Whether you're looking for a LOCK-AND-LEAVE HOLIDAY HOME, a seasonal escape or a vacation rental with an established guest following, this is your opportunity to enjoy the OSOYOOS LAKE lifestyle! (id:67648)
The particulars
Property details.
Details below are supplied by the listing feed. Confirm measurements, rights, fees and taxes for the particular property.
Property and layout
- Property type
- Single Family
- Structure
- Row / Townhouse
- Architectural style
- Bungalow
- Year built
- 2006
- Storeys
- 1
- Attachment
- Attached
- Bedrooms
- 2
- Bathrooms
- 2
- Living area
- 918 sq. ft.
Ownership and costs
- Ownership
- Condo/Strata
- Strata fee
- $480.22 · Monthly
- Fee includes
- Property Management, Waste Removal, Ground Maintenance, Insurance, Other, See Remarks, Recreation Facilities, Reserve Fund Contributions
- Annual property tax
- $2,608.78 (tax year not supplied)
Land and parking
- Parking spaces
- 1
- Parking
- Other, Additional Parking
- Lot features
- Level lot
Comfort and construction
- Heating
- Forced air, Electric
- Cooling
- Central air conditioning
- Basement
- Crawl space
- Roof
- Tar & gravel, Unknown
- Fireplace
- No
Included features
- Appliances
- Washer, Refrigerator, Dishwasher, Range, Dryer, Microwave
- Building features
- Recreation Centre, Whirlpool
- Pool
- Pool, Inground pool, Outdoor pool
Setting and services
- Exterior features
- Stucco
- Community features
- Family Oriented, Recreational Facilities, Pet Restrictions, Pets Allowed With Restrictions, Rentals Allowed
- View, as supplied
- Lake view, Mountain view, View (panoramic)
- Water supply
- Municipal water
- Sewer
- Municipal sewage system
Location details
- Area
- Osoyoos
- City
- Osoyoos
- Province
- British Columbia
- Postal code
- V0H1V6
Inside the layout
Room by
room.
Room descriptions and dimensions are reproduced from the feed and should be independently verified.
Bedroom
Main level
8'11'' x 14'11''
Living room
Main level
17'4'' x 15'1''
Kitchen
Main level
9'2'' x 11'5''
4pc Ensuite bath
Main level
4'11'' x 8'0''
Dining room
Main level
4'9'' x 11'5''
Primary Bedroom
Main level
11'3'' x 13'1''
3pc Bathroom
Main level
5'6'' x 7'9''
The setting
Explore
the location.
Explore the map or open Google Maps for directions. The marker uses the listing address and does not indicate property boundaries.
Source record updated 23 Oct 2026, 21:35 UTC.