
Row / Townhouse
Offered at
$929,000
- Bedrooms
- 3
- Bathrooms
- 3
- Living area
- 1,475 sq. ft.
- Parking spaces
- 4
MLS® R3171995
Listed by Rennie & Associates Realty

The property
About this property.
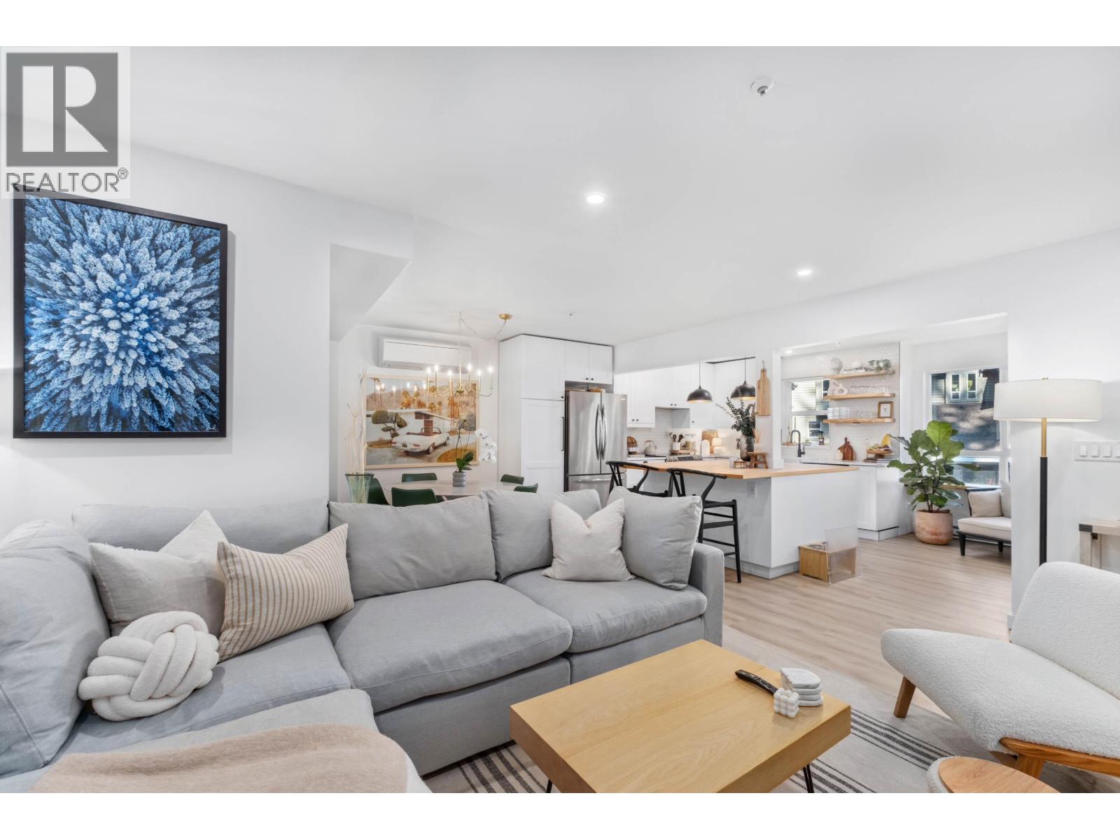
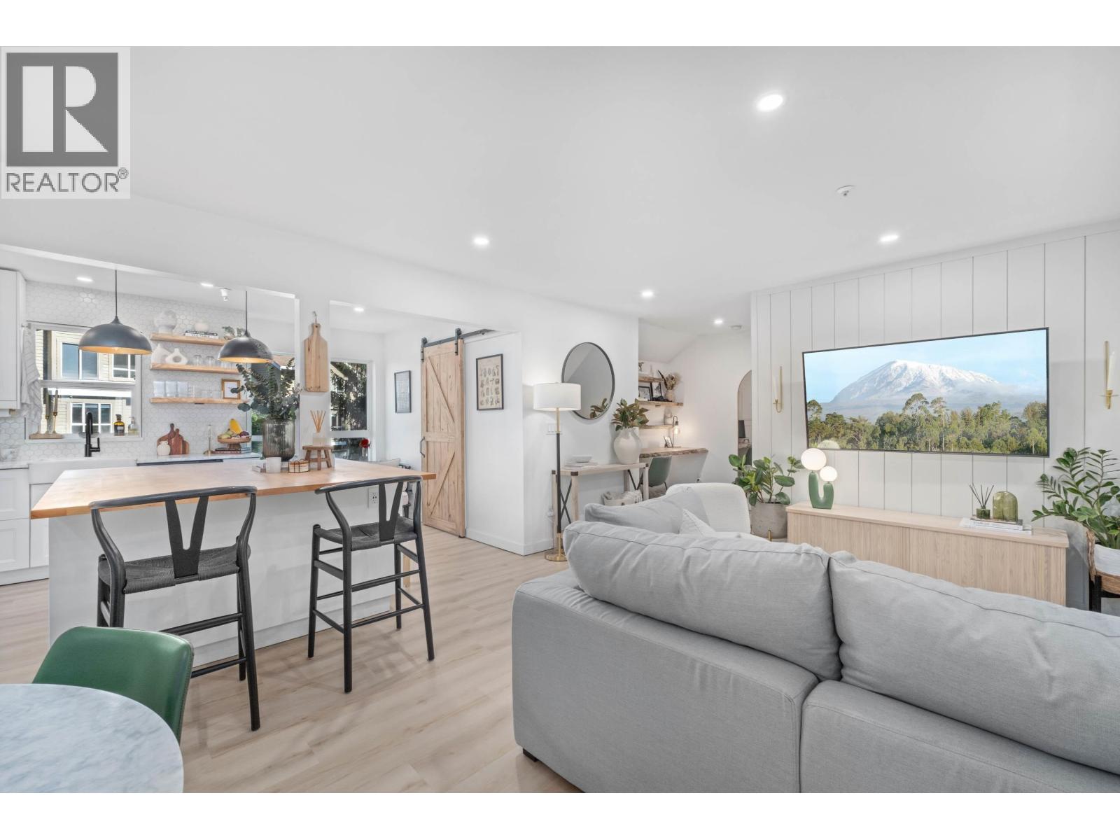
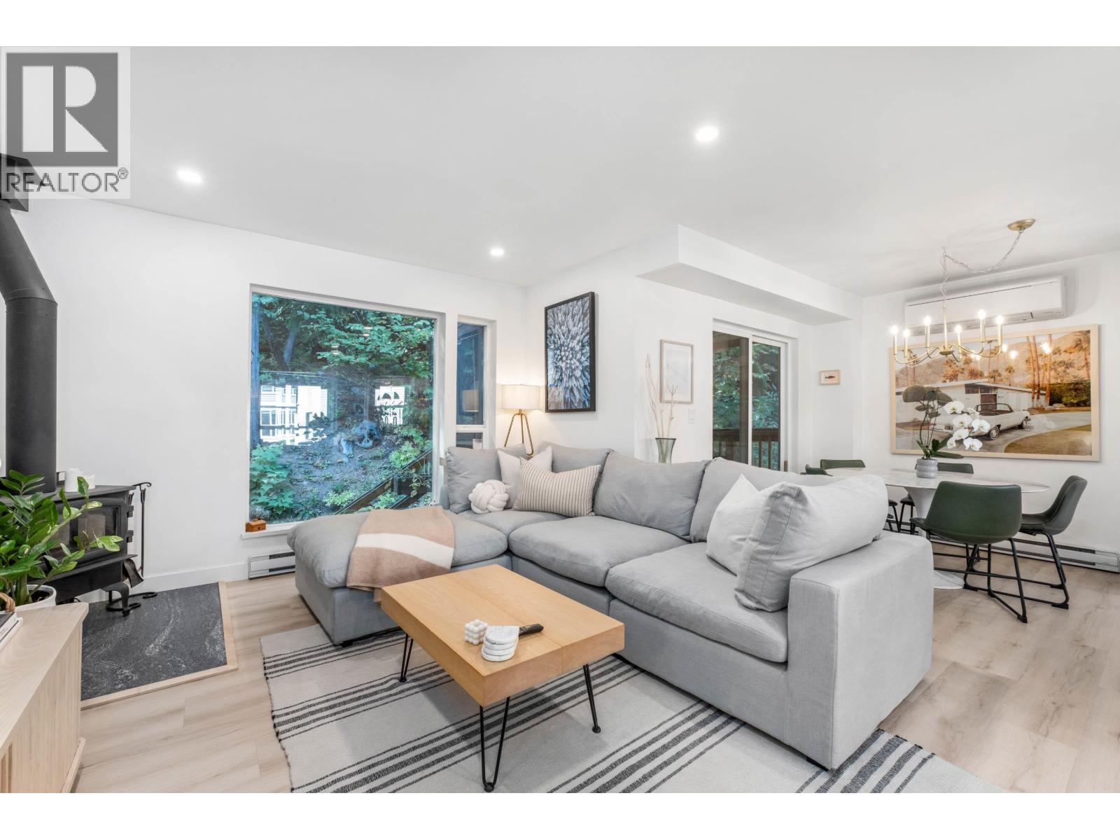
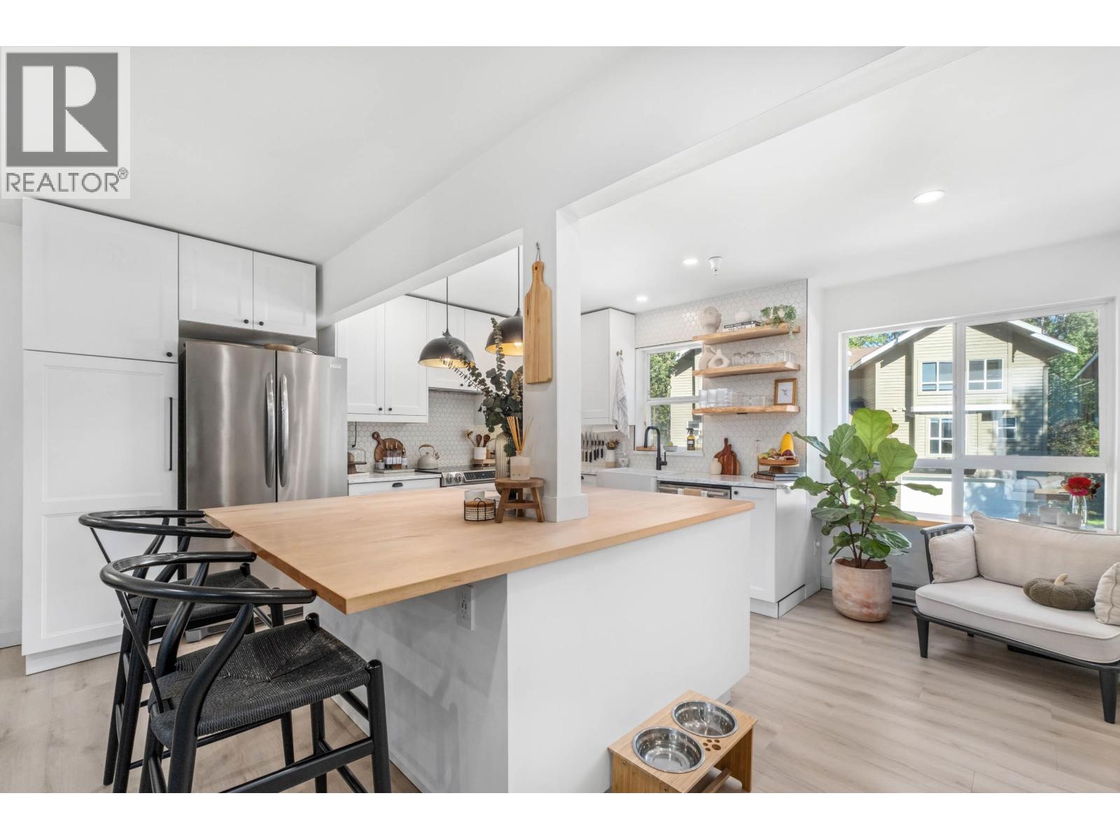
Welcome to your own mountain retreat. Surrounded by forest views this warm and inviting home is designed for both relaxing and entertaining. Large windows fill the space with natural light, while a wood-burning fireplace creates the perfect spot to unwind after a day outdoors. The heart of this home is the beautifully updated kitchen, featuring a stunning custom island that flows effortlessly into the open living area and out to a covered balcony ideal for morning coffee, summer evenings, and everything in between. Heat pumps keep things comfortable year-round with A/C in the living room and primary bedroom. Upstairs, a cozy media room and dedicated workspace offer flexibility for work and play. The garage is ready for every Pemberton adventure, space for your gear, workshop, or home gym. Freshly painted and move-in ready, this is the kind of home you'll love coming back to. (id:67648)
The particulars
Property details.
Details below are supplied by the listing feed. Confirm measurements, rights, fees and taxes for the particular property.
Property and layout
- Property type
- Single Family
- Structure
- Row / Townhouse
- Year built
- 1997
- Attachment
- Attached
- Bedrooms
- 3
- Bathrooms
- 3
- Living area
- 1,475 sq. ft.
Ownership and costs
- Ownership
- Condo/Strata
- Strata fee
- $432 · Monthly
- Annual property tax
- $4,381 · 2025
Land and parking
- Parking spaces
- 4
- Lot dimensions, as supplied
- 0
- Parking
- Garage
Comfort and construction
- Heating
- Baseboard heaters, Wood
- Cooling
- Air Conditioned
- Fireplace
- No
Included features
- Appliances
- All
- Building features
- Laundry - In Suite
Setting and services
- Community features
- Rentals Allowed With Restrictions
Location details
- City
- Pemberton
- Province
- British Columbia
- Postal code
- V0N2L1
The setting
Explore
the location.
Explore the map or open Google Maps for directions. The marker uses the listing address and does not indicate property boundaries.
Source record updated 2 Oct 2026, 23:45 UTC.