
House
Offered at
$3,168,000
- Bedrooms
- 6
- Bathrooms
- 5
- Living area
- 4,132 sq. ft.
- Parking spaces
- 3
MLS® R3173855
Listed by Oakwyn Realty Ltd.

The property
About this property.
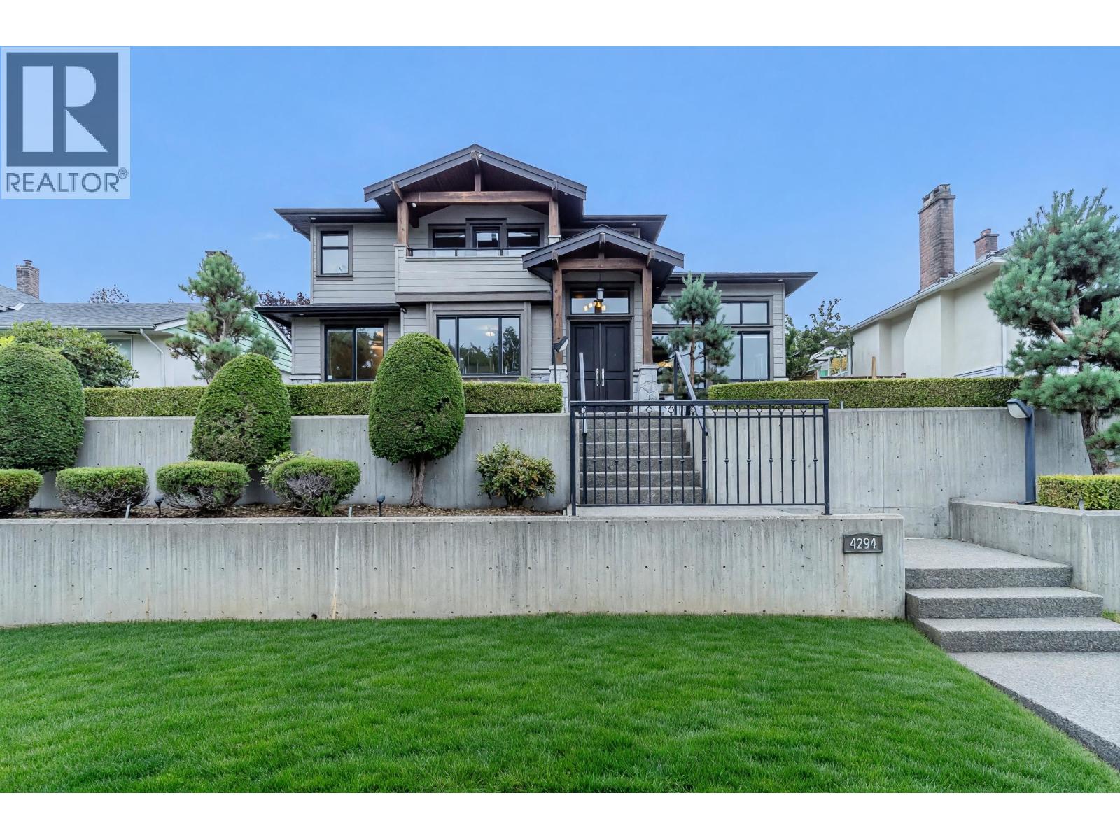
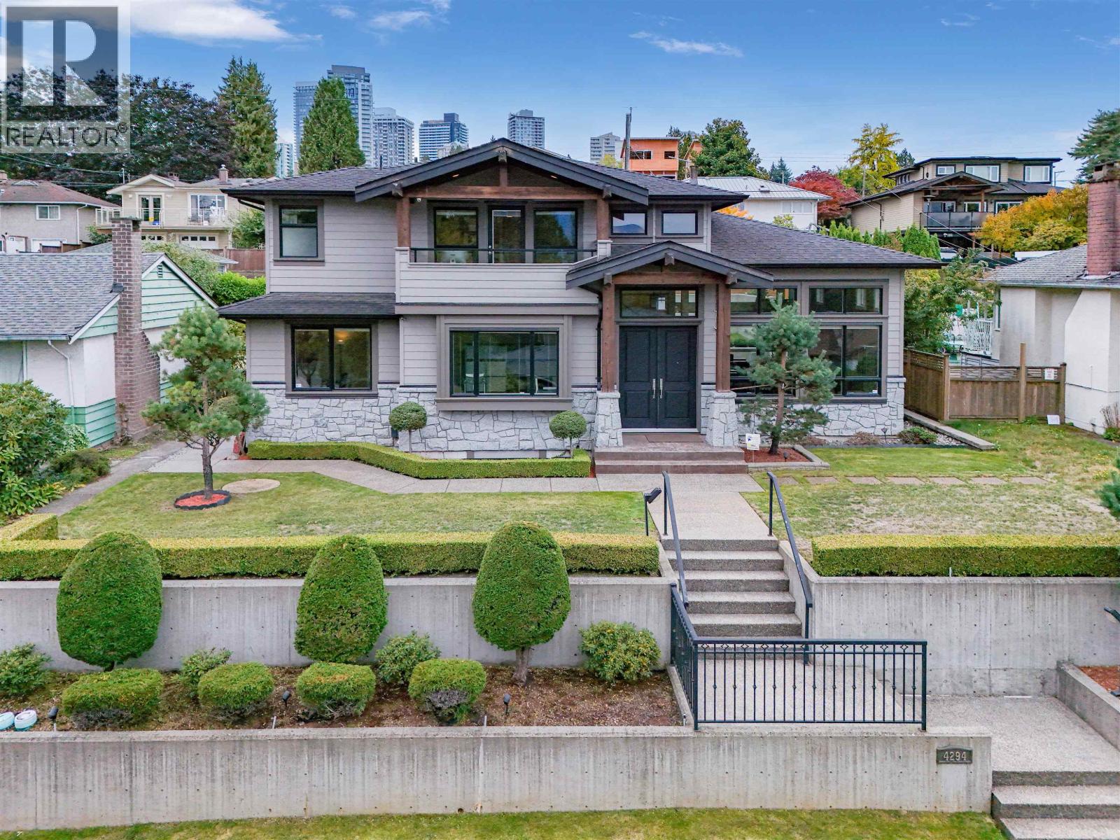
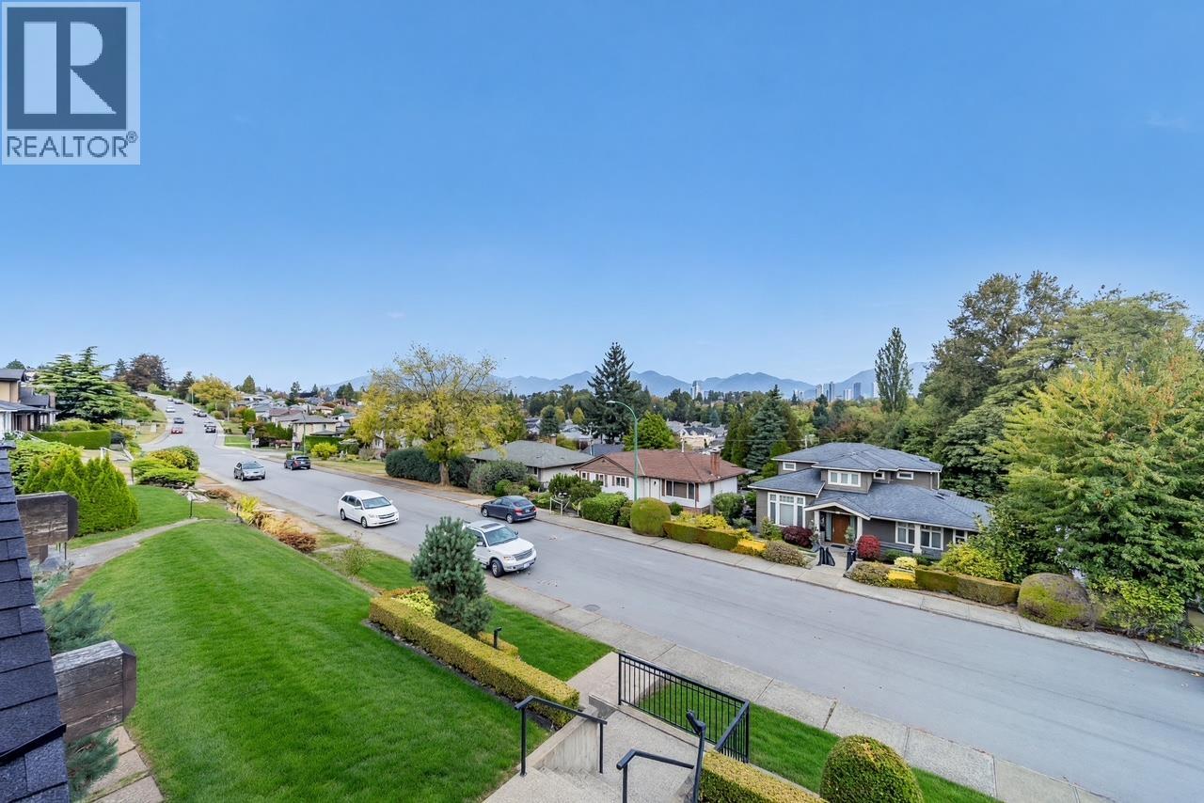
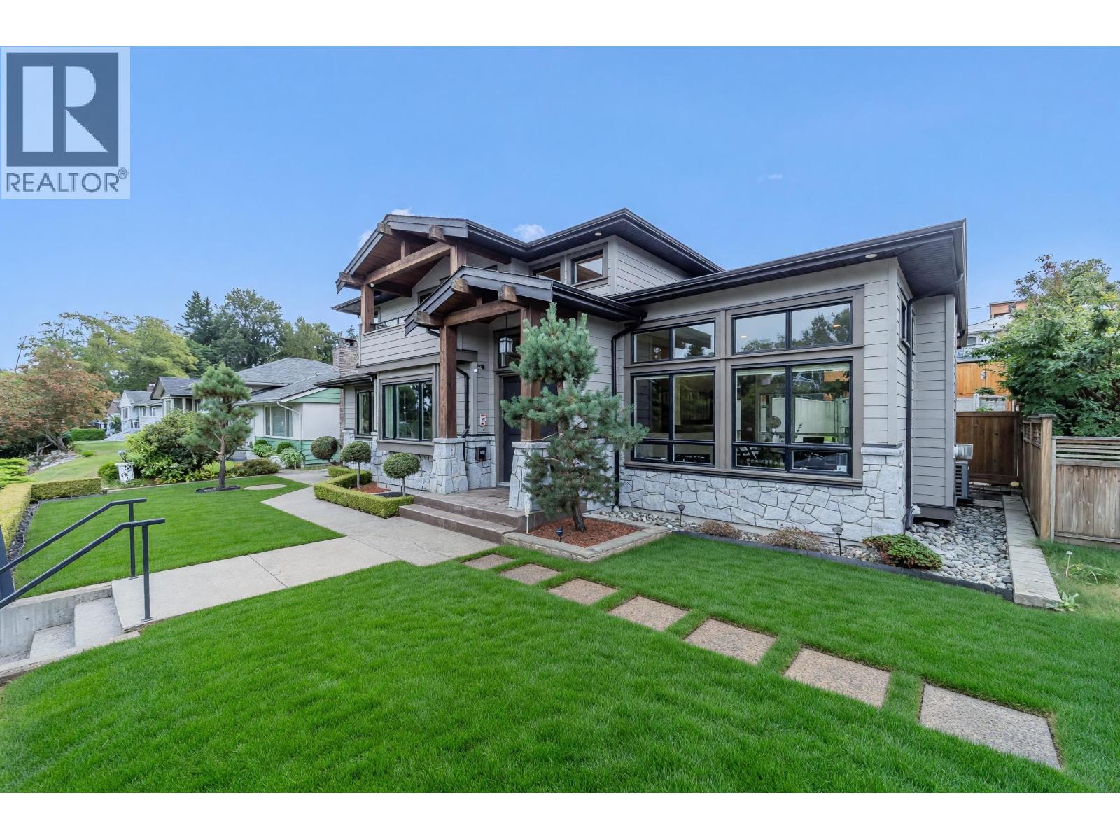
One of the best streets in Garden Village. Perched high with sweeping mountain views. This lovingly maintained custom home is for the family that wants it all! Excellent layout. Features soaring 16 foot high ceilings in living room filled with natural light. Big open kitchen and bonus Wok kitchen. Huge media room downstairs complete with big screen for movie/poker nights. Perfect for work at home with big office. Sunny private back yard. Lower level has 2 large bedrooms, recreation room and easy to convert to nanny or rental accommodations. Just minutes to Metrotown and major shopping, dining. Hot Water on demand. Washer/Dryer rough in basement. big crawl space for extra storage. This exceptionally well built and maintained home is irreplaceable at this price! (id:67648)
The particulars
Property details.
Details below are supplied by the listing feed. Confirm measurements, rights, fees and taxes for the particular property.
Property and layout
- Property type
- Single Family
- Structure
- House
- Architectural style
- 2 Level
- Year built
- 2010
- Attachment
- Detached
- Bedrooms
- 6
- Bathrooms
- 5
- Living area
- 4,132 sq. ft.
Ownership and costs
- Ownership
- Freehold
- Annual property tax
- $10,478.28 · 2026
Land and parking
- Lot area
- 6,710 sq. ft.
- Frontage
- 61 ft
- Parking spaces
- 3
- Lot dimensions, as supplied
- 6710
- Parking
- Detached Garage
Comfort and construction
- Heating
- Heat Pump, Natural gas
- Basement
- Full, Unknown
- Fireplace
- Yes
- Fireplaces
- 1
Setting and services
- View, as supplied
- View
Location details
- City
- Burnaby
- Province
- British Columbia
- Postal code
- V5G2N2
The setting
Explore
the location.
Explore the map or open Google Maps for directions. The marker uses the listing address and does not indicate property boundaries.
Source record updated 19 Oct 2026, 15:10 UTC.