Makan Emami · REALTOR® Angell, Hasman & Associates Realty Ltd.

Nakusp

427 Bayles Road

Nakusp, British Columbia, V0G1R1

Makan Estates · Property search

Before you explore.

Please review and agree to the listing terms to browse participating REALTOR.ca DDF® properties. No account is needed. Your acceptance will be remembered in this browser.

REALTOR®, REALTORS®, and the REALTOR® logo are certification marks owned by REALTOR® Canada Inc. and licensed exclusively to The Canadian Real Estate Association (CREA). These marks identify CREA members who must abide by CREA’s By-Laws, Rules and REALTOR® Code. The MLS® trademark and MLS® logo are owned by CREA and identify the quality of services provided by CREA members.

The information on this site is based wholly or partly on information provided by CREA members, who are responsible for its accuracy. REALTOR.ca Canada Inc. reproduces and distributes it as a service for members. Neither CREA nor REALTOR.ca Canada Inc. assumes responsibility for its accuracy.

This website is operated by Makan Emami, a REALTOR® with Angell, Hasman & Associates Realty Ltd. and a member of CREA.

Listing content is protected by copyright and other laws and is intended solely for private, non-commercial use by individuals. Other reproduction, distribution or use, in whole or part, is forbidden. Prohibited uses include commercial use, screen scraping, database scraping and activities intended to collect, store, reorganize or manipulate listing data displayed on this website. No permission is granted to train AI systems using listing content.

Return to Makan Estates

House

Offered at

$925,000

Bedrooms
4
Bathrooms
3
Living area
3,260 sq. ft.
Parking spaces
5

MLS® 10387535

Listed by Royal Lepage Selkirk Realty

Powered by REALTOR.ca — view this property
Enquire about this property

Call Makan: 604.518.5517

The property

About this property.

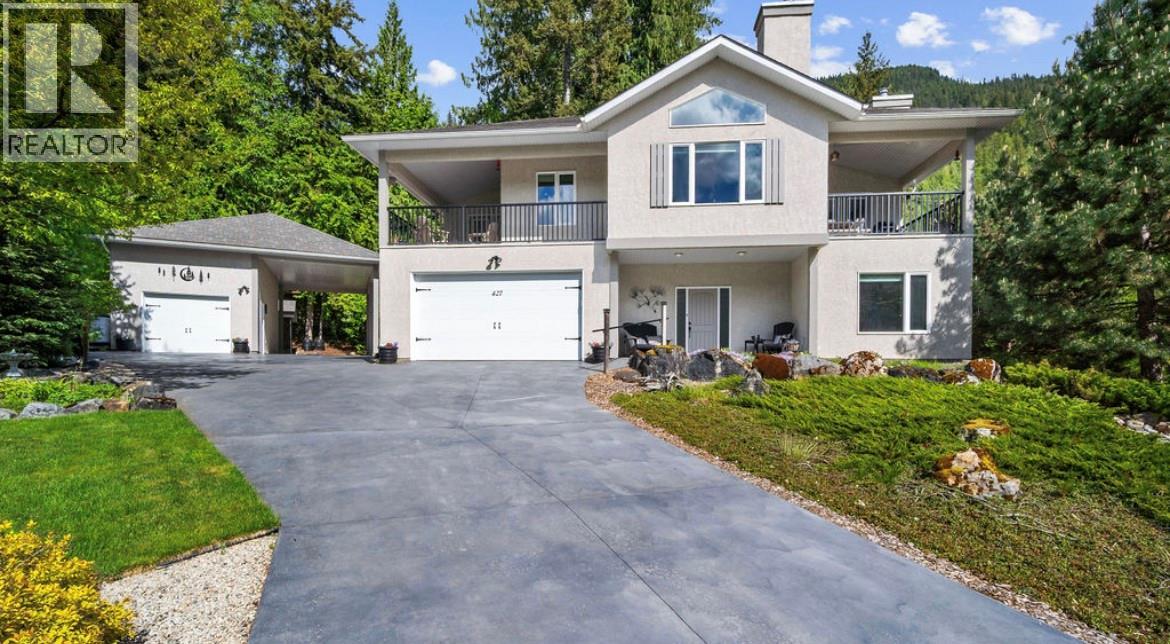
Perched above a quiet cul-de-sac in the coveted lakeside community of Bayview, 427 Bayles Road is an extraordinary custom-built home offering luxury, privacy, and stunning mountain views just moments from lake access. Meticulously designed and immaculately maintained, this exceptional residence blends timeless craftsmanship with thoughtful functionality in one of the area’s most peaceful and desirable neighborhoods. The bright open-concept main living space is both grand and inviting, featuring vaulted ceilings, heated tile floors throughout, and expansive windows perfectly positioned to capture breathtaking views of Saddle Mountain. Designed for entertaining - the kitchen is anchored by a massive island and oversized pantry, flowing seamlessly into the dining and living areas where custom built-ins and a beautiful stone fireplace create warmth and elegance. The main level offers three bedrooms, including one currently used as an office, the primary with an ensuite and walk-in closet. Downstairs, the fully self-contained in-law suite with its own wood stove provides outstanding flexibility for extended family, guests, or potential income, while an impressive in-house workshop space adds incredible versatility and functionality. Outside, the fully landscaped property has been thoughtfully designed for beauty and low-maintenance living, complete with mature trees for privacy, a covered deck, private patio, lawn space, paved driveway, and garden shed. Exceptional storage features include an oversized attached garage, detached toy storage shop for kayaks and recreational gear, and a large covered carport with RV septic hookup. Additional highlights include a water filtration system, air exchange system, and a location just a short walk from the lake. A rare offering where quality, comfort, and lifestyle come together effortlessly. (id:67648)

The particulars

Property details.

Details below are supplied by the listing feed. Confirm measurements, rights, fees and taxes for the particular property.

Property and layout
Property type
Single Family
Structure
House
Year built
2011
Storeys
2
Attachment
Detached
Bedrooms
4
Bathrooms
3
Living area
3,260 sq. ft.
Ownership and costs
Ownership
Freehold
Annual property tax
$4,419 (tax year not supplied)
Land and parking
Lot area
0.5 acres
Parking spaces
5
Lot dimensions, as supplied
0.5
Parking
Attached Garage, Detached Garage, Covered
Lot features
Central island, Balcony
Comfort and construction
Heating
Other
Flooring
Ceramic Tile
Fireplace
Yes
Fireplaces
2
Fireplace features
Free Standing Metal, Insert
Included features
Accessibility
Accessible Entrance
Setting and services
Exterior features
Stucco
Community features
Rentals Allowed
View, as supplied
Mountain view, View (panoramic)
Water supply
Creek/Stream, Licensed
Sewer
Septic tank
Location details
Area
Nakusp Rural
City
Nakusp
Province
British Columbia
Postal code
V0G1R1

Inside the layout

Room by
room.

Room descriptions and dimensions are reproduced from the feed and should be independently verified.

Full bathroom

Additional Accommodation

Primary Bedroom

Additional Accommodation

12'6'' x 14'1''

Living room

Additional Accommodation

12' x 15'

Dining room

Additional Accommodation

8' x 9'2''

Kitchen

Additional Accommodation

8'11'' x 10'11''

Laundry room

Lower level

5'11'' x 12'1''

Workshop

Lower level

15'5'' x 16'5''

Foyer

Lower level

5'10'' x 12'

Full bathroom

Main level

Bedroom

Main level

10'5'' x 11'9''

Bedroom

Main level

13'11'' x 14'1''

Full ensuite bathroom

Main level

Primary Bedroom

Main level

12'5'' x 15'

Living room

Main level

16'11'' x 20'

Dining room

Main level

12'5'' x 14'5''

Pantry

Main level

8' x 9'3''

Kitchen

Main level

12'1'' x 14'6''

The setting

Explore
the location.

Explore the map or open Google Maps for directions. The marker uses the listing address and does not indicate property boundaries.

Open in Google Maps

Source record updated 17 Aug 2026, 18:35 UTC.

Open or save original photograph