
House
Offered at
$889,000
- Bedrooms
- 4
- Bathrooms
- 3
- Living area
- 2,244 sq. ft.
MLS® R3154509
Listed by eXp Realty

The property
About this property.
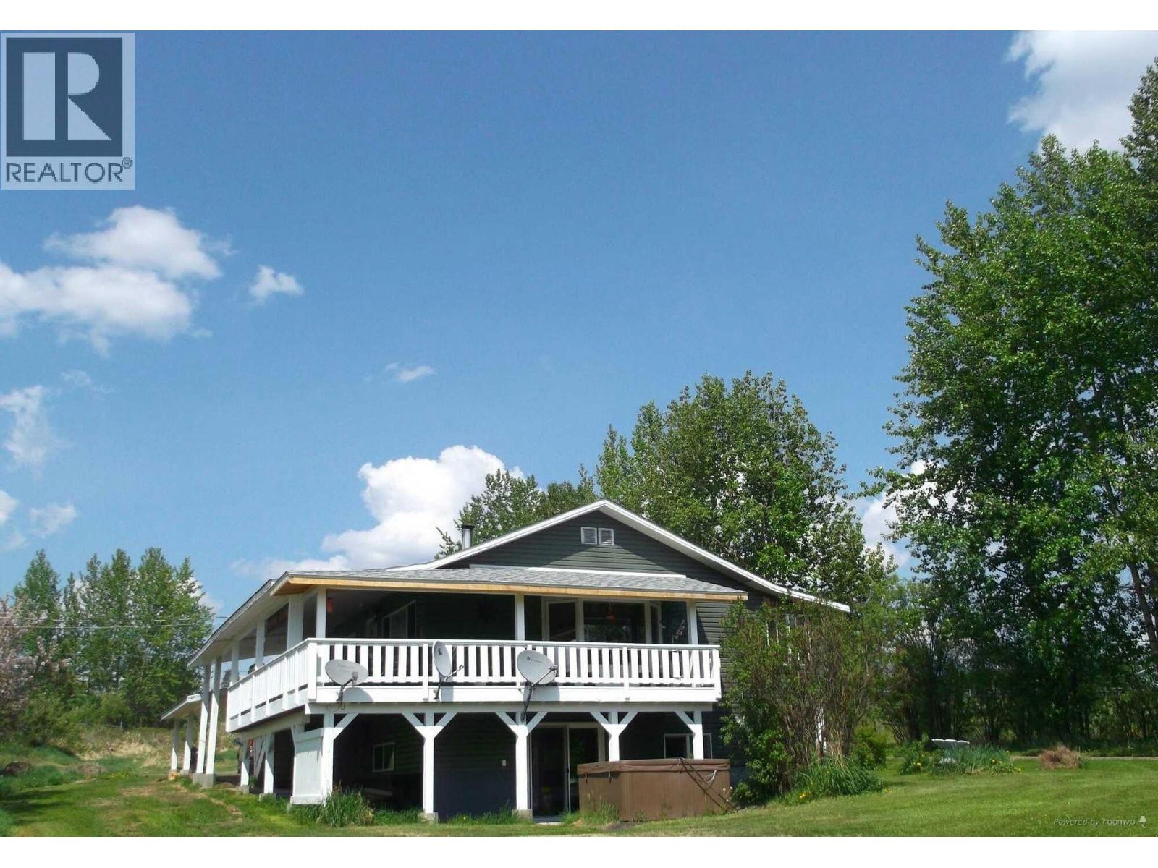
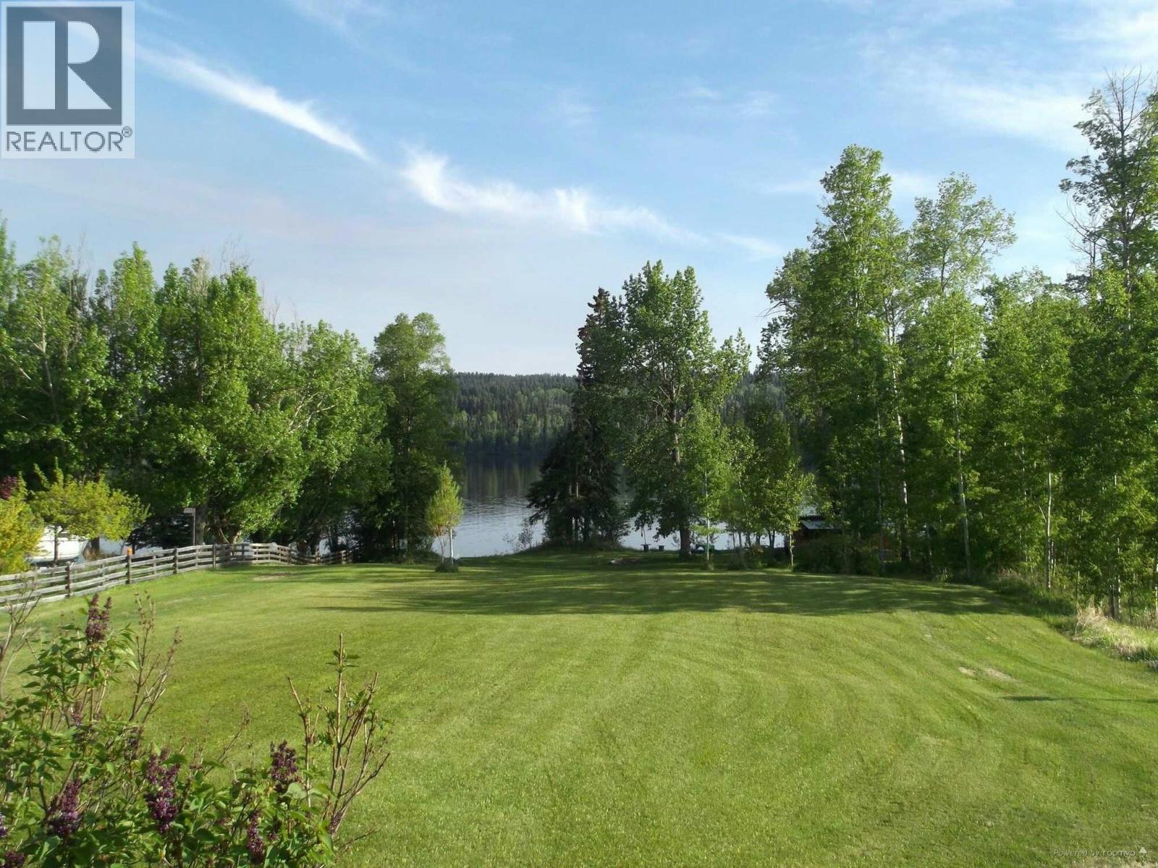
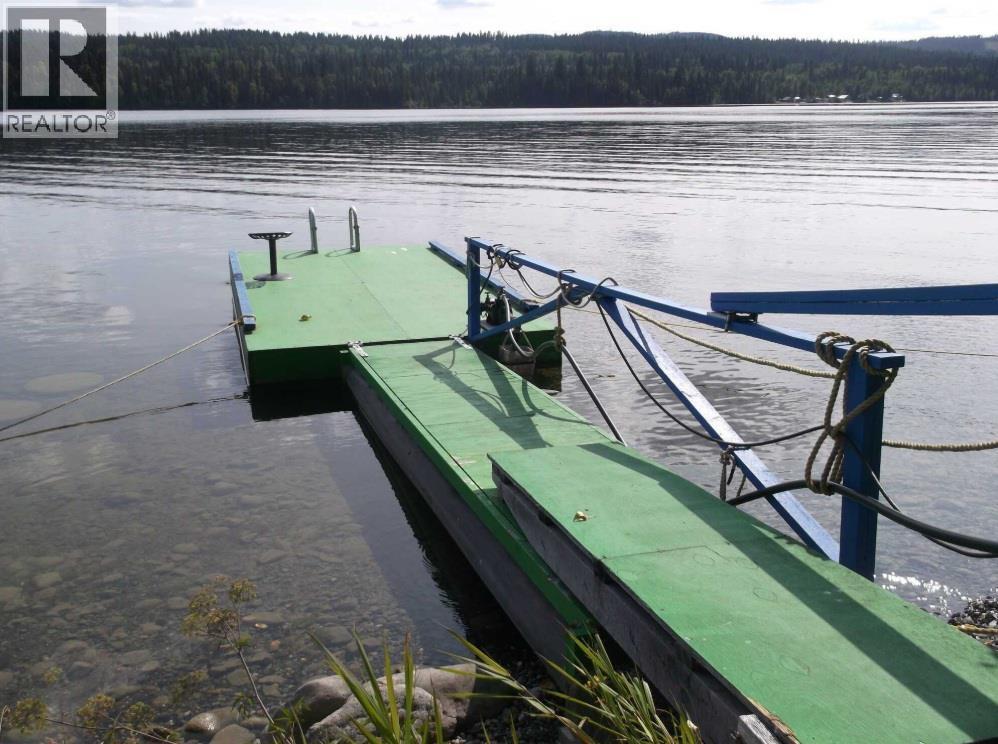
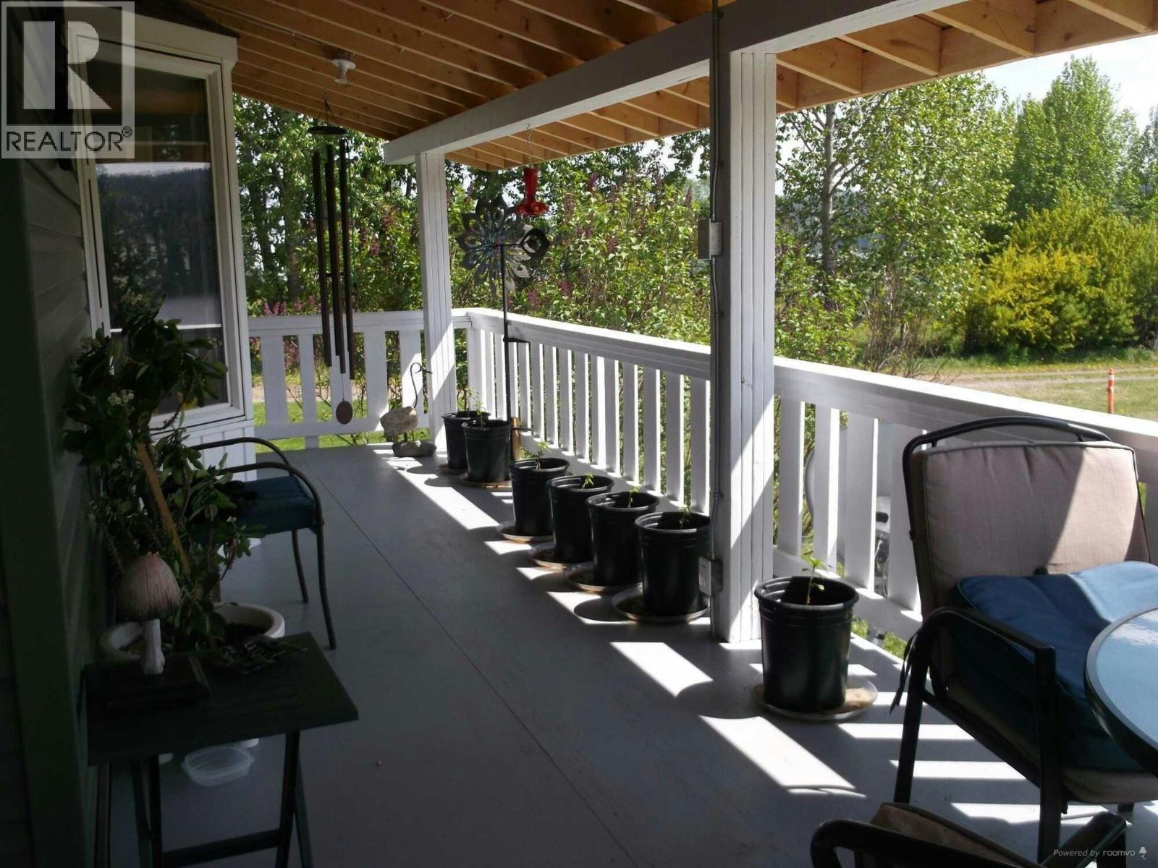
Welcome to country living at its finest. An amazing 2.24 acre fully-cleared acreage on an active lake in the Cariboo. Renovated 4 bedroom, 3 baths country home. Main level: 3br, walk in pantry, open concept layout from kitchen to dining and living area with wrap around deck. Oversized main bathroom with claw foot tub. Lower level has 1 bedroom with kitchenette, option for B&B, with walkout to Hot Tub. The well maintained 1.5 acre grass rear yard, reaches all the way to the 150' of lakefront with private boat dock, 14' covered bar known as 'The Cantina', ready for family and neighbour gatherings. Wood pellet stove, compliments the fully ducted wood stove. the BEST in country tranquility, that checks ALL boxes. Your family, friends & pups will thank you . (id:67648)
The particulars
Property details.
Details below are supplied by the listing feed. Confirm measurements, rights, fees and taxes for the particular property.
Property and layout
- Property type
- Single Family
- Structure
- House
- Year built
- 1983
- Storeys
- 2
- Attachment
- Detached
- Bedrooms
- 4
- Bathrooms
- 3
- Living area
- 2,244 sq. ft.
- Finished area above grade
- 2,244 sq. ft.
Ownership and costs
- Ownership
- Freehold
- Annual property tax
- $2,800.83 · 2026
Land and parking
- Lot area
- 97,500 sq. ft.
- Lot dimensions, as supplied
- 97500
- Parking
- Garage, Carport, RV, Tandem
Comfort and construction
- Heating
- Electric
- Basement
- Full
- Roof
- Metal, Conventional
- Foundation
- Unknown
- Fireplace
- Yes
- Fireplaces
- 1
Included features
- Appliances
- Washer, Refrigerator, Hot Tub, Dishwasher, Stove, Dryer
- Security
- Smoke Detectors
Setting and services
- Exterior features
- Vinyl siding
- View, as supplied
- Lake view, View of water, Ravine view
- Waterfront features
- Waterfront
- Water supply
- Ground-level well
Location details
- City
- Chilcotin
- Province
- British Columbia
- Postal code
- V0L1G0
Inside the layout
Room by
room.
Room descriptions and dimensions are reproduced from the feed and should be independently verified.
Living room
Main level
16 × 14 ft
Kitchen
Main level
10 × 8 ft
Eating area
Main level
10 × 8 ft
Pantry
Main level
8 × 3 ft
Bedroom 2
Main level
9 × 11 ft
Bedroom 3
Main level
11 × 12.6 ft
Bedroom 4
Main level
11 × 8.6 ft
Family room
Basement
23 × 15 ft
Kitchen
Basement
8 × 7 ft
Laundry room
Basement
11 × 8 ft
Bedroom 5
Basement
10 × 13 ft
Storage
Basement
12 × 14 ft
The setting
Explore
the location.
Explore the map or open Google Maps for directions. The marker uses the listing address and does not indicate property boundaries.
Source record updated 2 Oct 2026, 20:00 UTC.