
House
Offered at
$529,000
- Bedrooms
- 4
- Bathrooms
- 2
- Living area
- 2,006 sq. ft.
- Parking spaces
- 6
MLS® 10395632
Listed by REMAX Shuswap

The property
About this property.
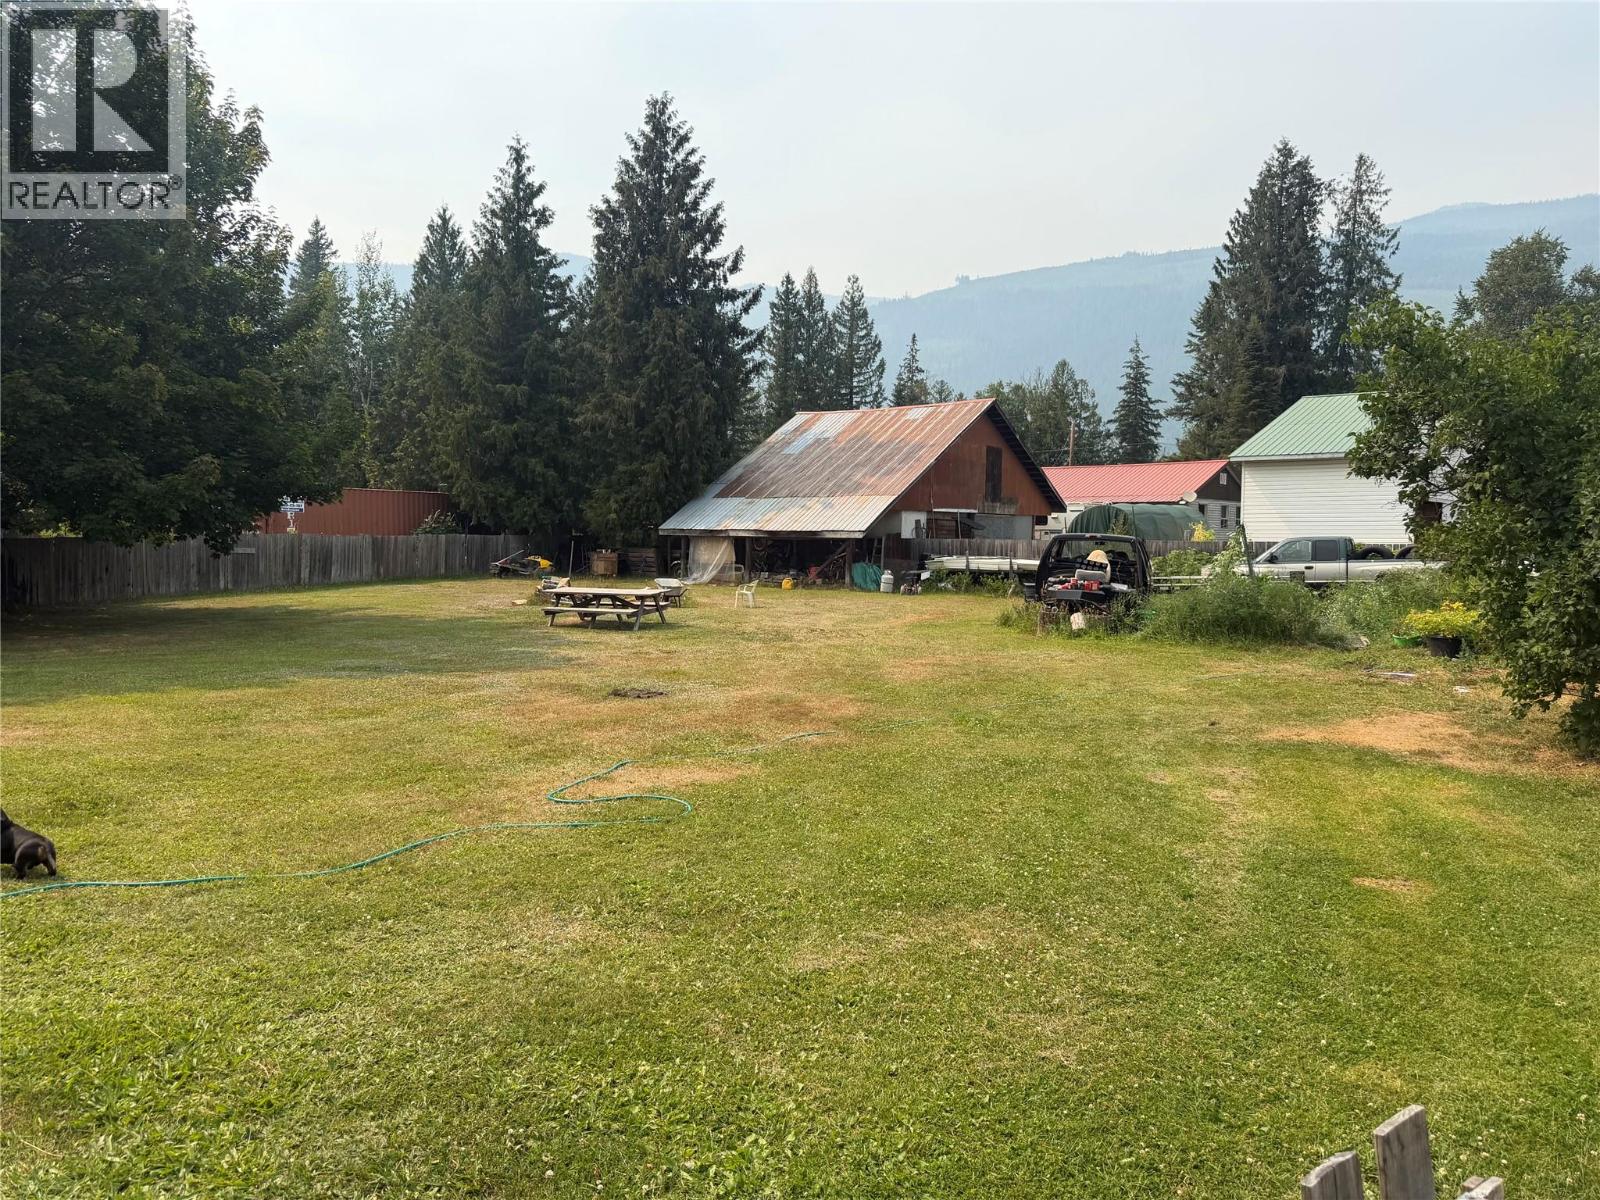
Bring your ideas and vision to this beautiful property nestled in a quiet, peaceful subdivision in Malakwa. Set on a spacious, level lot nearly 1/2 of an acre, this property offers endless possibilities for families, hobbyists, or anyone looking for room to grow. The home is solidly built with quality 2X6 construction and a durable metal roof, providing and excellent foundation for your renovations or personal touches. With plenty of space for RV Parking, gardens, a workshop, or future development, this property is ready to become exactly what you've been dreaming of. Enjoy the tranquility of rural living while being surrounded by the natural beauty that makes Malakwa such a special place. (id:67648)
The particulars
Property details.
Details below are supplied by the listing feed. Confirm measurements, rights, fees and taxes for the particular property.
Property and layout
- Property type
- Single Family
- Structure
- House
- Architectural style
- Bungalow
- Year built
- 1980
- Storeys
- 2
- Attachment
- Detached
- Bedrooms
- 4
- Bathrooms
- 2
- Living area
- 2,006 sq. ft.
Ownership and costs
- Ownership
- Freehold
- Annual property tax
- $1,279.34 (tax year not supplied)
Land and parking
- Lot area
- 0.46 acres
- Parking spaces
- 6
- Lot dimensions, as supplied
- 0.46
- Parking
- Carport, RV
- Lot features
- Balcony, Two Balconies
Comfort and construction
- Heating
- Baseboard heaters, Stove, Wood
- Cooling
- Wall unit
- Flooring
- Laminate, Carpeted, Vinyl
- Roof
- Metal, Unknown
- Fireplace
- Yes
- Fireplaces
- 2
- Fireplace features
- Wood, Electric, Conventional, Unknown
Included features
- Appliances
- Refrigerator, Oven - Electric, Dishwasher, Washer & Dryer
Setting and services
- Exterior features
- Wood
- Water supply
- Well
- Sewer
- Septic tank
Location details
- Area
- Sicamous
- City
- Malakwa
- Province
- British Columbia
- Postal code
- V0E2J0
Inside the layout
Room by
room.
Room descriptions and dimensions are reproduced from the feed and should be independently verified.
3pc Bathroom
Basement
7'0'' x 7'0''
Bedroom
Basement
9'4'' x 10'0''
Bedroom
Basement
10'3'' x 12'8''
Bedroom
Main level
12'4'' x 10'4''
Dining room
Main level
8'0'' x 11'5''
3pc Bathroom
Main level
4'7'' x 10'4''
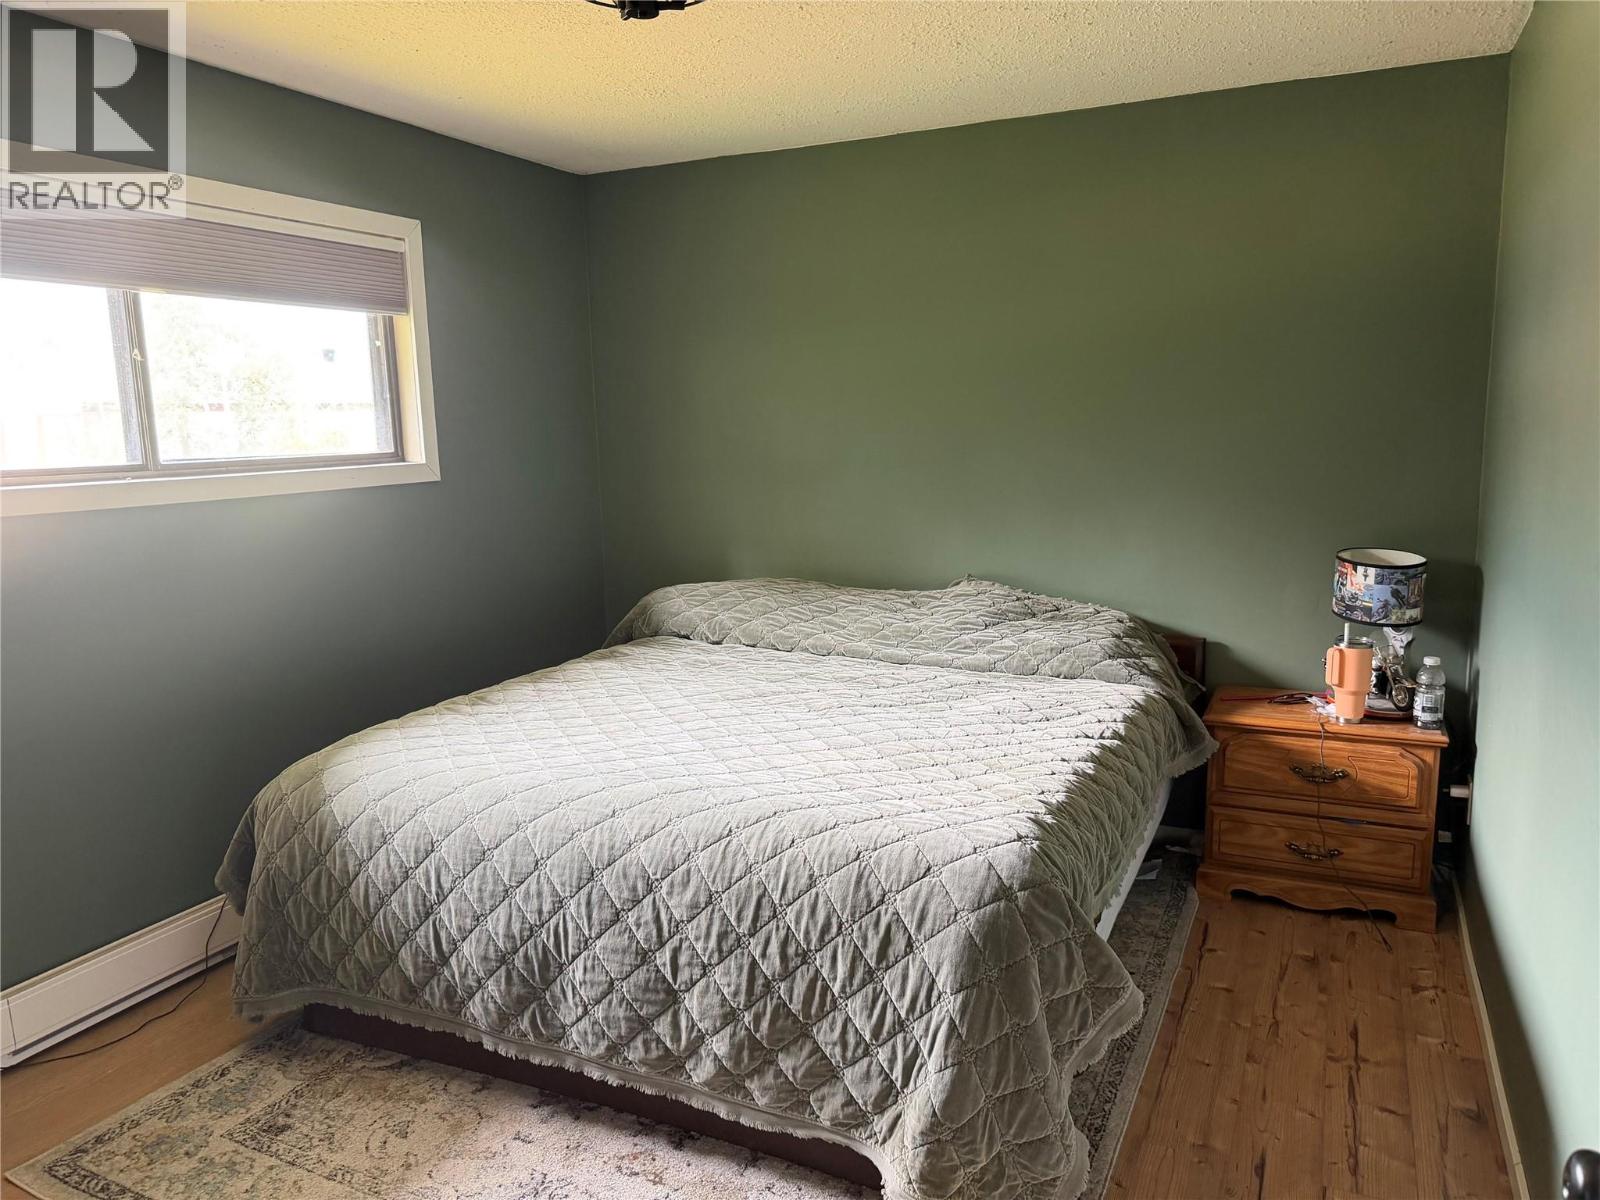
Primary Bedroom
Main level
12'4'' x 10'4''
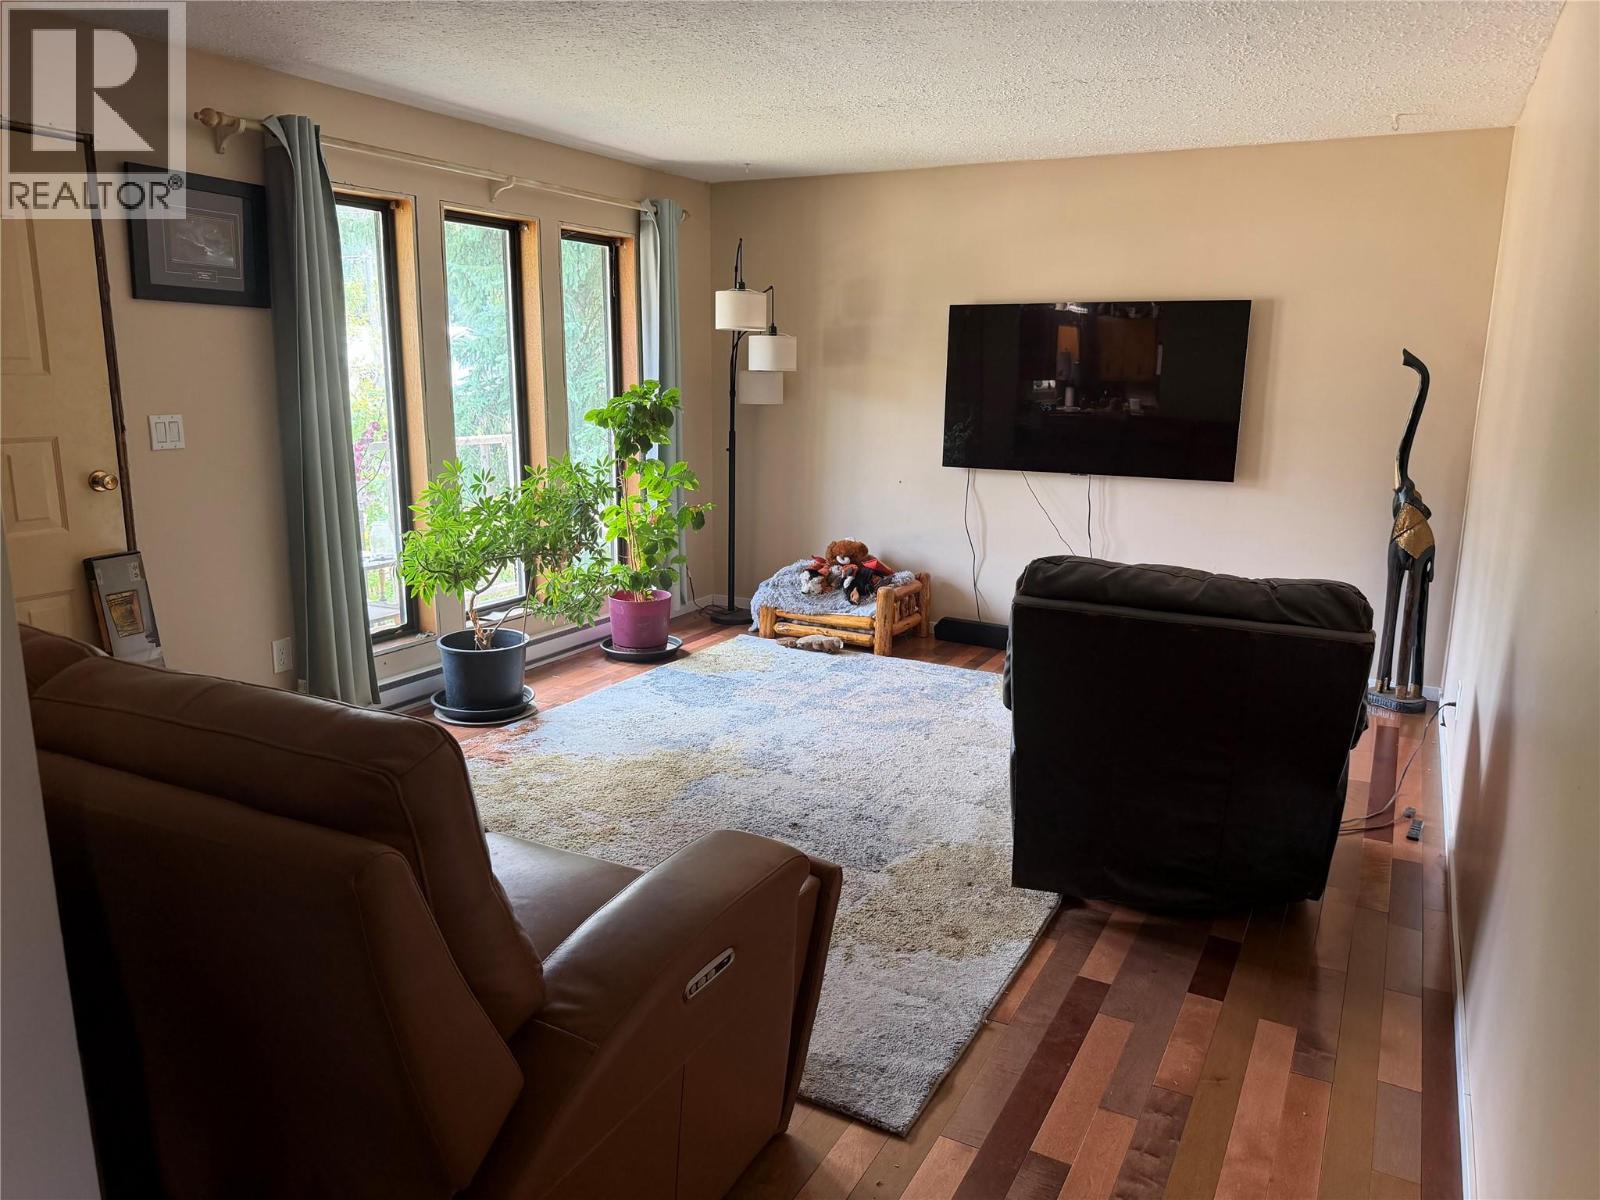
Living room
Main level
16' x 12'9''
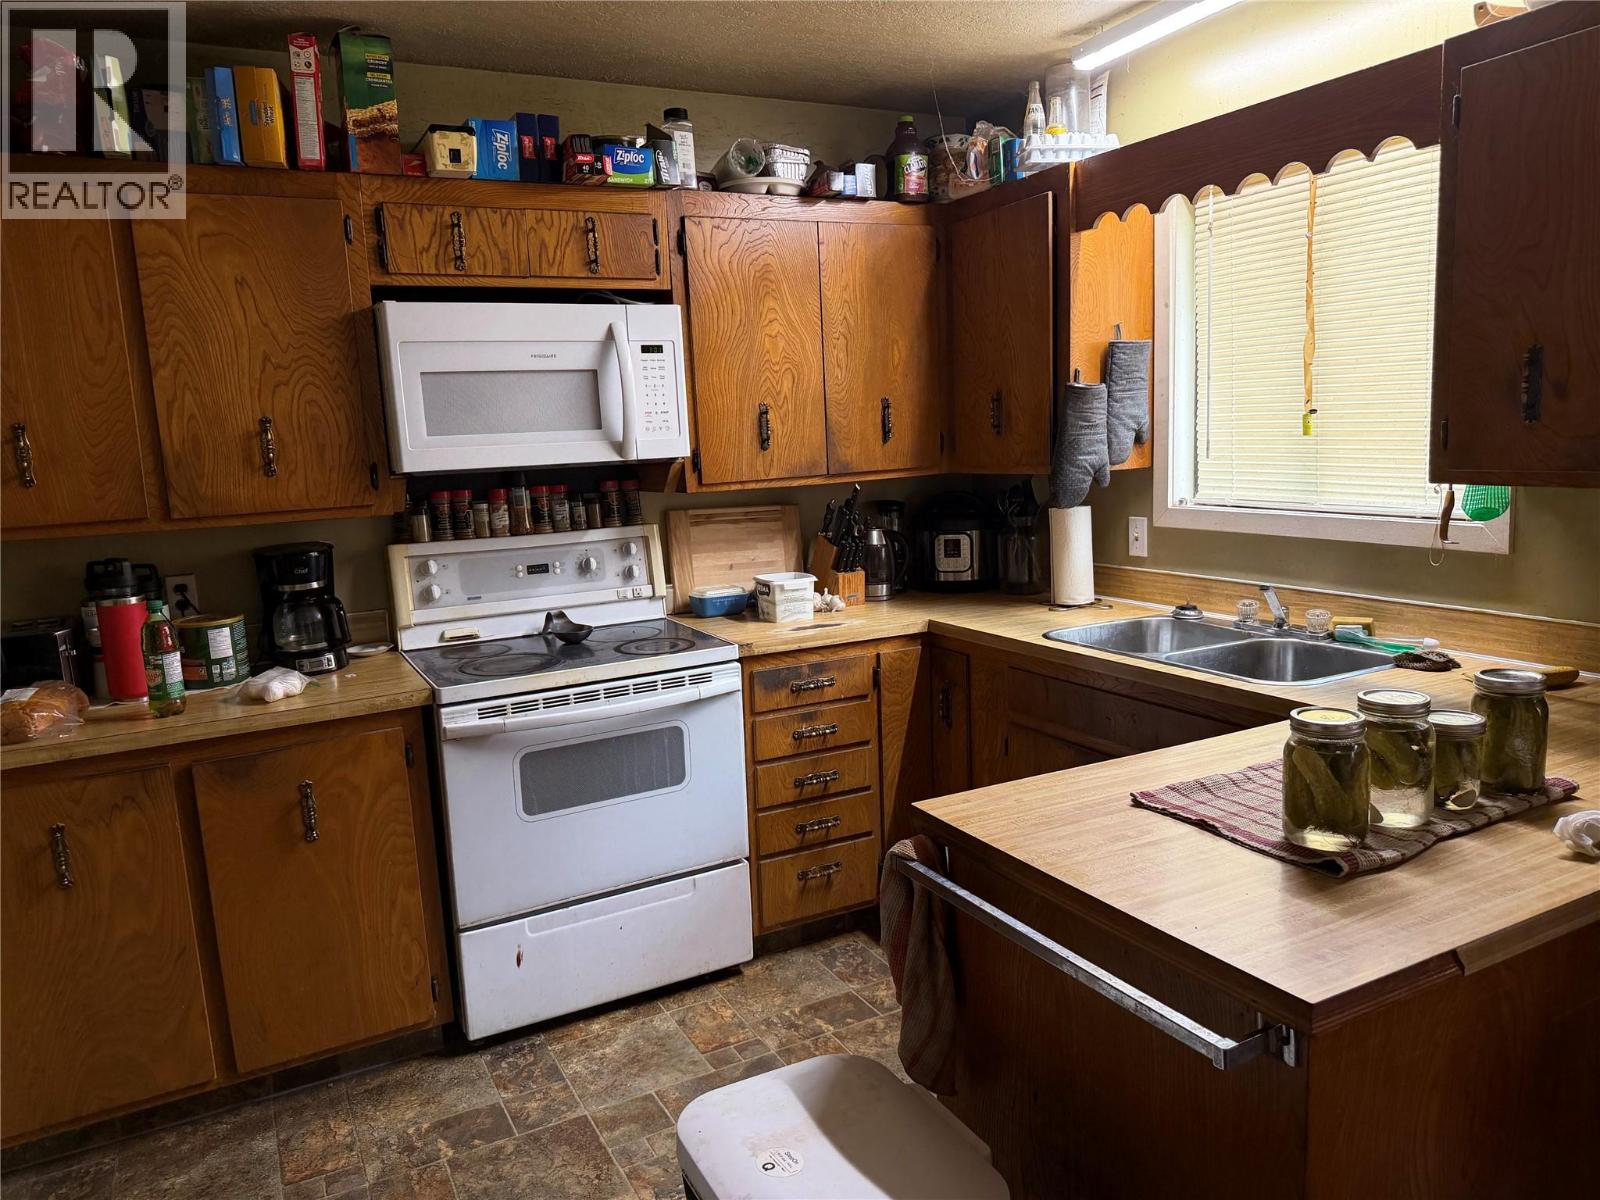
Kitchen
Main level
8'5'' x 11'5''
The setting
Explore
the location.
Explore the map or open Google Maps for directions. The marker uses the listing address and does not indicate property boundaries.
Source record updated 12 Aug 2026, 05:30 UTC.