
House
Offered at
$1,649,000
- Bedrooms
- 5
- Bathrooms
- 4
- Living area
- 5,226 sq. ft.
- Parking spaces
- 5
MLS® R3157523
Listed by Royal LePage Little Oak Realty

The property
About this property.
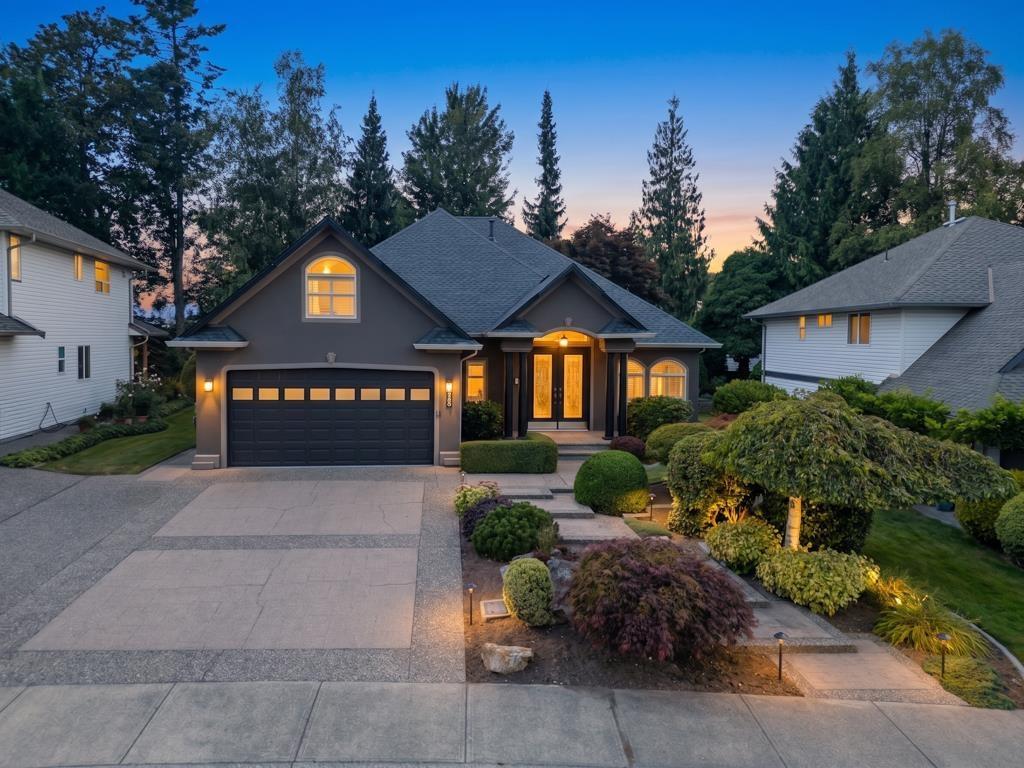
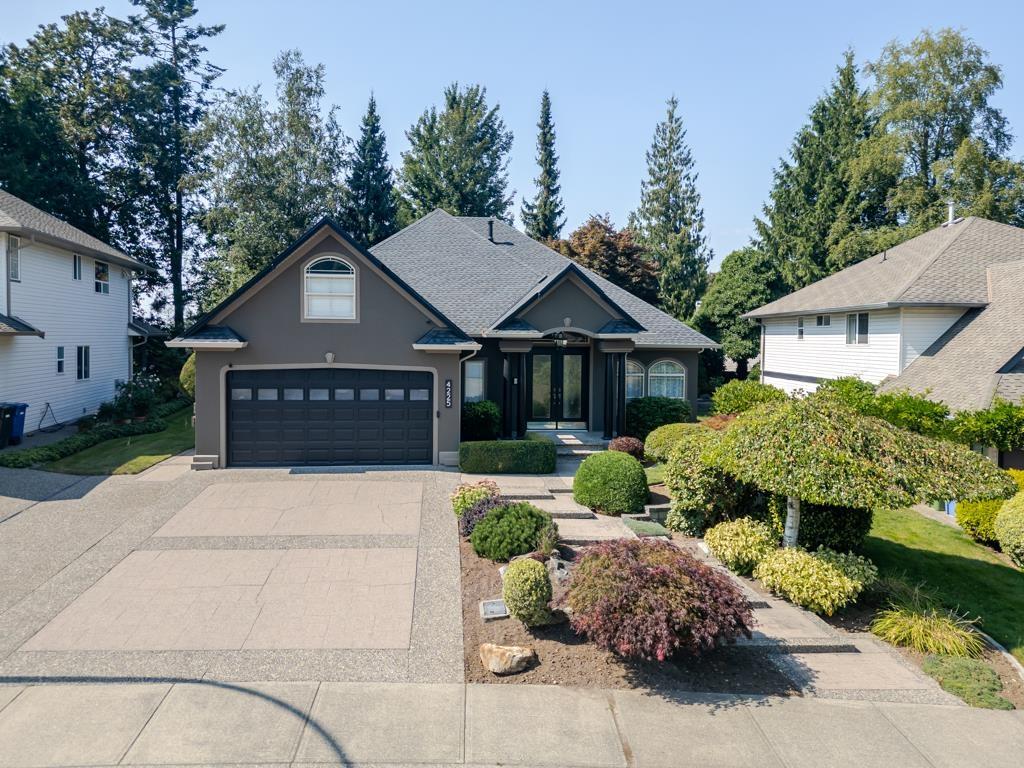
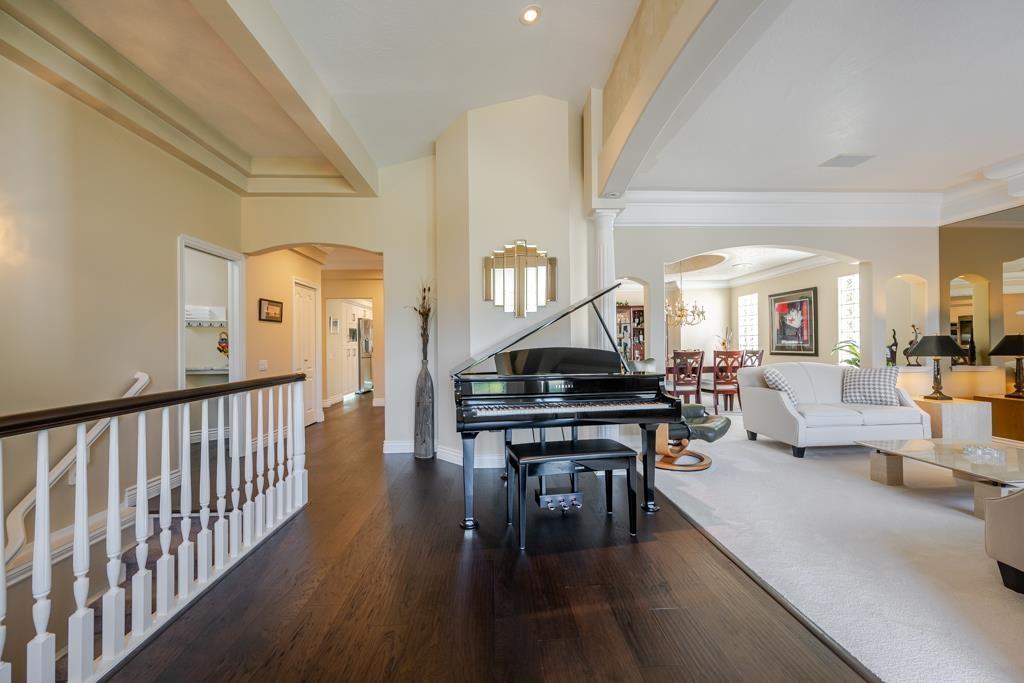
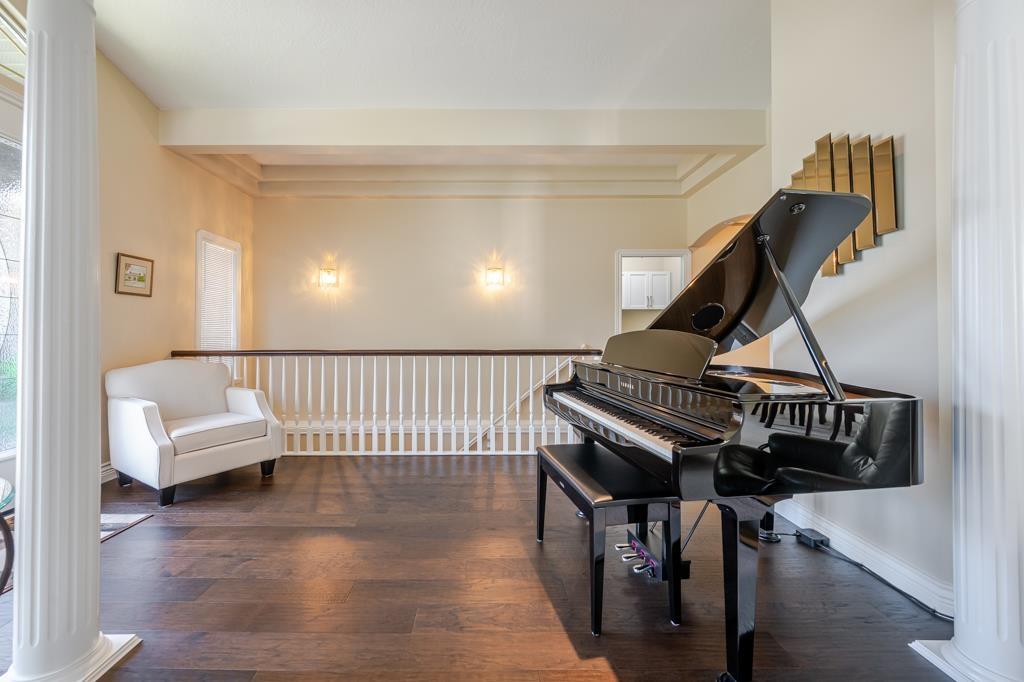
Exceptional family home with 5,000+ sq. ft. of living space in a custom-built rancher with finished basement, ideally located on Abbotsford's East side close to schools & golf. The 2,800 sq. ft. main floor features engineered hardwood, renovated gourmet kitchen with granite counters, dual wall ovens & 6-burner gas cooktop, plus 4 renovated bathrooms & laundry/mudroom. The expansive basement offers a large family room with fireplace & built-ins, 2 bedrooms & full bath-ideal for teens, guests, office or recreation. Major updates include roof, high-efficiency furnace, upgraded plumbing, central A/C & gutters with leaf guards. Private landscaped yard with irrigation, covered patio, double garage & 3 open parking spaces. (id:67648)
The particulars
Property details.
Details below are supplied by the listing feed. Confirm measurements, rights, fees and taxes for the particular property.
Property and layout
- Property type
- Single Family
- Structure
- House
- Architectural style
- Ranch, Other
- Year built
- 1994
- Attachment
- Detached
- Bedrooms
- 5
- Bathrooms
- 4
- Living area
- 5,226 sq. ft.
Ownership and costs
- Ownership
- Freehold
- Annual property tax
- $6,517.76 · 2026
Land and parking
- Lot area
- 8,457 sq. ft.
- Parking spaces
- 5
- Lot dimensions, as supplied
- 8457
- Parking
- Garage, Open
Comfort and construction
- Heating
- Forced air, Natural gas
- Basement
- Finished, Full
- Fireplace
- Yes
- Fireplaces
- 3
Setting and services
- Utilities
- Water, Natural Gas
- Water supply
- Municipal water
- Sewer
- Sanitary sewer, Storm sewer
Location details
- City
- Abbotsford
- Province
- British Columbia
- Postal code
- V3G1L5
The setting
Explore
the location.
Explore the map or open Google Maps for directions. The marker uses the listing address and does not indicate property boundaries.
Source record updated 21 Aug 2026, 00:45 UTC.