
Apartment
Offered at
$375,000
- Bedrooms
- 1
- Bathrooms
- 1
- Living area
- 725 sq. ft.
MLS® 1047110
Listed by Macdonald Realty Victoria

The property
About this property.
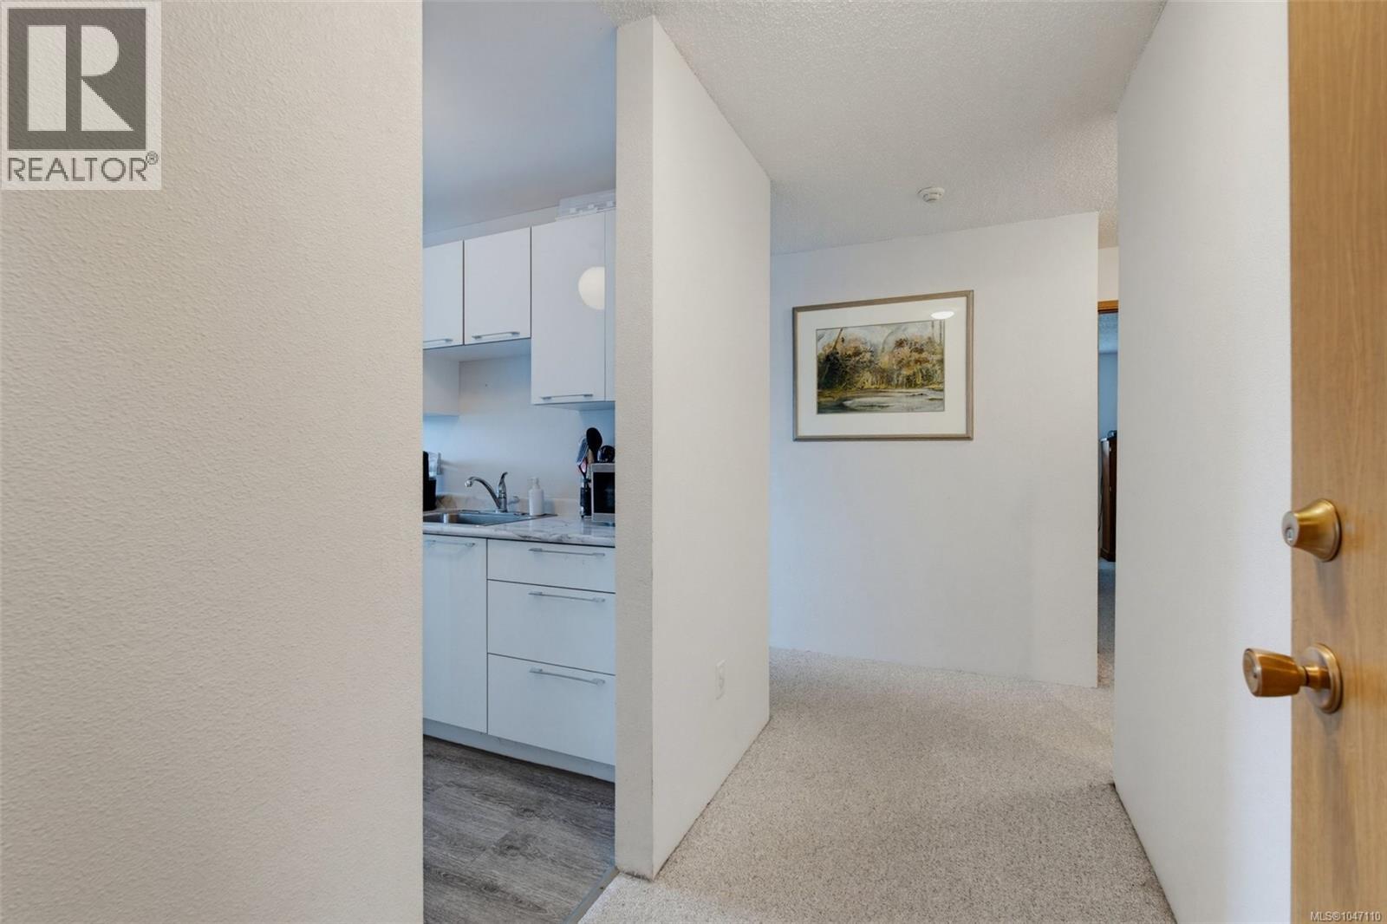
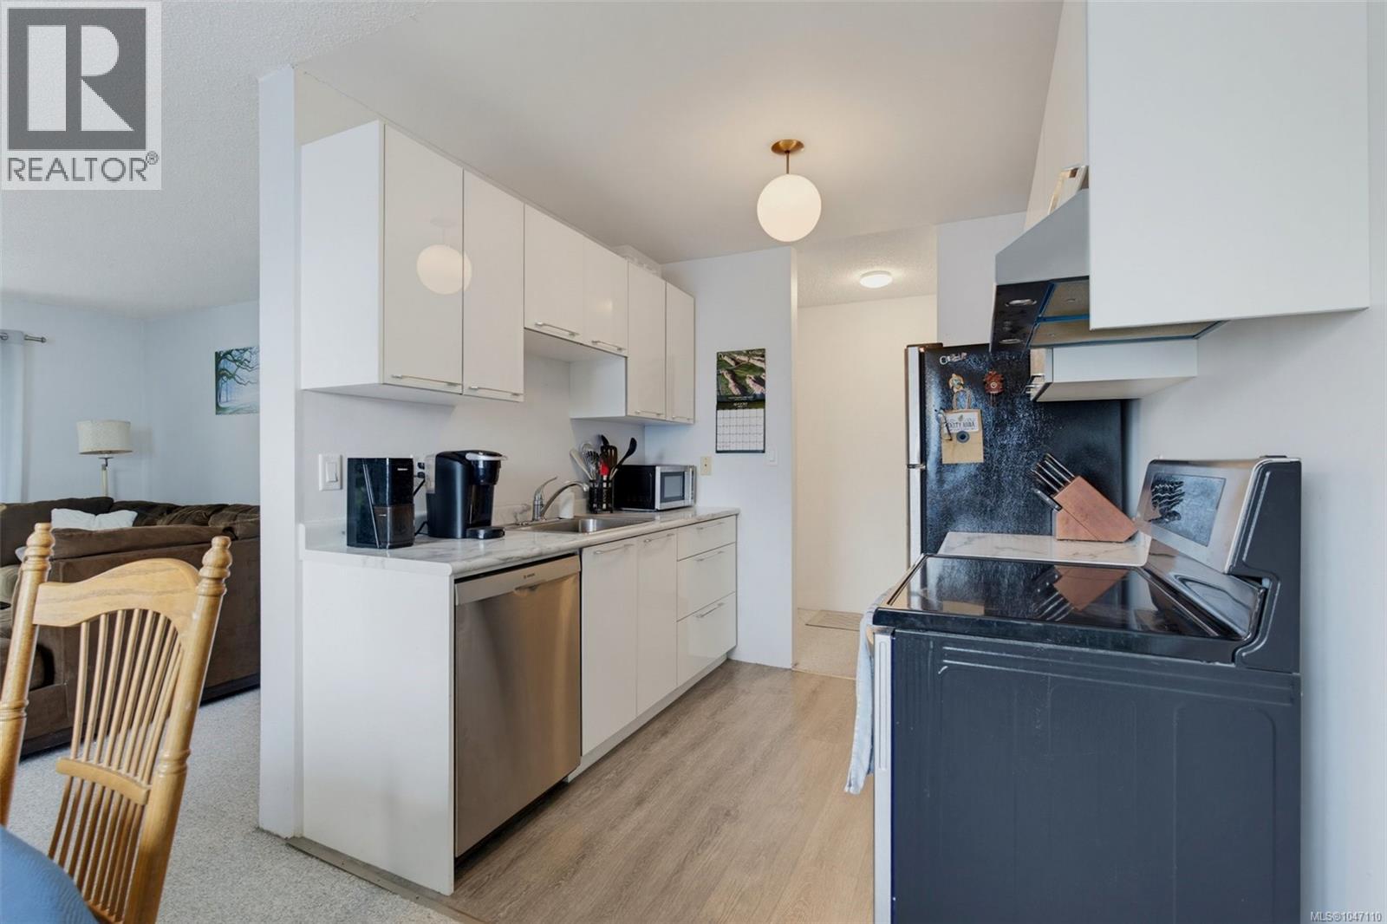
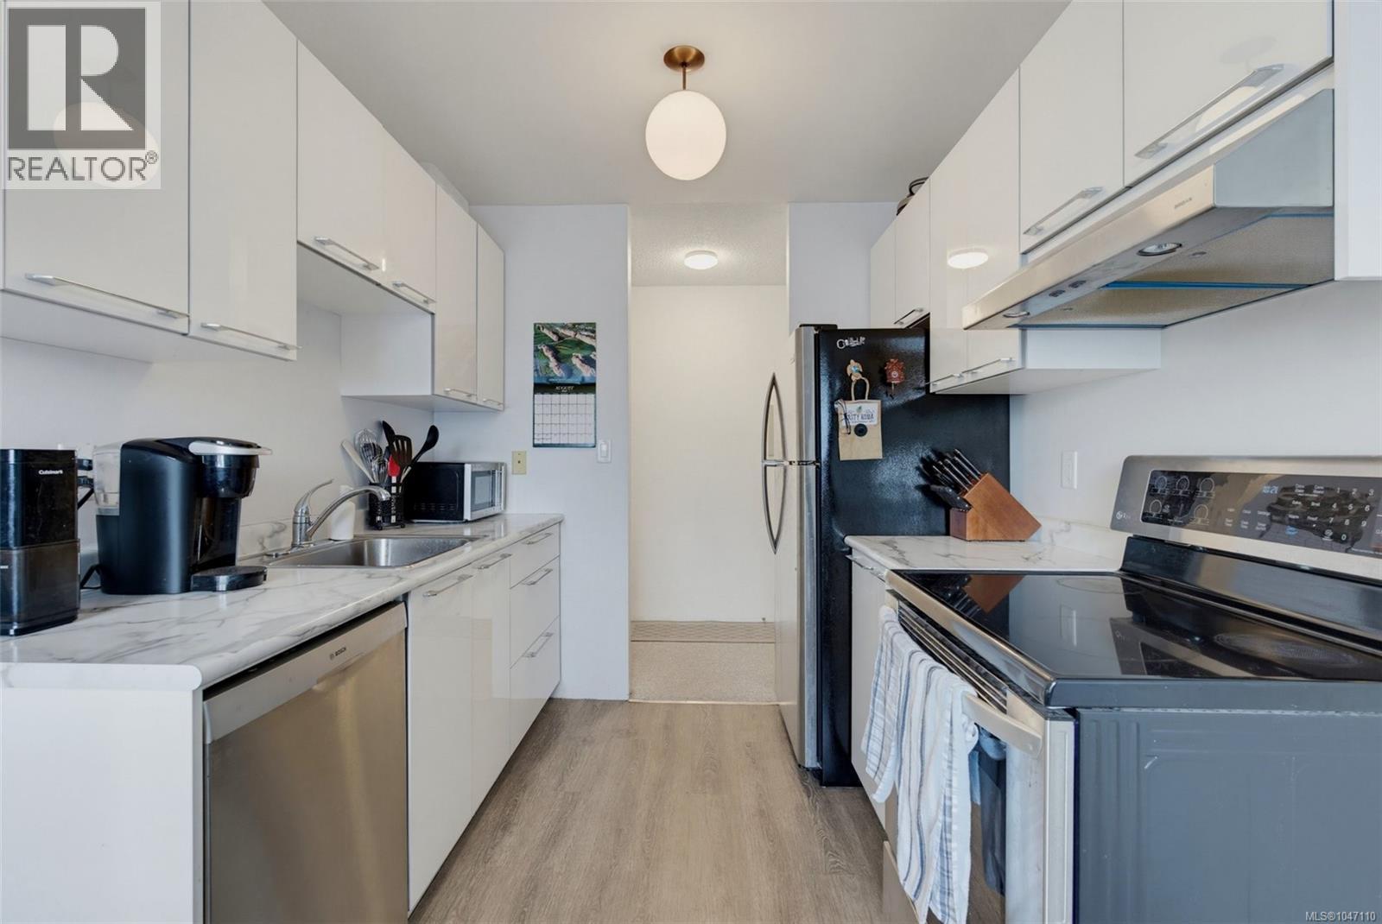
Wonderful, bright top floor corner unit with west facing views of the Sooke hills and stunning sunsets. This 1 bedroom 1 bathroom home is spacious and inviting, with large windows that fill the living space with natural light. The updated kitchen and bathroom add a fresh, modern touch, while the thoughtful floor plan makes everyday living easy. The building itself is professionally managed and well cared for, with recent upgrades to the roof, elevators, windows, sliding doors and deck railings. Pet-friendly, with parking and storage included. Just minutes to downtown, and all the coastal amenities Victoria is known for—this is comfortable, convenient living in a prime location. Contact your Realtor today to book a showing. (id:67648)
The particulars
Property details.
Details below are supplied by the listing feed. Confirm measurements, rights, fees and taxes for the particular property.
Property and layout
- Property type
- Single Family
- Structure
- Apartment
- Year built
- 1982
- Attachment
- Attached
- Bedrooms
- 1
- Bathrooms
- 1
- Living area
- 725 sq. ft.
Ownership and costs
- Ownership
- Condo/Strata
- Association
- Proline
- Strata fee
- $374.37 · Monthly
- Annual property tax
- $1,875.91 (tax year not supplied)
Land and parking
- Lot area
- 785 sq. ft.
- Lot dimensions, as supplied
- 785
- Lot features
- Other
- Zoning, as supplied
- Residential
Comfort and construction
- Heating
- Baseboard heaters, Electric, Other
- Cooling
- None
- Fireplace
- Yes
- Fireplaces
- 1
Included features
- Appliances
- Refrigerator, Range - Electric, Dishwasher
Setting and services
- Community features
- Family Oriented, Pets Allowed With Restrictions
- View, as supplied
- Mountain view
Location details
- Area
- Quadra
- Subdivision
- Mayfair Court
- City
- Saanich
- Province
- British Columbia
- Postal code
- V8X4S4
Inside the layout
Room by
room.
Room descriptions and dimensions are reproduced from the feed and should be independently verified.
Balcony
Other
12' x 4'
Bathroom
Other
4-Piece
Primary Bedroom
Second level
14' x 12'
Kitchen
Second level
8' x 7'
Dining room
Second level
8' x 9'
Living room
Second level
14' x 15'
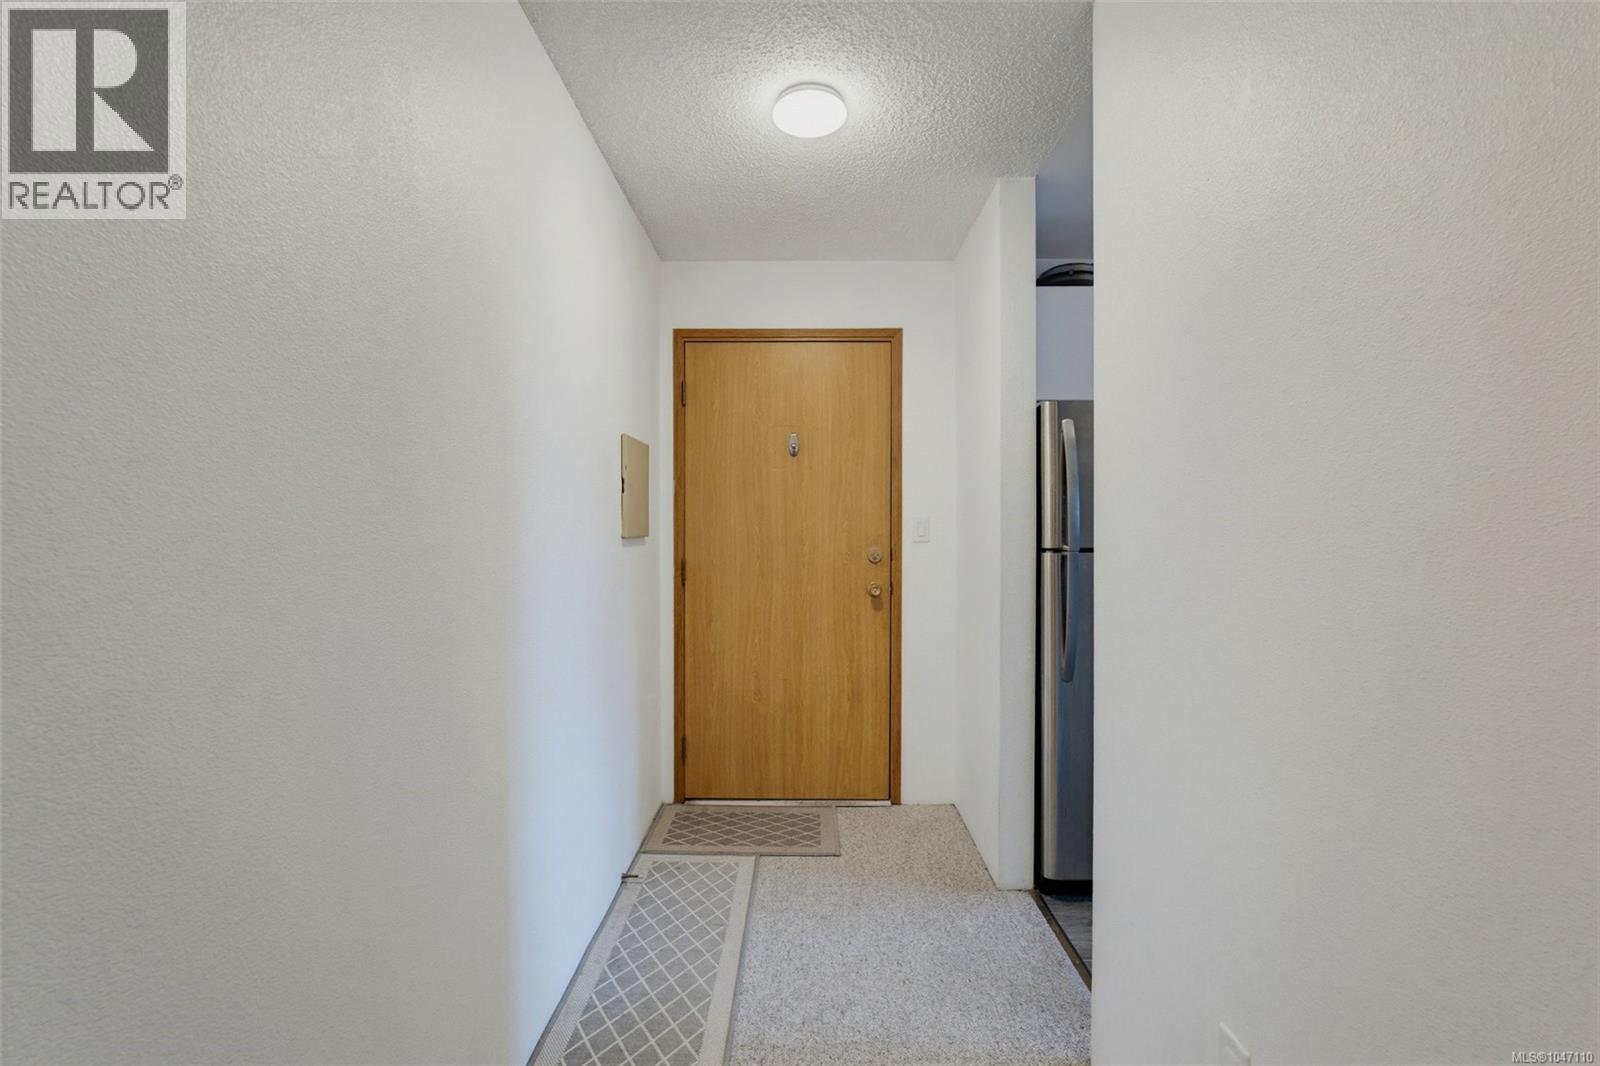
Entrance
Second level
11' x 4'
The setting
Explore
the location.
Explore the map or open Google Maps for directions. The marker uses the listing address and does not indicate property boundaries.
Source record updated 29 Sep 2026, 21:35 UTC.