
Row / Townhouse
Offered at
$868,000
- Bedrooms
- 2
- Bathrooms
- 3
- Living area
- 1,240 sq. ft.
- Parking spaces
- 3
MLS® R3167998
Listed by RE/MAX Crest Realty

The property
About this property.
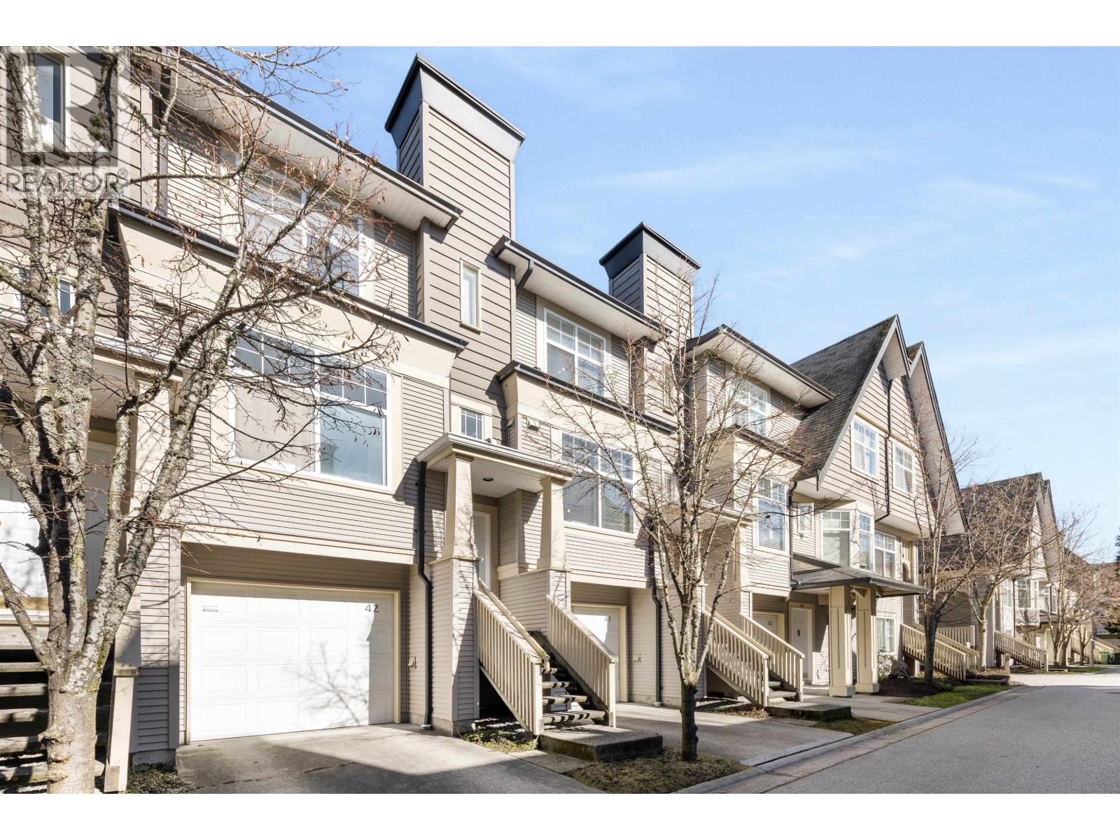
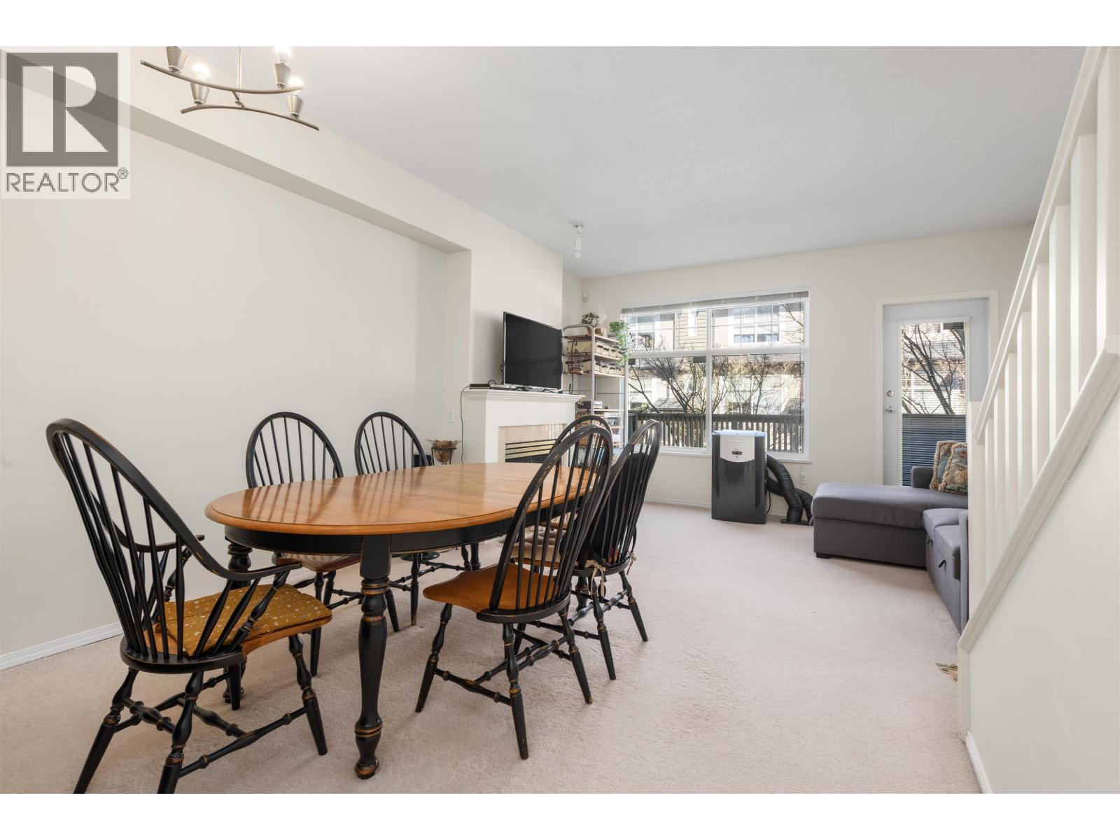
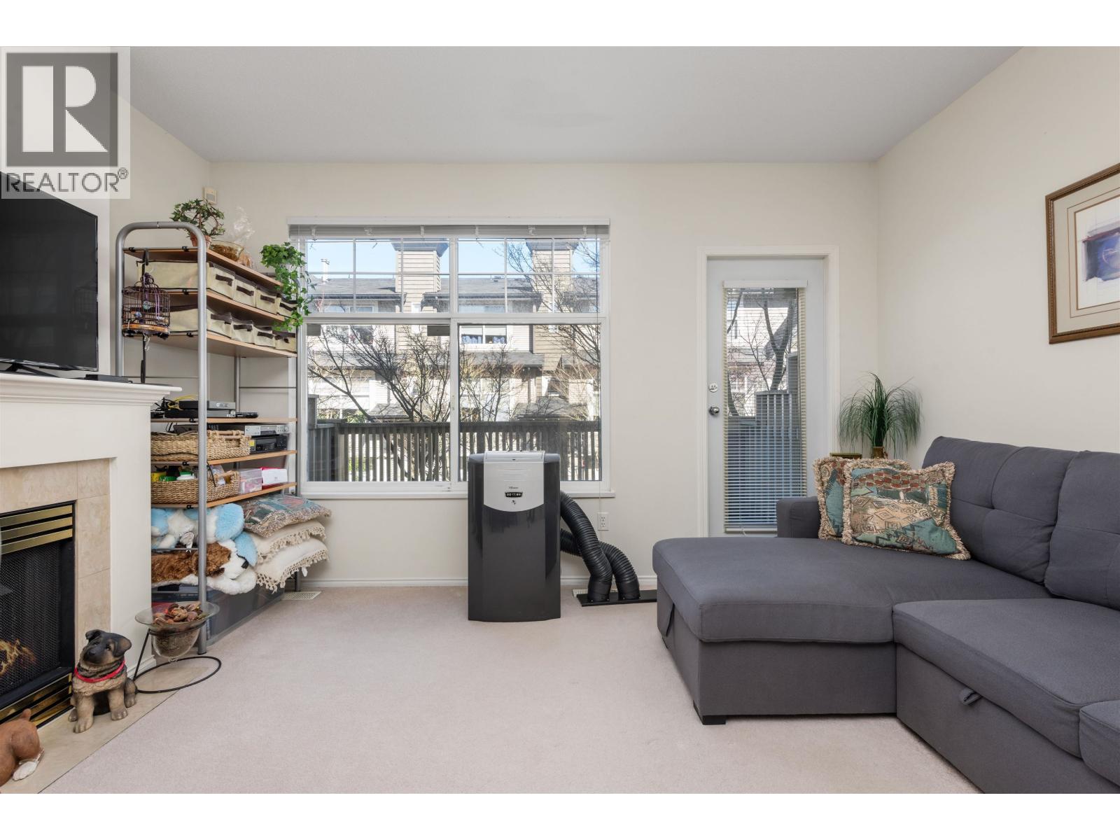
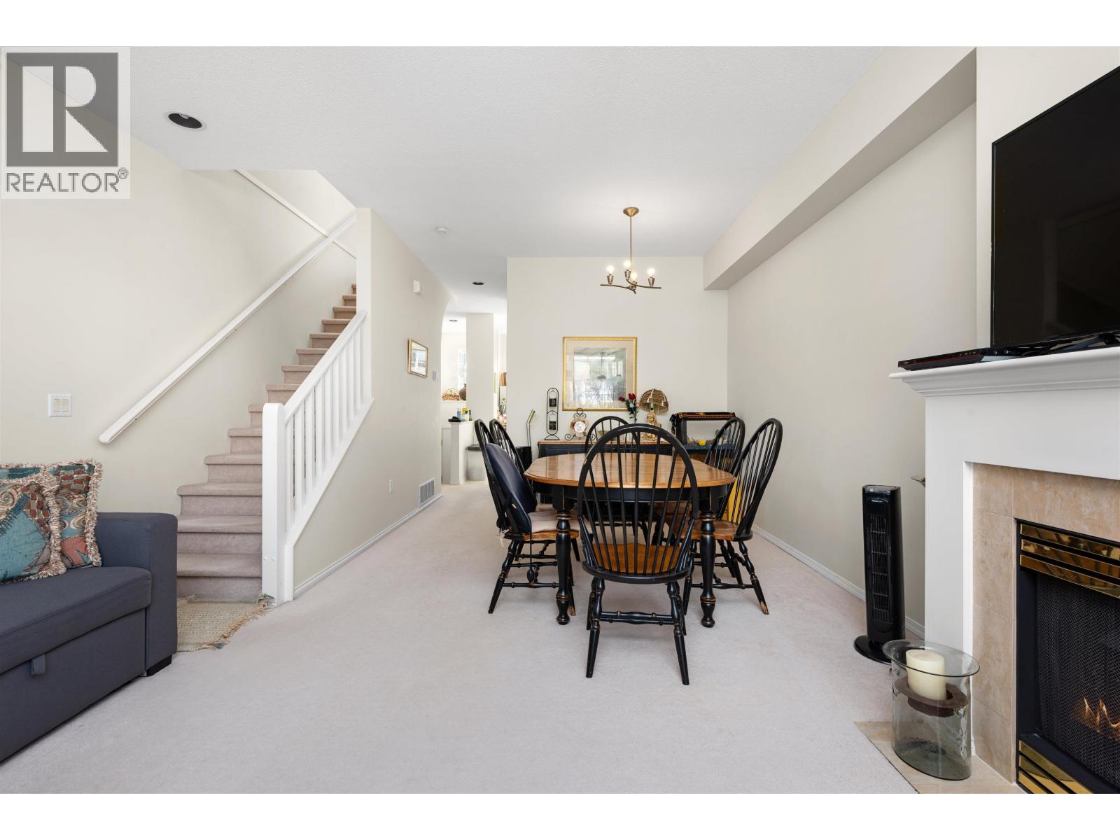
Bright, airy townhouse in Terra Nova! This spacious 2 bed, 3 bath home features a sun-filled kitchen with abundant cabinet space and large windows, perfect for morning coffee or entertaining. The open-concept main floor flows to a cozy living room and dining area, plus a private balcony and sunny patio. Upstairs, you´ll find two generous bedrooms including a large primary suite with walk-in closet and ensuite. Enjoy the convenience of in-suite laundry and an attached 2-car garage. Complex amenities include a gym and outdoor pool-perfect for active lifestyles! Located near top schools, parks, trails, and shopping. Experience comfort and community in one of Richmond´s most desirable neighbourhoods. Book your showing today! (id:67648)
The particulars
Property details.
Details below are supplied by the listing feed. Confirm measurements, rights, fees and taxes for the particular property.
Property and layout
- Property type
- Single Family
- Structure
- Row / Townhouse
- Year built
- 1998
- Attachment
- Attached
- Bedrooms
- 2
- Bathrooms
- 3
- Living area
- 1,240 sq. ft.
Ownership and costs
- Ownership
- Condo/Strata
- Strata fee
- $436.45 · Monthly
- Annual property tax
- $3,083.27 · 2024
Land and parking
- Parking spaces
- 3
- Lot dimensions, as supplied
- 0
- Lot features
- Central location
Comfort and construction
- Heating
- Baseboard heaters, Forced air
- Fireplace
- No
Included features
- Appliances
- All
- Building features
- Recreation Centre
- Pool
- Outdoor pool
Setting and services
- Community features
- Pets Allowed
Location details
- City
- Richmond
- Province
- British Columbia
- Postal code
- V7C5T8
The setting
Explore
the location.
Explore the map or open Google Maps for directions. The marker uses the listing address and does not indicate property boundaries.
Source record updated 22 Sep 2026, 00:05 UTC.