
Manufactured Home
Offered at
$70,000
- Bedrooms
- 2
- Bathrooms
- 1
- Living area
- 849 sq. ft.
- Parking spaces
- 1
MLS® 1046416
Listed by eXp Realty (CR)

The property
About this property.
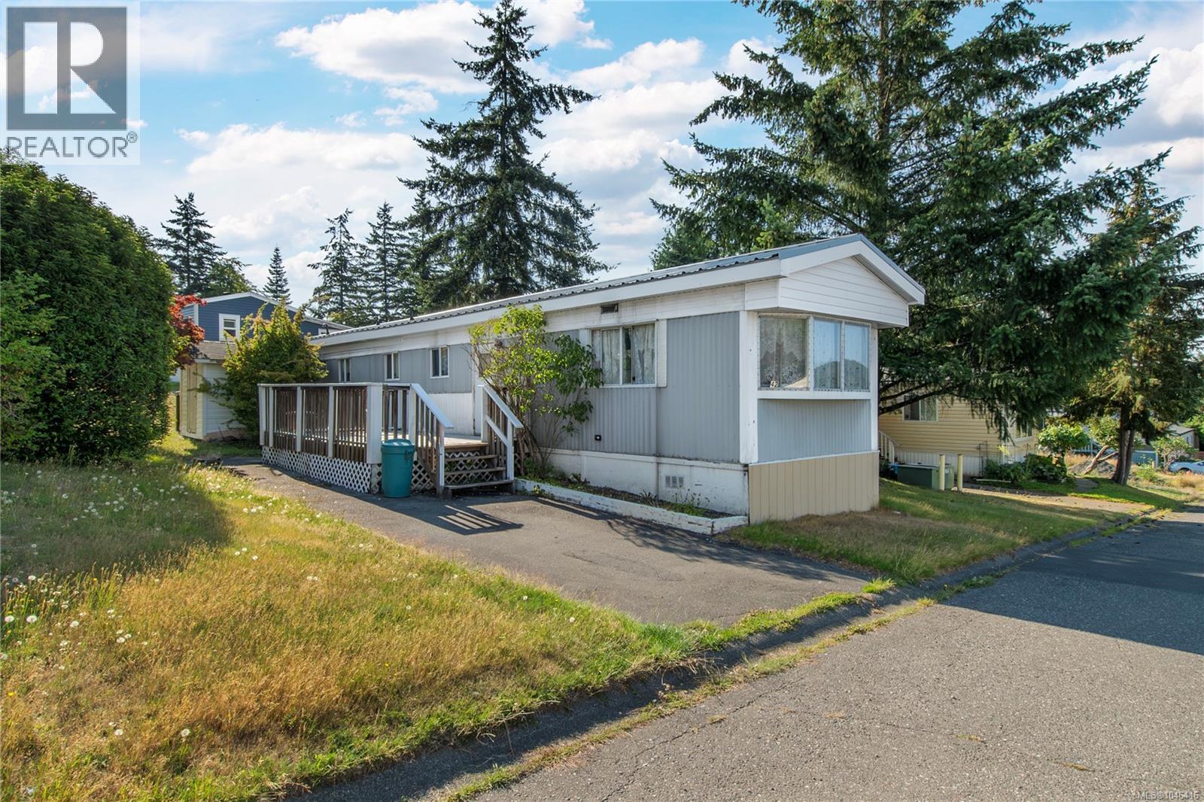
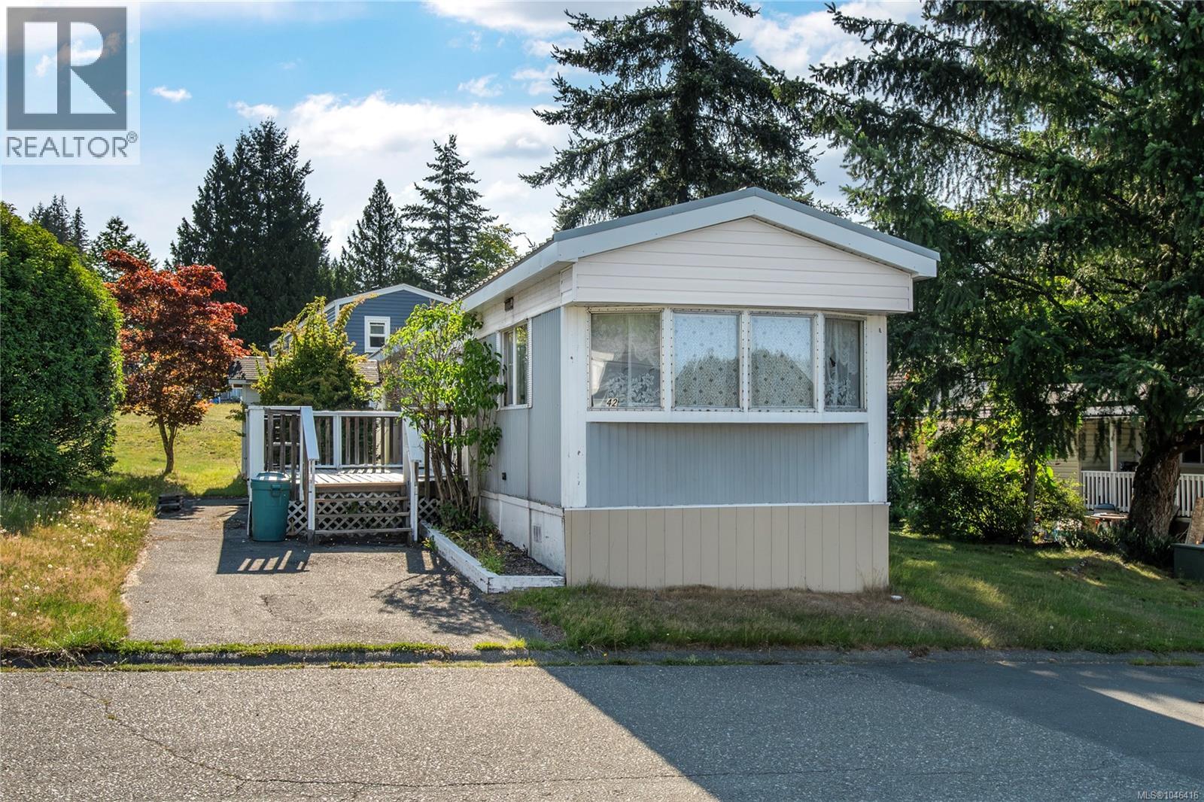
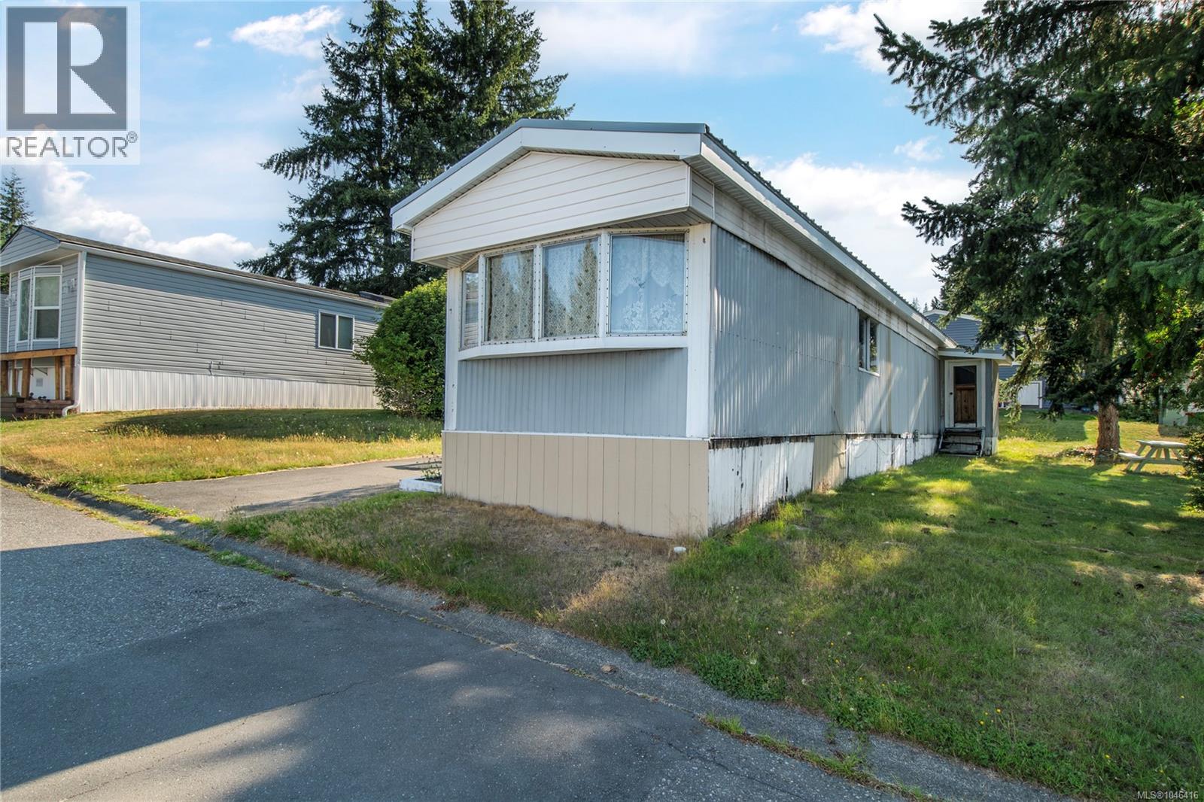
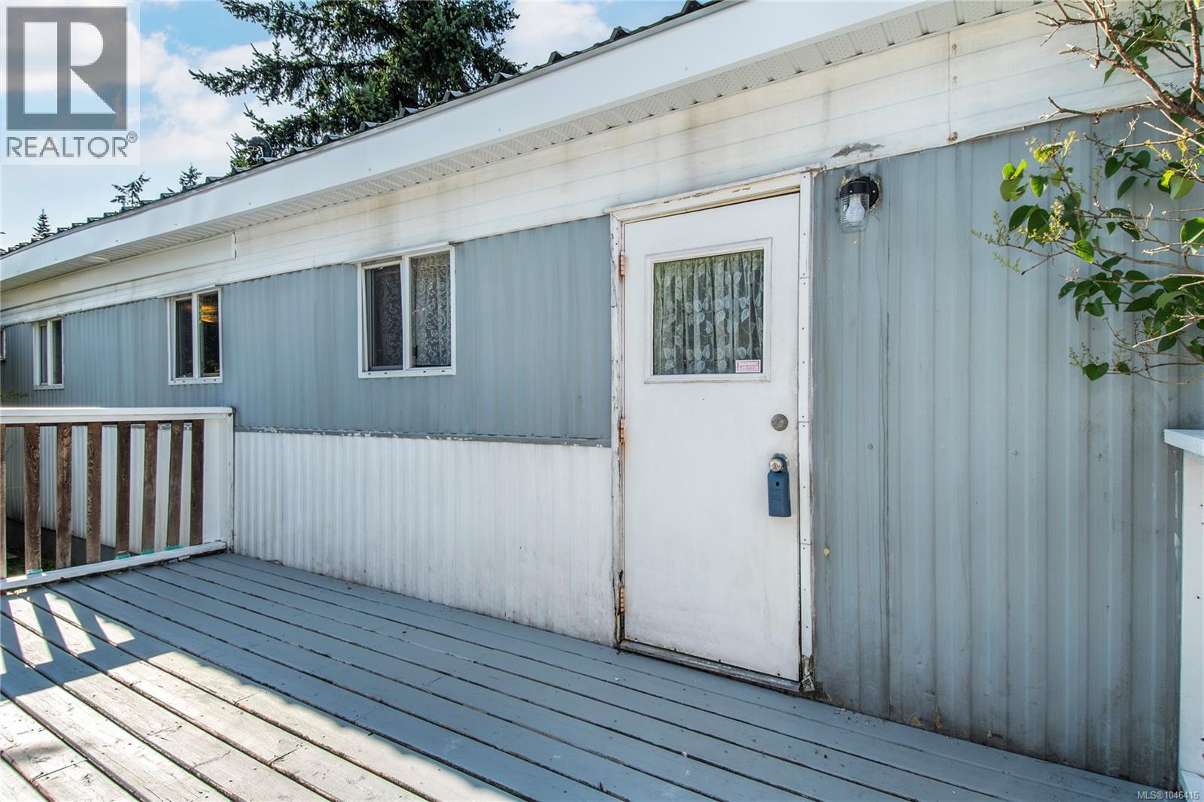
The most affordable mobile home currently on the market! Located in the well-run Prado Verde Mobile Home Park, this home offers a fantastic opportunity for buyers willing to roll up their sleeves. Over $40,000 has recently been invested in major upgrades, including a new peaked roof, heat pump, and the required trailer tie-downs, taking care of some of the biggest-ticket items. That leaves the cosmetic updates for you to make it your own. Whether you're a first-time buyer, investor, or downsizer, this is an affordable opportunity to build equity and create a home that suits your style. (id:67648)
The particulars
Property details.
Details below are supplied by the listing feed. Confirm measurements, rights, fees and taxes for the particular property.
Property and layout
- Property type
- Single Family
- Structure
- Manufactured Home
- Year built
- 1974
- Bedrooms
- 2
- Bathrooms
- 1
- Living area
- 849 sq. ft.
Ownership and costs
- Ownership
- Leasehold
- Association fee
- $925 · Monthly
- Annual property tax
- $509 (tax year not supplied)
Land and parking
- Parking spaces
- 1
- Lot features
- Central location, Other
- Zoning, as supplied
- Multi-Family
- Zoning description
- MHP
Comfort and construction
- Heating
- Heat Pump, Forced air, Electric
- Cooling
- Air Conditioned
- Fireplace
- No
Setting and services
- Community features
- Family Oriented, Pets Allowed
- View, as supplied
- Mountain view
Location details
- Area
- Campbell River Central
- City
- Campbell River
- Province
- British Columbia
- Postal code
- V9W5G5
Inside the layout
Room by
room.
Room descriptions and dimensions are reproduced from the feed and should be independently verified.
Primary Bedroom
Main level
11'7 x 10'0
Bathroom
Main level
8'8 x 7'0
Bedroom
Main level
8'8 x 13'6
Kitchen
Main level
11'7 x 9'7
Dining room
Main level
11'7 x 7'5
Living room
Main level
11'7 x 15'2
The setting
Explore
the location.
Explore the map or open Google Maps for directions. The marker uses the listing address and does not indicate property boundaries.
Source record updated 29 Sep 2026, 21:20 UTC.