
Apartment
Offered at
$399,800
- Bedrooms
- 2
- Bathrooms
- 1
- Living area
- 1,253 sq. ft.
- Parking spaces
- 1
MLS® 1052027
Listed by DFH Real Estate Ltd.

The property
About this property.
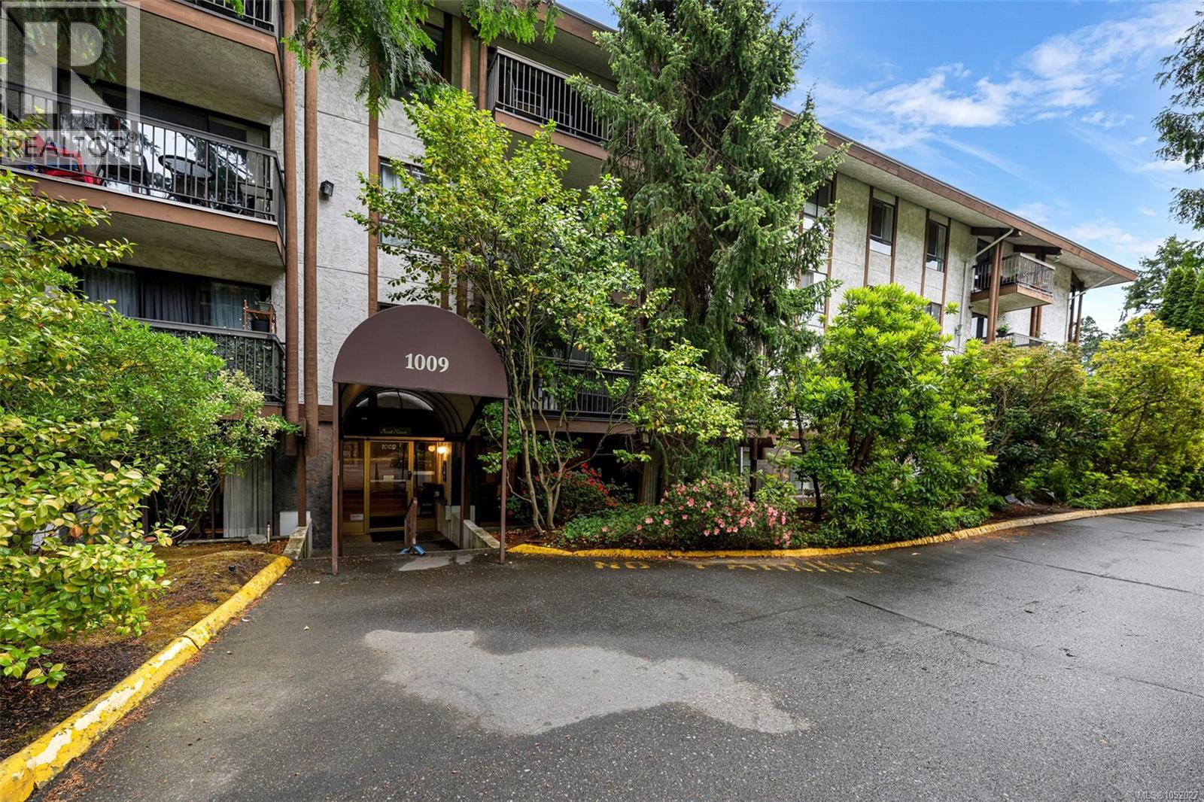
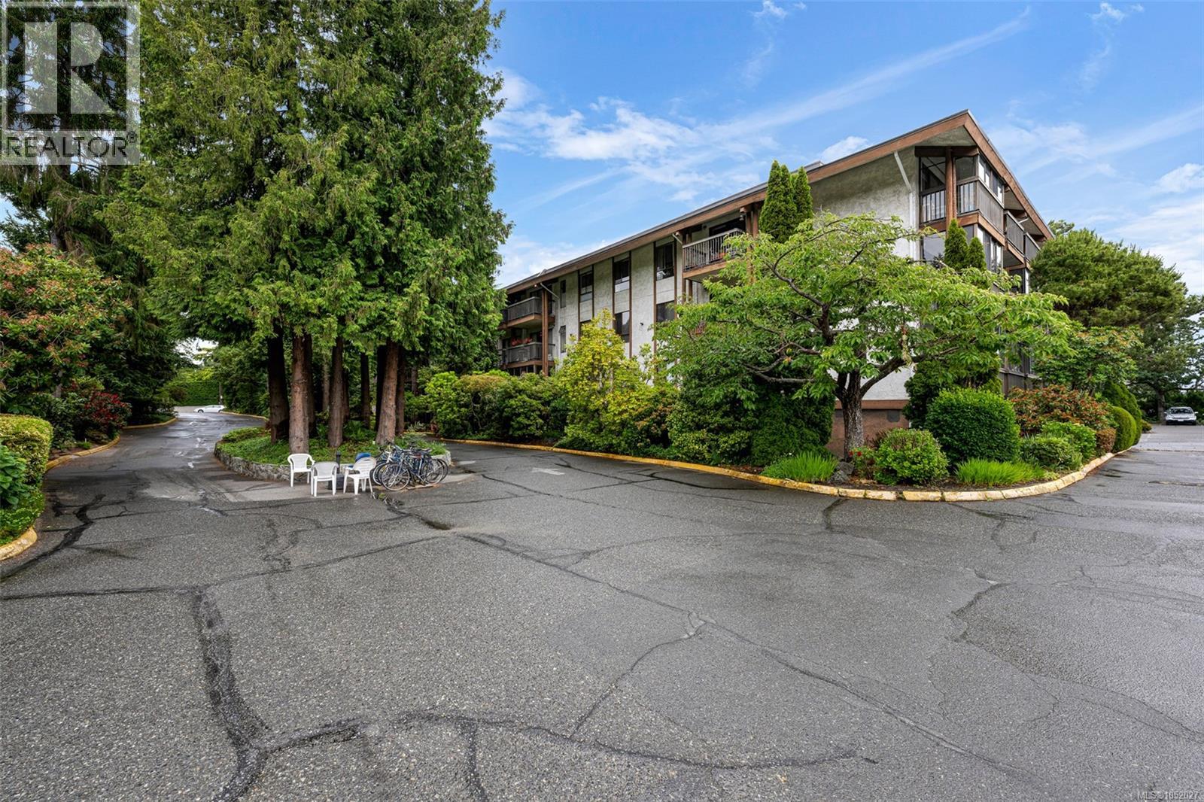
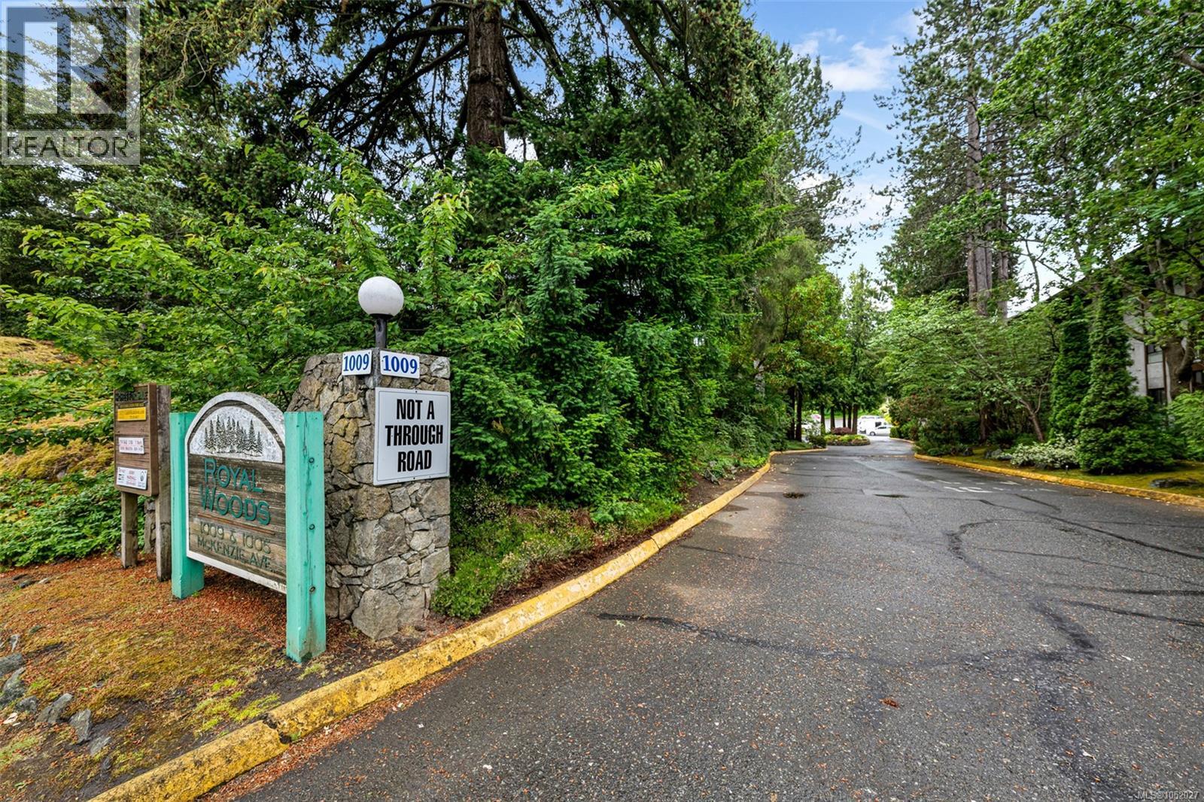
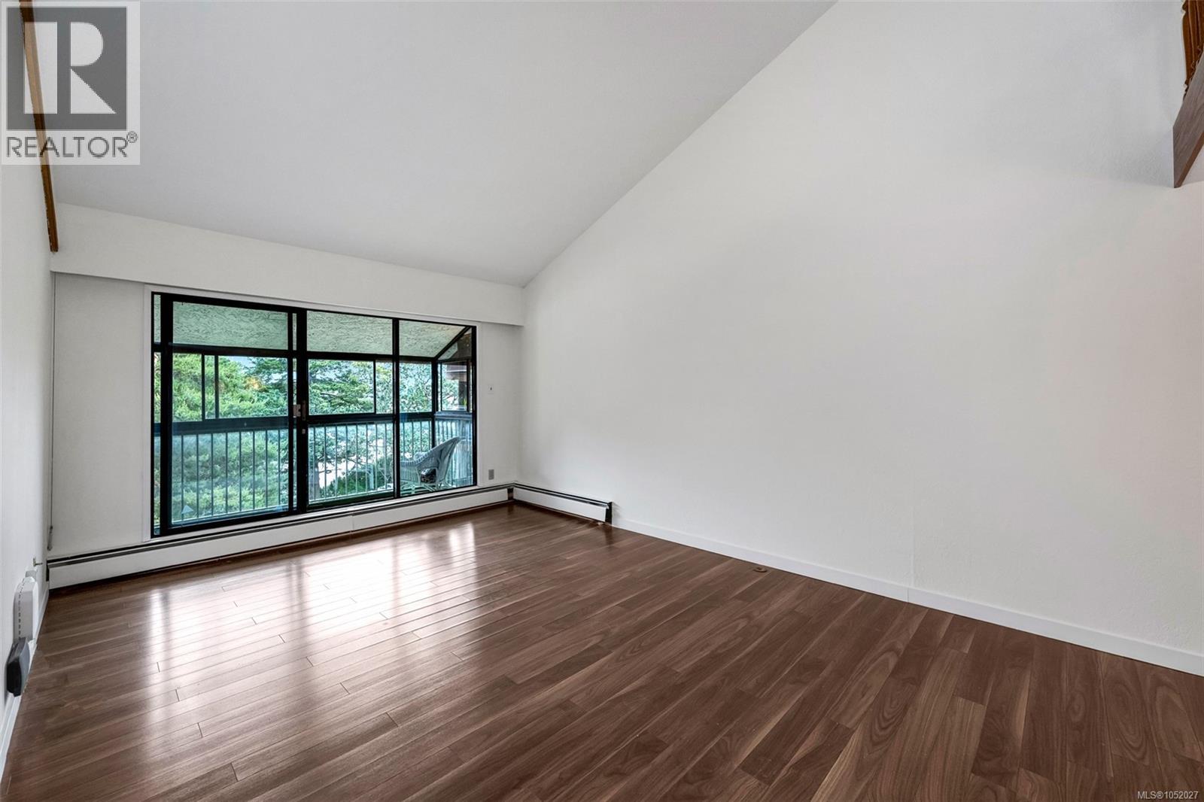
OH: Sat, Oct 24@1-3pm.Top-floor, unique loft-style condo tucked away at the quiet back of the complex, well away from McKenzie Avenue. This bright and spacious home offers 1,253 sq.ft. of finished living space with soaring vaulted ceilings, skylights, and a flexible loft area that can serve as a bedroom, home office, guest space, family room, or additional storage. Freshly painted throughout, the home features an updated kitchen with newer appliances and brand-new carpet in the bedroom. The thoughtful floor plan provides comfortable living for professionals, families, or those looking for extra space and versatility.Enjoy an impressive range of strata amenities including a gym, large indoor pool, hot tub, sauna, tennis court, library, workshop, games room, and lounge. Conveniently located near shopping, restaurants, transit, UVic, and only minutes from downtown Victoria.Strata fees include heat and hot water. One parking stall is included, with additional parking potentially available to rent. A convenient bonus is the storage locker, located on the same floor as the unit for easy access. A rare opportunity to own one of the larger floor plans in this amenity-rich community. (id:67648)
The particulars
Property details.
Details below are supplied by the listing feed. Confirm measurements, rights, fees and taxes for the particular property.
Property and layout
- Property type
- Single Family
- Structure
- Apartment
- Year built
- 1975
- Attachment
- Attached
- Bedrooms
- 2
- Bathrooms
- 1
- Living area
- 1,253 sq. ft.
Ownership and costs
- Ownership
- Condo/Strata
- Strata fee
- $790 · Monthly
- Annual property tax
- $2,854.71 (tax year not supplied)
Land and parking
- Lot area
- 1,253 sq. ft.
- Parking spaces
- 1
- Lot dimensions, as supplied
- 1253
- Parking
- Open
- Lot features
- Private setting
- Zoning, as supplied
- Multi-Family
Comfort and construction
- Heating
- Electric, Hot Water
- Cooling
- None
- Fireplace
- No
Included features
- Appliances
- Refrigerator, Range - Electric, Microwave
Setting and services
- Community features
- Family Oriented, Pets not Allowed
Location details
- Area
- High Quadra
- City
- Saanich
- Province
- British Columbia
- Postal code
- V8X4B1
Inside the layout
Room by
room.
Room descriptions and dimensions are reproduced from the feed and should be independently verified.
Bathroom
Main level
4-Piece
Bedroom
Second level
10 × 21 ft
Kitchen
Main level
7 × 12 ft
Primary Bedroom
Main level
10 × 13 ft
Living room
Main level
11 × 17 ft
Entrance
Main level
3 × 6 ft
The setting
Explore
the location.
Explore the map or open Google Maps for directions. The marker uses the listing address and does not indicate property boundaries.
Source record updated 24 Oct 2026, 22:40 UTC.