
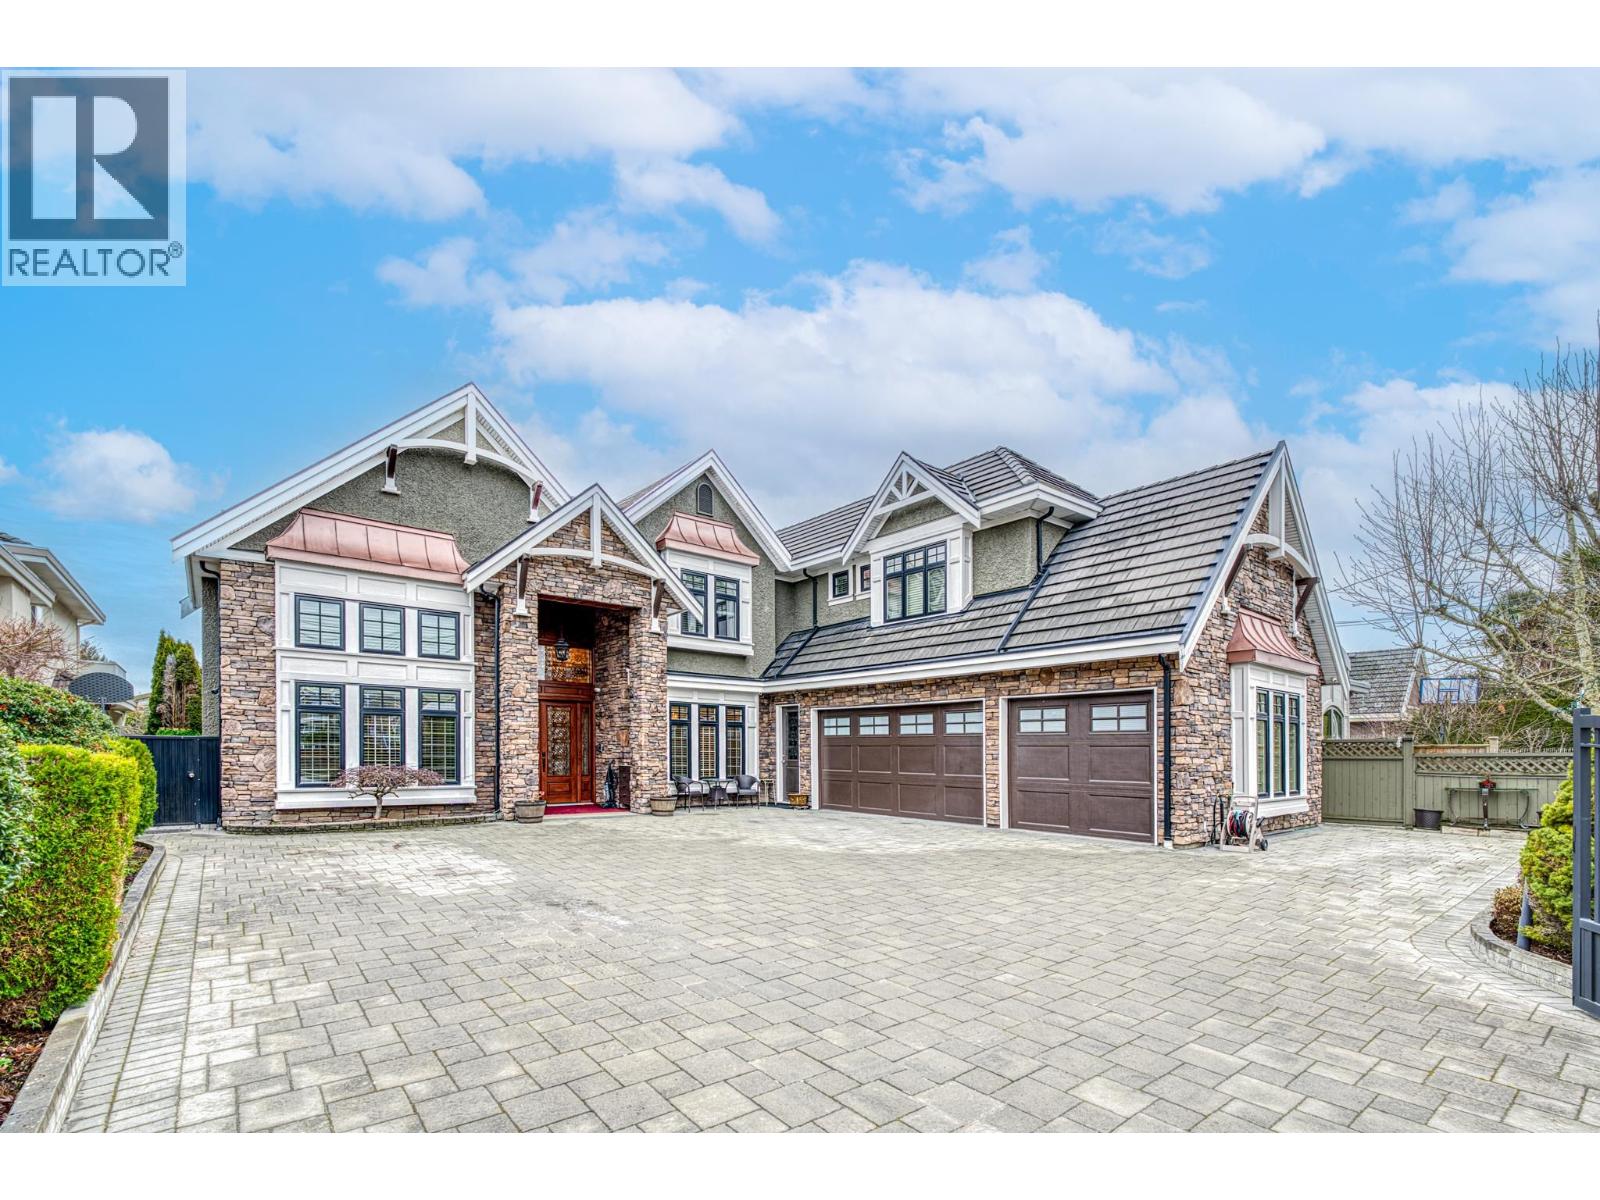


House
Offered at
$4,388,000
- Bedrooms
- 5
- Bathrooms
- 6
- Living area
- 5,003 sq. ft.
- Parking spaces
- 6
MLS® R3148190
Listed by RE/MAX Crest Realty

The property
About this property.
Distinguished custom Craftsman home on quiet side of Granville Ave,Rare 12,015 sq.ft land South-Facing backyard with outstanding sunlight. This elegant residence offers about 5000 sq.ft. of refined living space with 5 bedrooms, large den, 2 media rooms, and 5.5 bathrooms. Over 435 sqft of covered south-facing outdoor space with fireplace and built-in Wolf BBQ. Built to West Side Vancouver luxury standards with extensive custom millwork, detailed ceilings, and superior craftsmanship. Premium features include 72" Sub-Zero fridge/freezer, Wolf stove,Sub-Zero beverage centres, quartz counters, engineered hardwood floors, high ceilingsin living&family,HRV, A/C,and built-incabinetry in the media room&wine rack. Impeccably cared for-an offering of remarkable quality, truly better than new.Must See! (id:67648)
The particulars
Property details.
Details below are supplied by the listing feed. Confirm measurements, rights, fees and taxes for the particular property.
Property and layout
- Property type
- Single Family
- Structure
- House
- Architectural style
- 2 Level
- Year built
- 2011
- Attachment
- Detached
- Bedrooms
- 5
- Bathrooms
- 6
- Living area
- 5,003 sq. ft.
Ownership and costs
- Ownership
- Freehold
- Annual property tax
- $11,232.79 · 2025
Land and parking
- Lot area
- 12,015 sq. ft.
- Frontage
- 66 ft
- Parking spaces
- 6
- Lot dimensions, as supplied
- 12015
- Parking
- Garage
Comfort and construction
- Heating
- Radiant heat, Hot Water
- Cooling
- Air Conditioned
- Fireplace
- Yes
- Fireplaces
- 3
Included features
- Appliances
- All
- Security
- Security system
Location details
- City
- Richmond
- Province
- British Columbia
- Postal code
- V7C1E4
The setting
Explore
the location.
Explore the map or open Google Maps for directions. The marker uses the listing address and does not indicate property boundaries.
Source record updated 21 Jul 2026, 00:05 UTC.