
House
Offered at
$1,499,980
- Bedrooms
- 4
- Bathrooms
- 1
- Living area
- 2,022 sq. ft.
- Parking spaces
- 10
MLS® 1051918
Listed by Sutton Group West Coast Realty

The property
About this property.
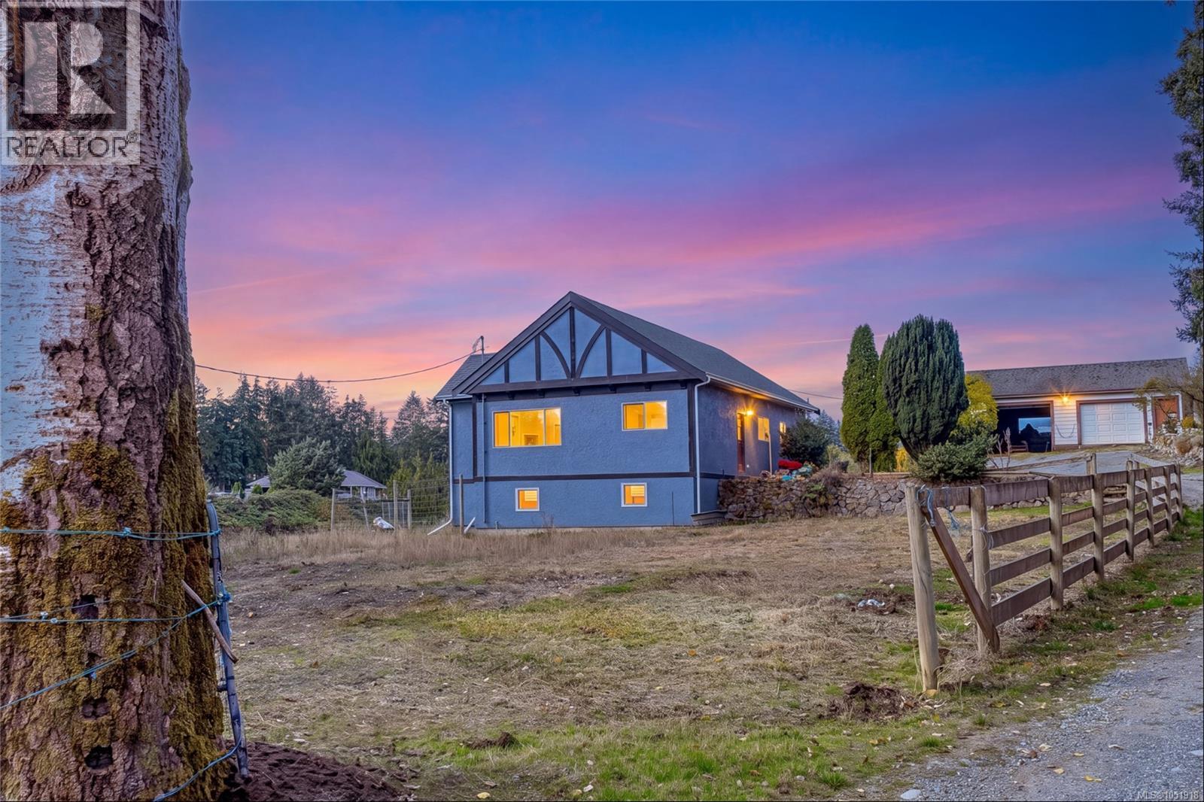
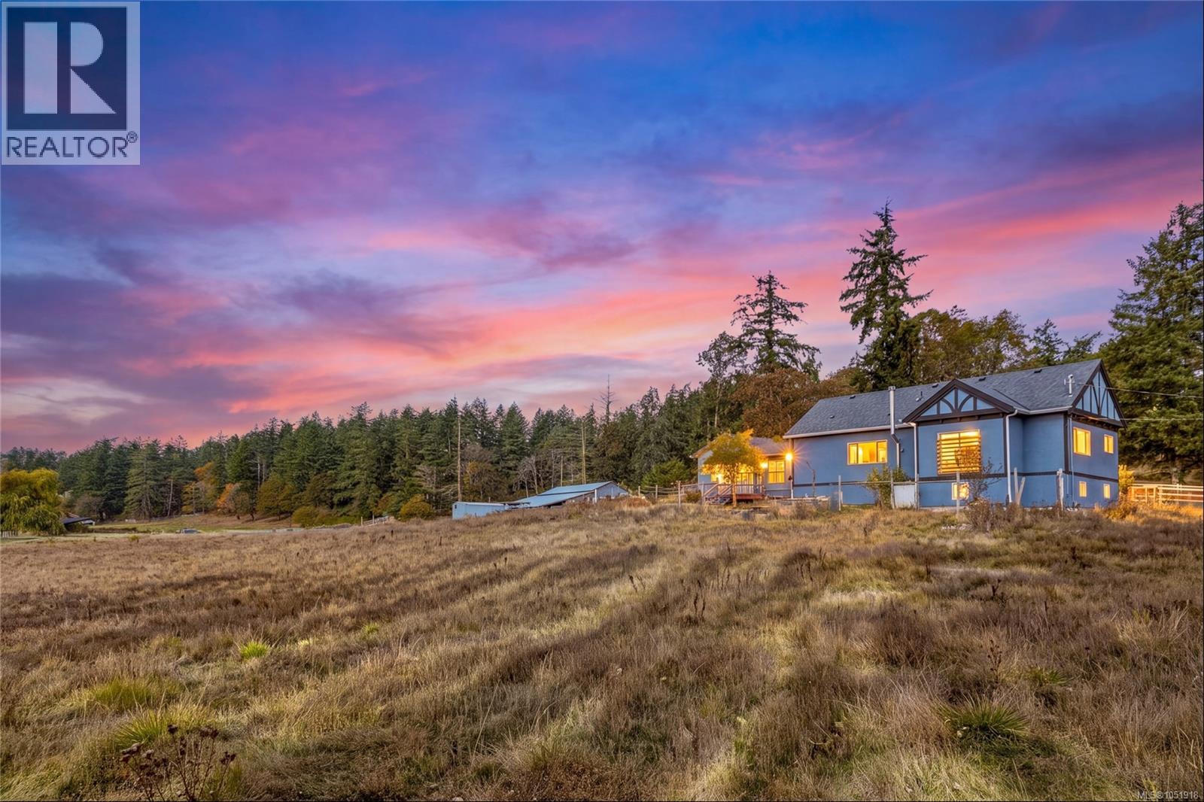
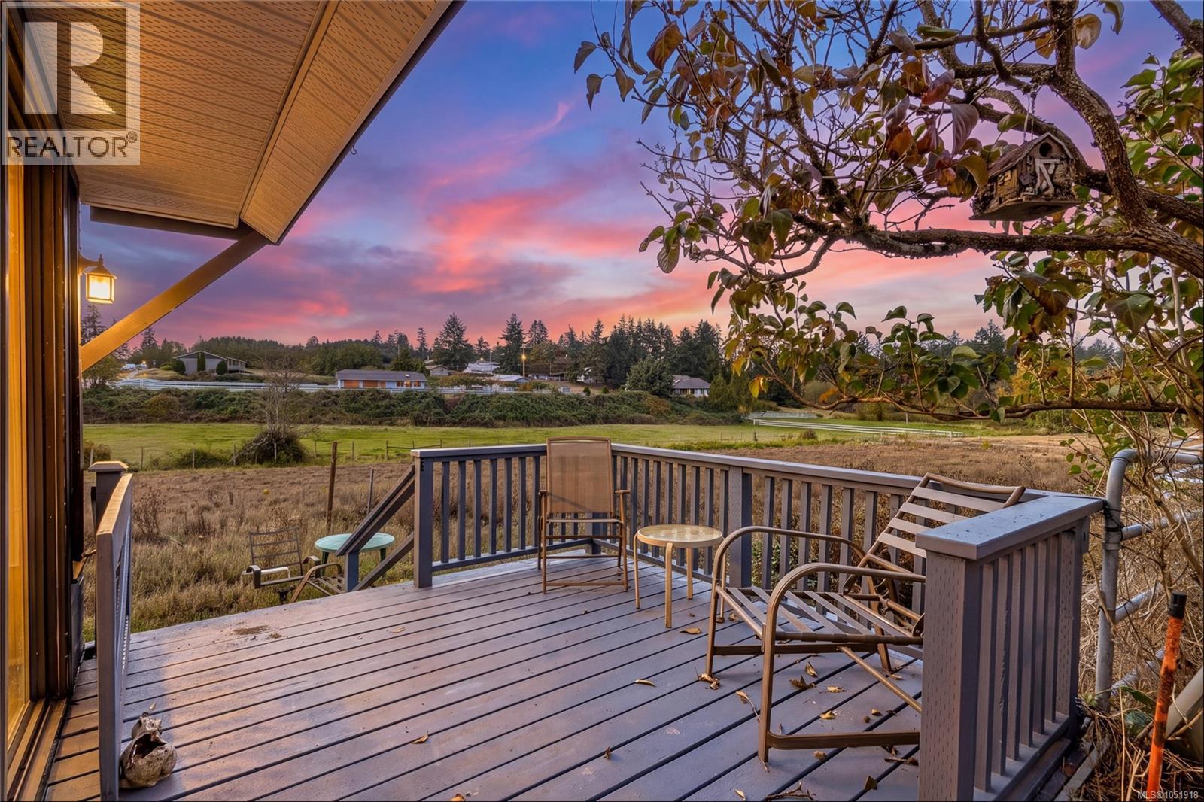
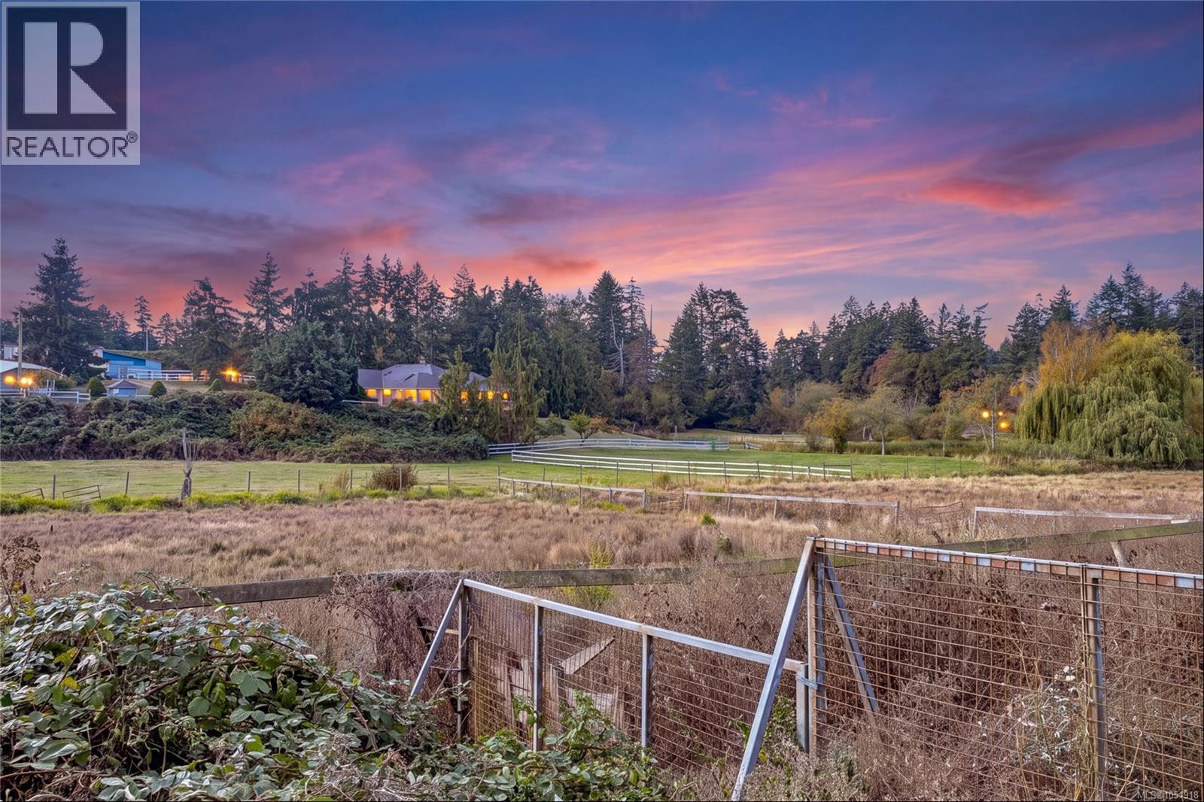
Rare 5+ Acre A-1 Property with Endless Potential!Tucked away on a quiet country road, this rare 5+ acre A-1 property is surrounded by charming pastoral farmland and executive estates. This serene parcel of non-ALR land offers a rare combination of space, privacy, and rural living, all with the convenience of being close to the city.The early-1900s home has been cherished by the same family for three generations. The property has recently undergone an extensive rebuild from the studs and is now nearly move-in ready. The home features 4 bedrooms, with 3 bedrooms on the main level and 1 bedroom on the lower level, which could easily be converted into a suite. Recent updates include brand-new flooring, new kitchen and bathroom cabinetry and countertops, some new windows, drywall and insulation, a new main-house roof, a new electric furnace, and much more.The property also features a variety of detached outbuildings, including an 800+ sq. ft. detached two-car garage/workshop and carport, as well as a large barn and stables. There are fenced pastures, mature trees, and peaceful country views throughout the property.With 5+ acres of space and opportunity, there is plenty of room to bring your vision to life. Whether you’re looking for a private rural lifestyle, a farming opportunity, space for your hobbies, or simply room to enjoy the peace and privacy of the countryside, this unique property is well worth seeing.A wonderful character farm home with endless possibilities, awaiting its new owners. (id:67648)
The particulars
Property details.
Details below are supplied by the listing feed. Confirm measurements, rights, fees and taxes for the particular property.
Property and layout
- Property type
- Single Family
- Structure
- House
- Year built
- 1920
- Bedrooms
- 4
- Bathrooms
- 1
- Living area
- 2,022 sq. ft.
Ownership and costs
- Ownership
- Freehold
- Annual property tax
- $666.44 (tax year not supplied)
Land and parking
- Lot area
- 5.02 acres
- Parking spaces
- 10
- Lot dimensions, as supplied
- 5.02
- Parking
- Detached Garage, Garage, RV, Additional Parking
- Lot features
- Acreage, Central location, Level lot, Partially cleared, Other, Rectangular
- Zoning, as supplied
- Rural residential
- Zoning description
- A-1
Comfort and construction
- Heating
- Electric, Wood
- Cooling
- None
- Fireplace
- Yes
- Fireplaces
- 1
Location details
- Area
- Granville
- City
- Saanich
- Province
- British Columbia
- Postal code
- V9E2C9
Inside the layout
Room by
room.
Room descriptions and dimensions are reproduced from the feed and should be independently verified.
Bathroom
Main level
3-Piece
Family room
Lower level
11'0 x 9'2
Bedroom
Lower level
8'4 x 13'9
Sunroom
Main level
9'6 x 14'1
Kitchen
Main level
8'8 x 9'7
Dining room
Main level
9'5 x 11'4
Living room
Main level
18'11 x 12'4
Bedroom
Main level
10'0 x 9'8
Bedroom
Main level
10'0 x 10'6
Primary Bedroom
Main level
8'8 x 14'4
The setting
Explore
the location.
Explore the map or open Google Maps for directions. The marker uses the listing address and does not indicate property boundaries.
Source record updated 15 Oct 2026, 21:20 UTC.