
Apartment
Offered at
$728,000
- Bedrooms
- 2
- Bathrooms
- 2
- Living area
- 880 sq. ft.
- Parking spaces
- 1
MLS® R3168488
Listed by RE/MAX Crest Realty

The property
About this property.
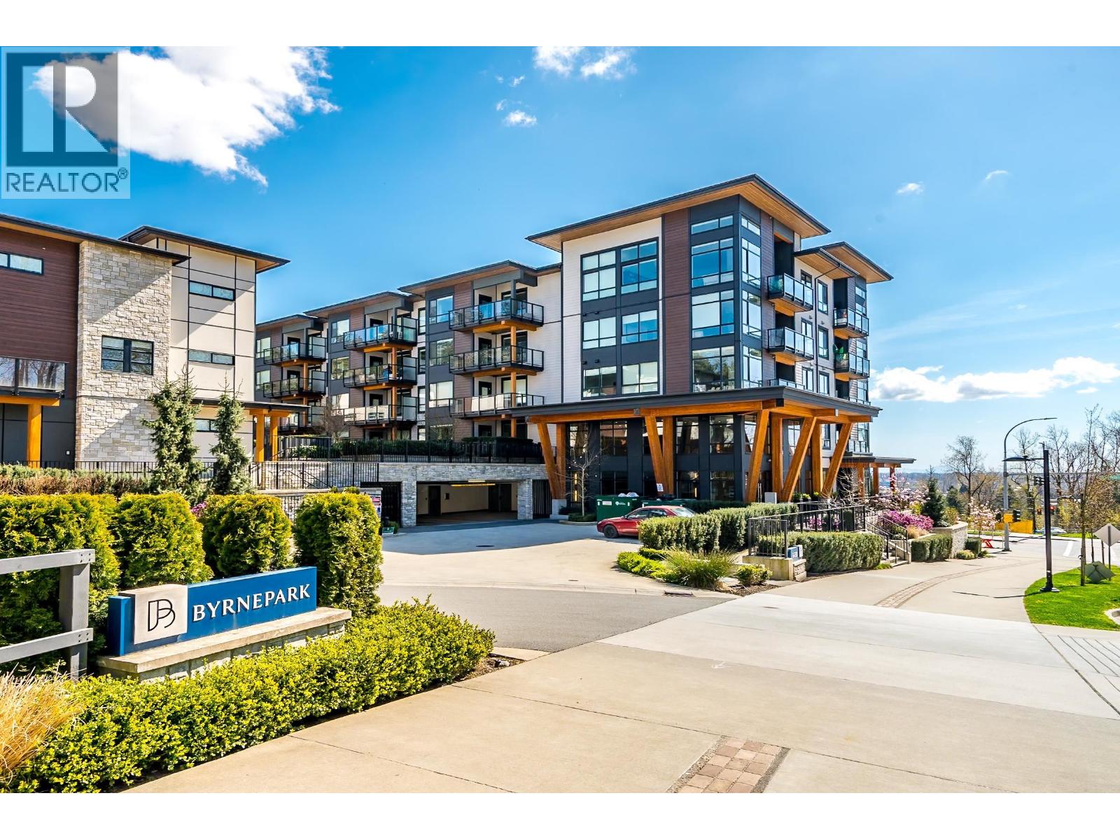
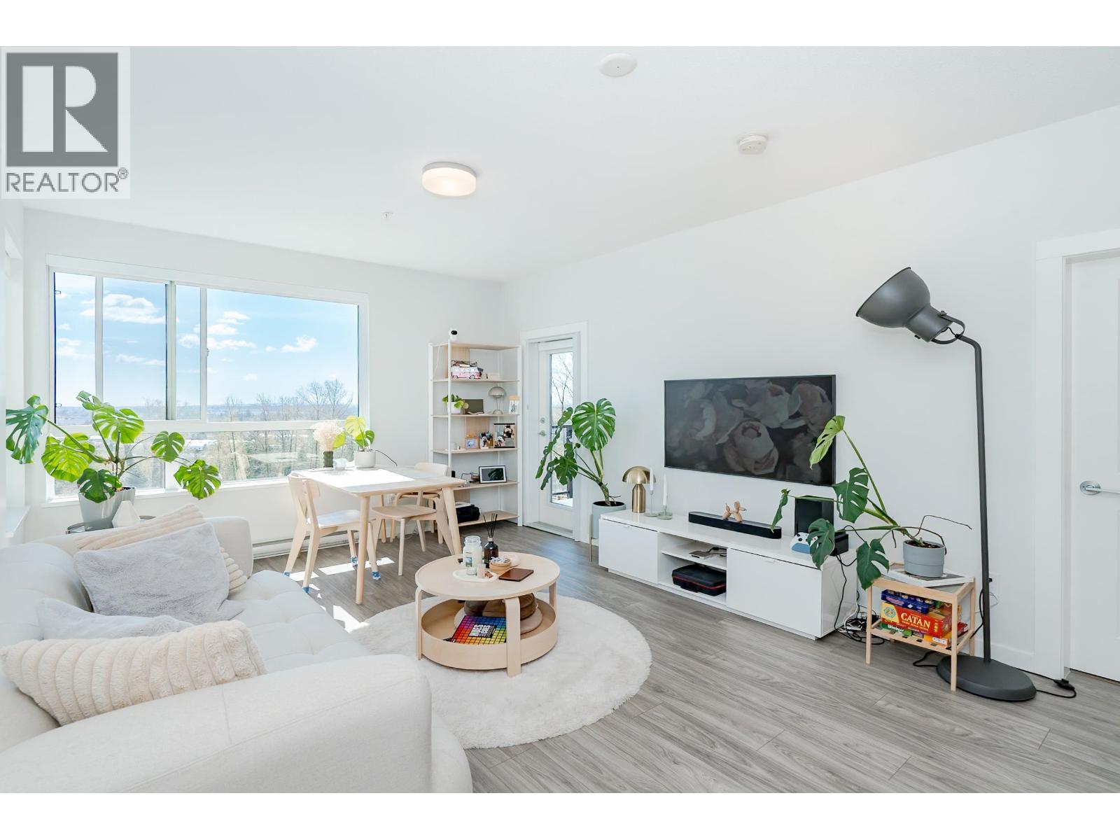
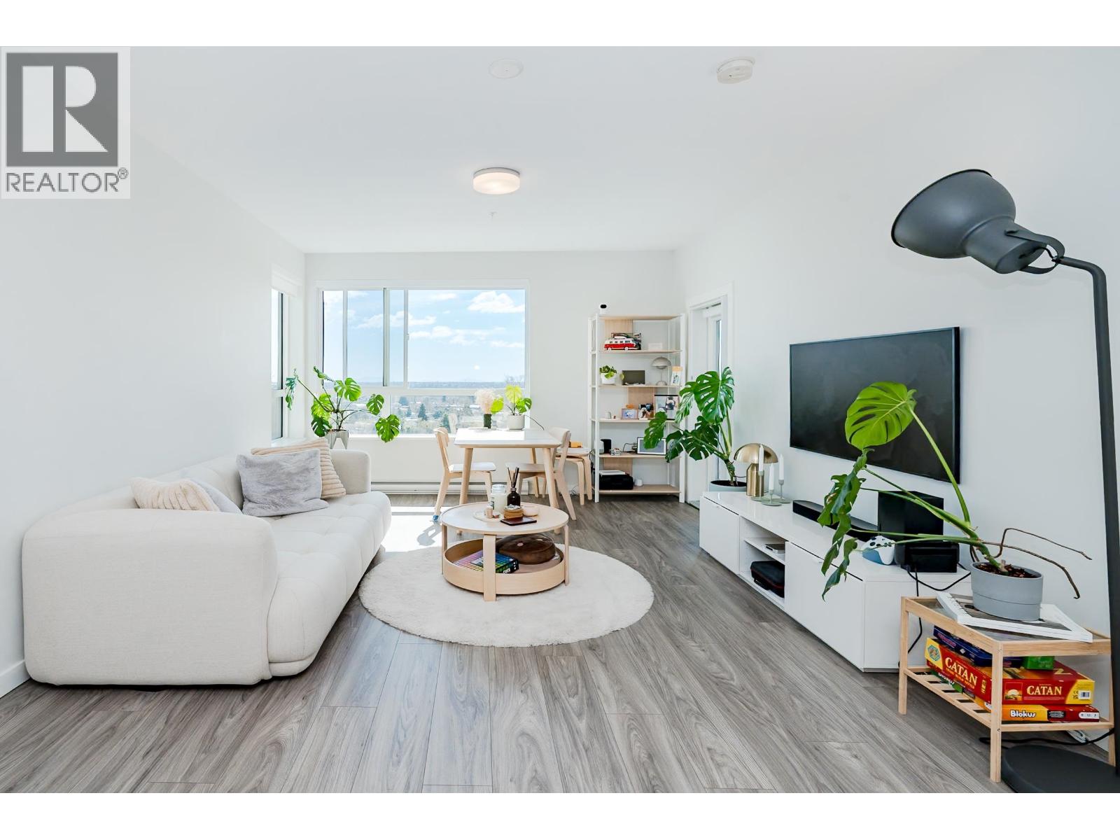
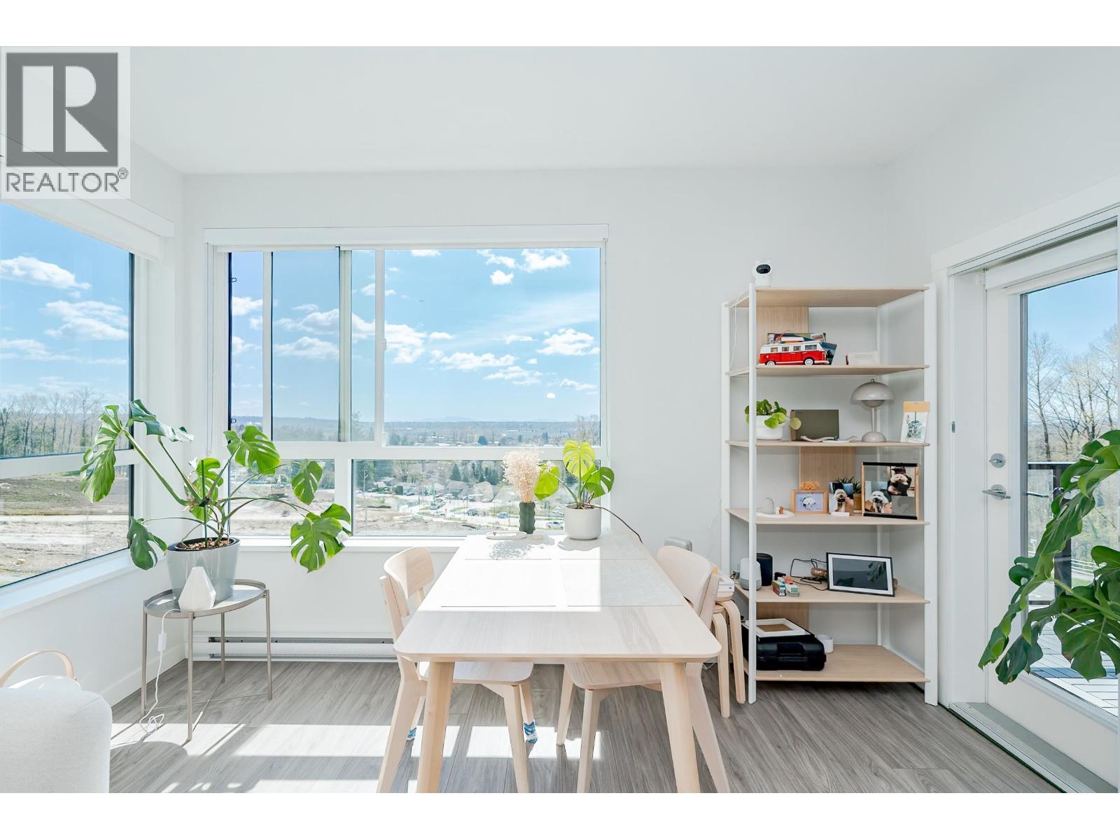
South-facing sub-penthouse at Byrnepark by Polygon, offering a spacious 880SF 2 Bed & 2 Bath layout. Features an efficient, open floor plan with 9' ceilings and thoughtfully bedrooms located on opposite side for extra privacy. The primary bedroom includes a walk-in closet and spa-inspired ensuite with double vanity. Modern kitchen with stainless steel appliances, large island, and ample storage. Expansive windows bring in abundant natural light. Centrally located with easy access to Edmonds SkyTrain, Market Crossing, Save-On-Foods, Metrotown, Vancouver & New West. Steps to parks, trails, dog park, Rec Centre, golf course & more. Includes 1 EV rough-in parking stall and 1 storage locker. School catchment: Taylor Park Elementary & Byrne Creek Secondary. (id:67648)
The particulars
Property details.
Details below are supplied by the listing feed. Confirm measurements, rights, fees and taxes for the particular property.
Property and layout
- Property type
- Single Family
- Structure
- Apartment
- Year built
- 2023
- Attachment
- Attached
- Bedrooms
- 2
- Bathrooms
- 2
- Living area
- 880 sq. ft.
Ownership and costs
- Ownership
- Condo/Strata
- Strata fee
- $451.63 · Monthly
- Annual property tax
- $2,427.86 · 2025
Land and parking
- Parking spaces
- 1
- Lot dimensions, as supplied
- 0
- Lot features
- Central location, Elevator
Comfort and construction
- Heating
- Baseboard heaters
- Fireplace
- No
Included features
- Appliances
- All
- Building features
- Exercise Centre, Laundry - In Suite
- Security
- Smoke Detectors, Sprinkler System-Fire
Setting and services
- Community features
- Pets Allowed With Restrictions, Rentals Allowed With Restrictions
- View, as supplied
- View
Location details
- City
- Burnaby
- Province
- British Columbia
- Postal code
- V3N0J1
The setting
Explore
the location.
Explore the map or open Google Maps for directions. The marker uses the listing address and does not indicate property boundaries.
Source record updated 23 Sep 2026, 19:05 UTC.