
House
Offered at
$1,100,000
- Bedrooms
- 2
- Bathrooms
- 1
- Living area
- 1,165 sq. ft.
MLS® 10399730
Listed by eXp Realty

The property
About this property.
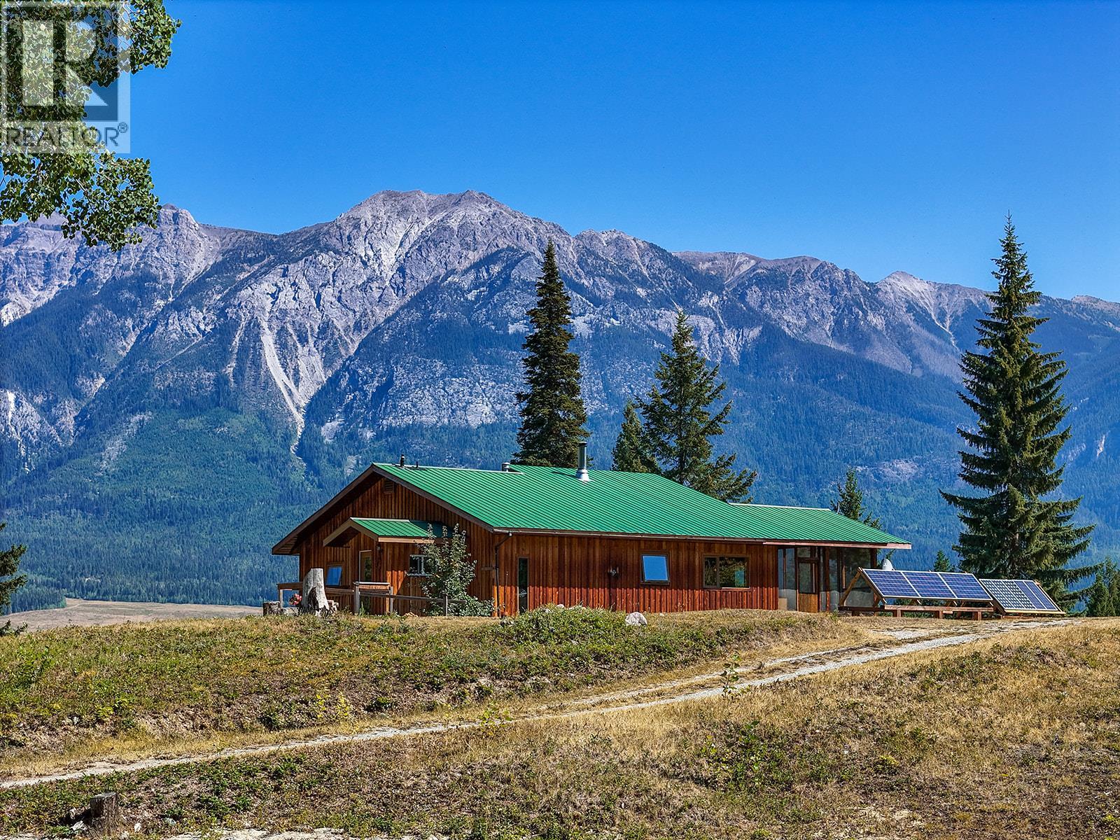
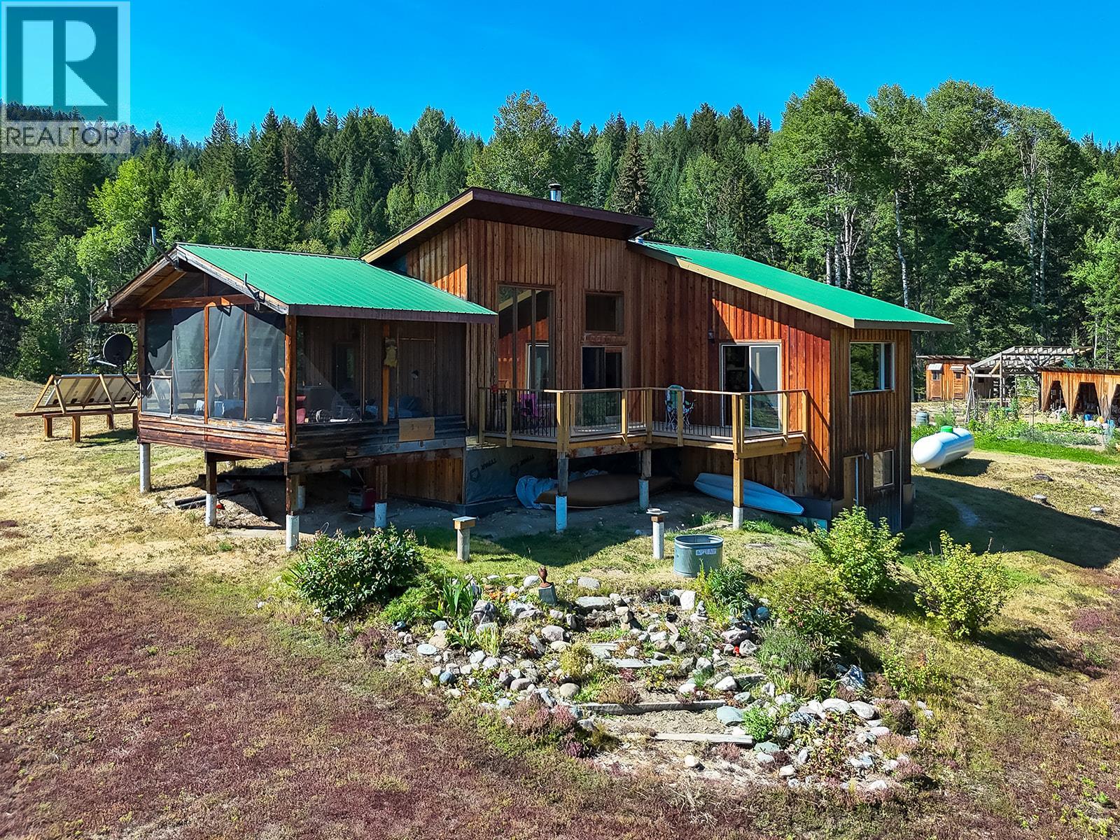
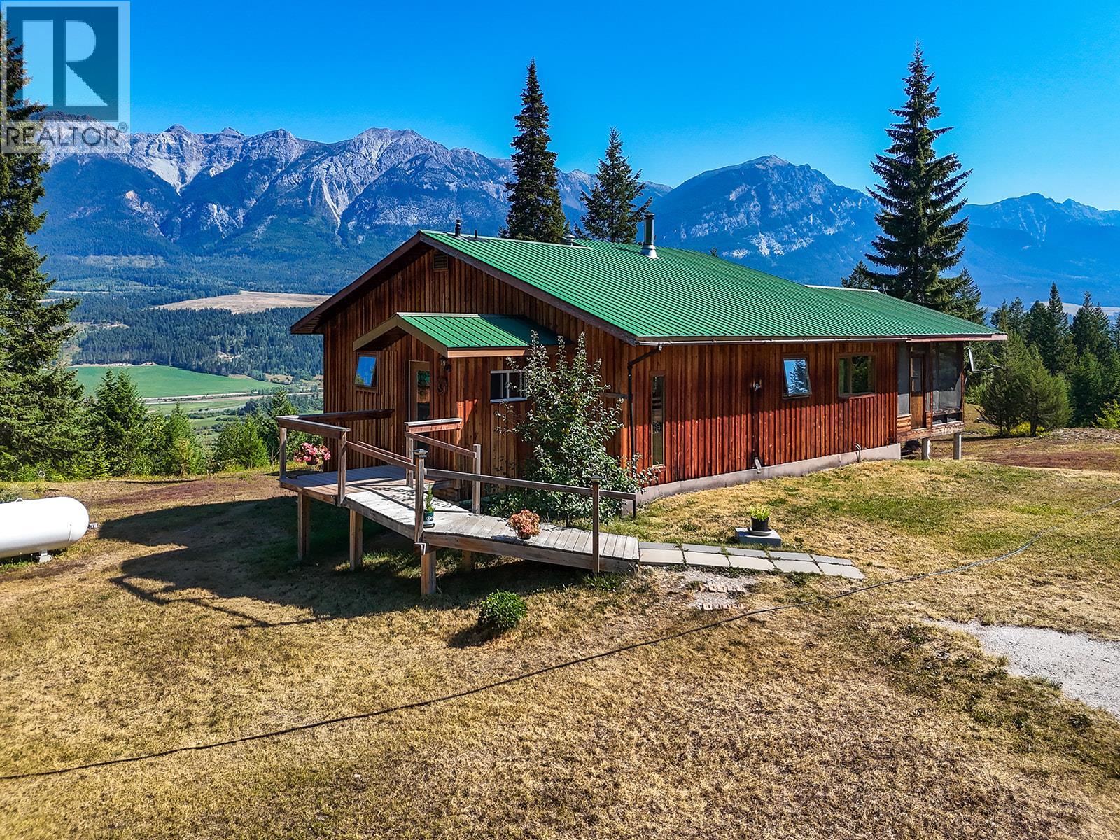
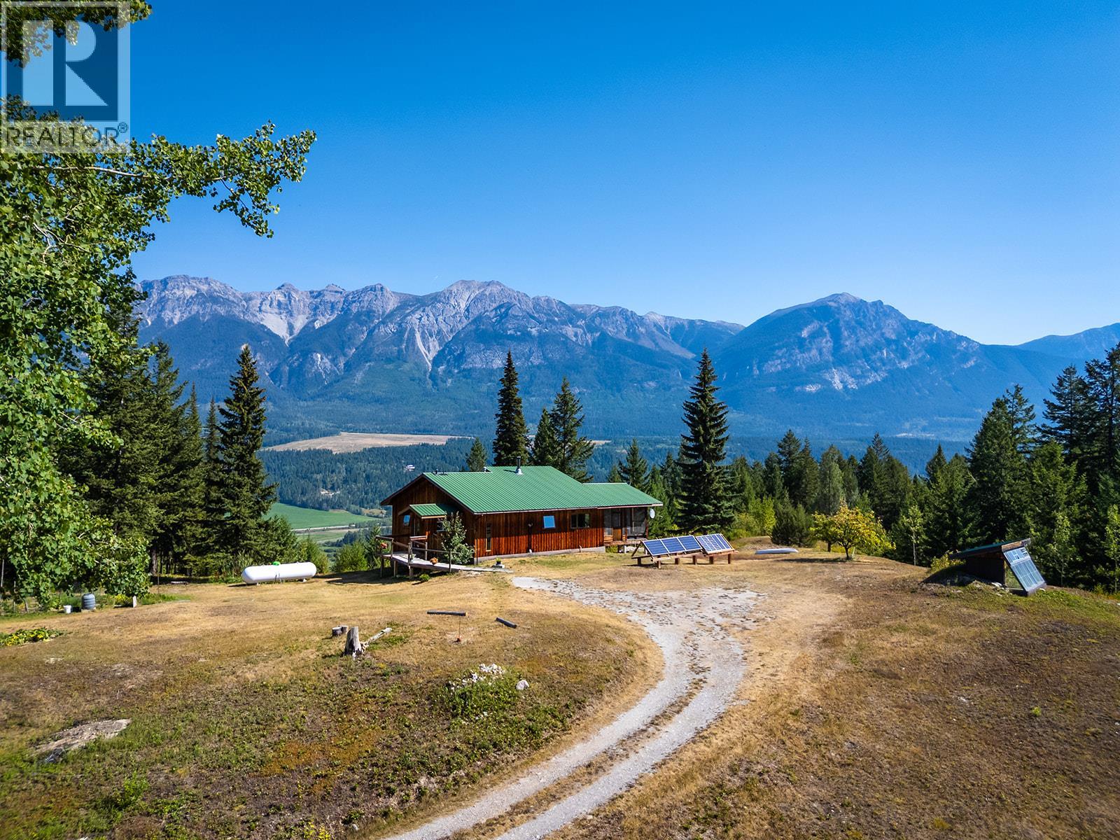
Total privacy on 40 acres above the Columbia Wetlands, with towering Rocky Mountain views and not another rooftop in sight. This off-grid home (solar + propane powered) sits on an open meadow bench overlooking the wetlands, framed by mountains that change with the light all day. Cedar siding, metal roof, wraparound deck, and screened in sunroom for quiet mornings. A separate art studio offers private creative space, and an established greenhouse is already producing a full crop of tomatoes and vegetables. No neighbours, no noise, no compromise — just peace, privacy, and one of the best views in the valley. Considerable mature timber stands throughout the entire property, and there are multiple additional built sites. The abundant veggie and flower gardens, along with fruit trees produce organic food that will provide nutrients for your family! There are numerous hiking trails and cross country ski trails which provides recreation right out the door with direct Crown Land access. This is rare chance to own true serenity in Parson, BC - call your agent to have a walking tour! (id:67648)
The particulars
Property details.
Details below are supplied by the listing feed. Confirm measurements, rights, fees and taxes for the particular property.
Property and layout
- Property type
- Single Family
- Structure
- House
- Year built
- 1997
- Storeys
- 2
- Attachment
- Detached
- Bedrooms
- 2
- Bathrooms
- 1
- Living area
- 1,165 sq. ft.
Ownership and costs
- Ownership
- Freehold
- Annual property tax
- $3,038 (tax year not supplied)
Land and parking
- Lot area
- 40 acres
- Lot dimensions, as supplied
- 40
- Parking
- RV
Comfort and construction
- Heating
- Stove, See remarks, Wood
- Flooring
- Tile, Hardwood, Laminate
- Roof
- Metal, Unknown
- Fireplace
- No
Included features
- Appliances
- Washer, Refrigerator, Oven - gas, Freezer, Hot Water Instant
Setting and services
- Community features
- Pets Allowed
- View, as supplied
- Mountain view
- Utilities
- Electricity
- Water supply
- Spring, See Remarks
- Sewer
- See remarks
Location details
- Area
- South Hwy 95
- City
- Golden
- Province
- British Columbia
- Postal code
- V0A1L0
Inside the layout
Room by
room.
Room descriptions and dimensions are reproduced from the feed and should be independently verified.
Bedroom
Basement
12'4'' x 13'4''
Sunroom
Main level
19'3'' x 13'6''
Dining room
Main level
10'10'' x 12'8''
4pc Bathroom
Main level
9'4'' x 8'4''
Living room
Main level
10'5'' x 19'
Kitchen
Main level
14'6'' x 8'2''
Primary Bedroom
Main level
12'10'' x 15'5''
The setting
Explore
the location.
Explore the map or open Google Maps for directions. The marker uses the listing address and does not indicate property boundaries.
Source record updated 6 Oct 2026, 16:10 UTC.