
Duplex
Offered at
$674,900
- Bedrooms
- 3
- Bathrooms
- 3
- Living area
- 1,540 sq. ft.
- Parking spaces
- 1
MLS® 10404035
Listed by CIR Realty

The property
About this property.
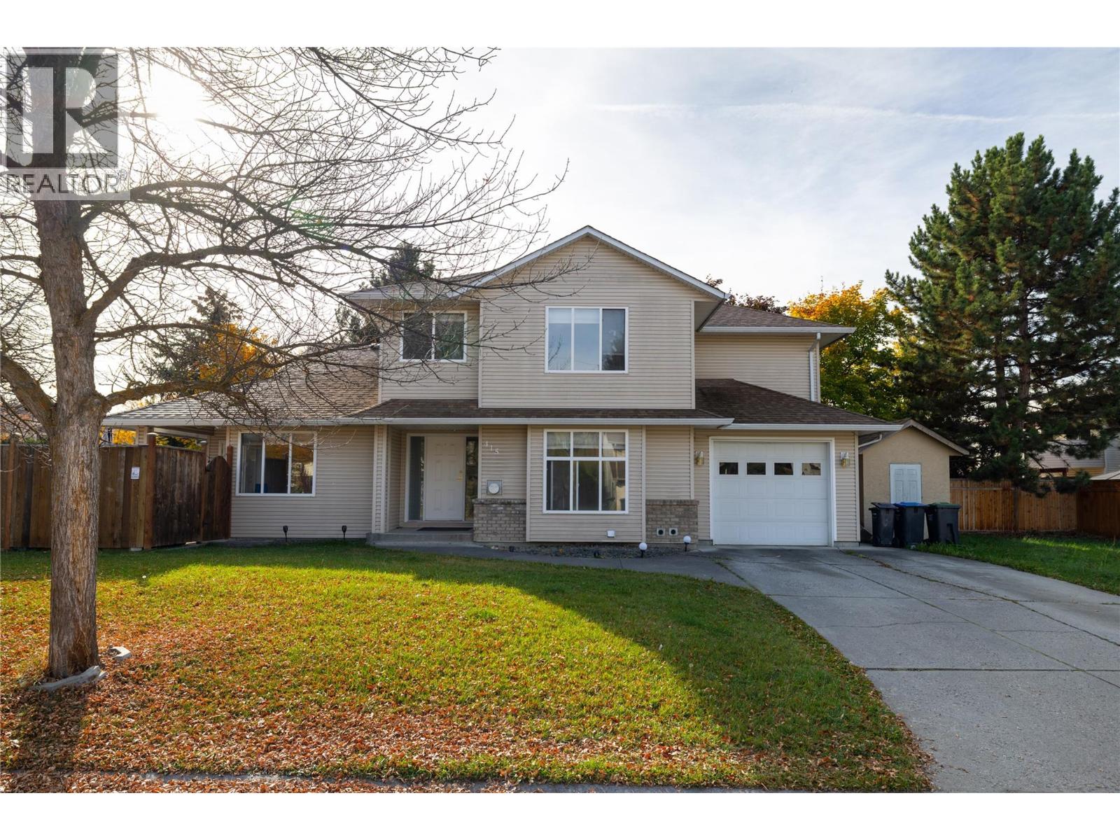
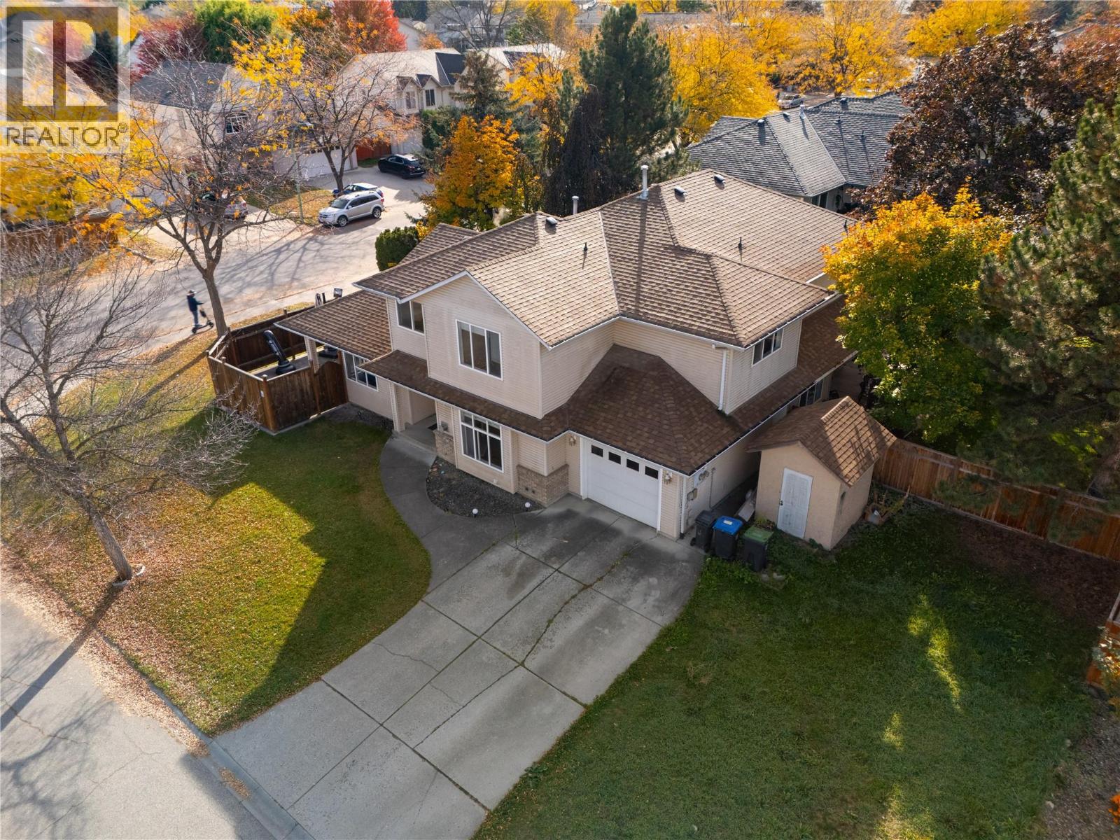
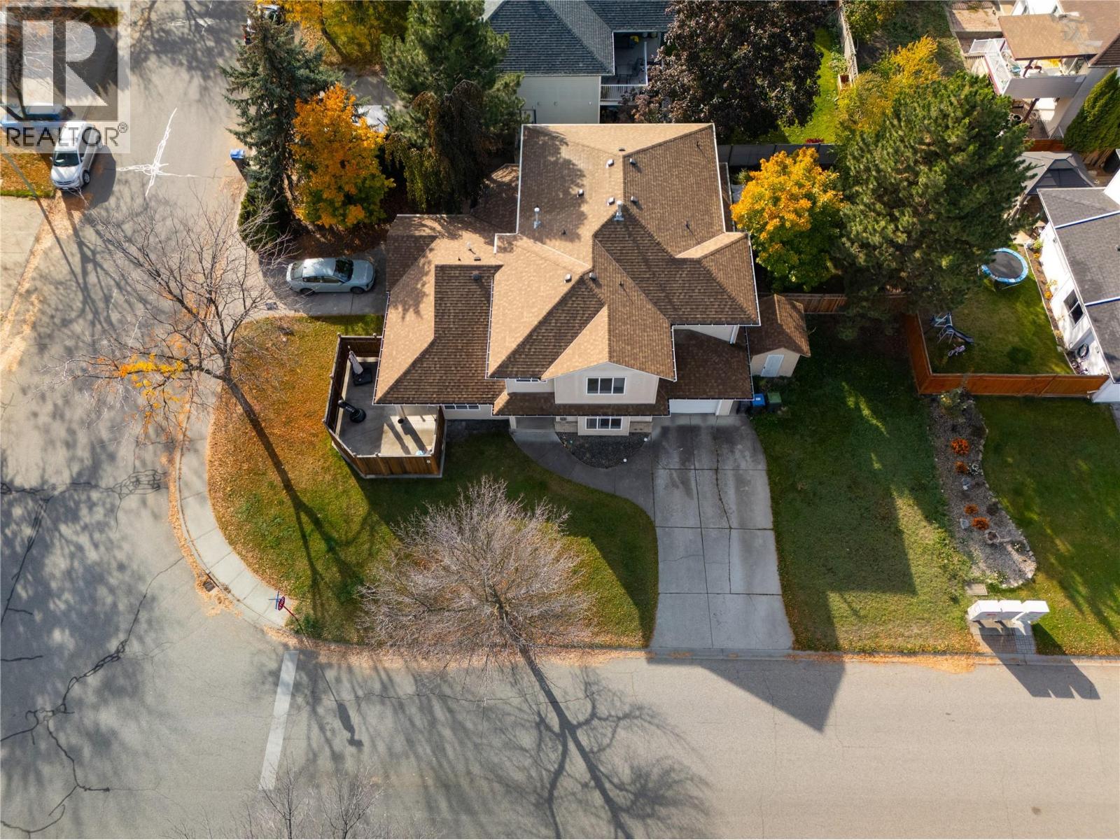
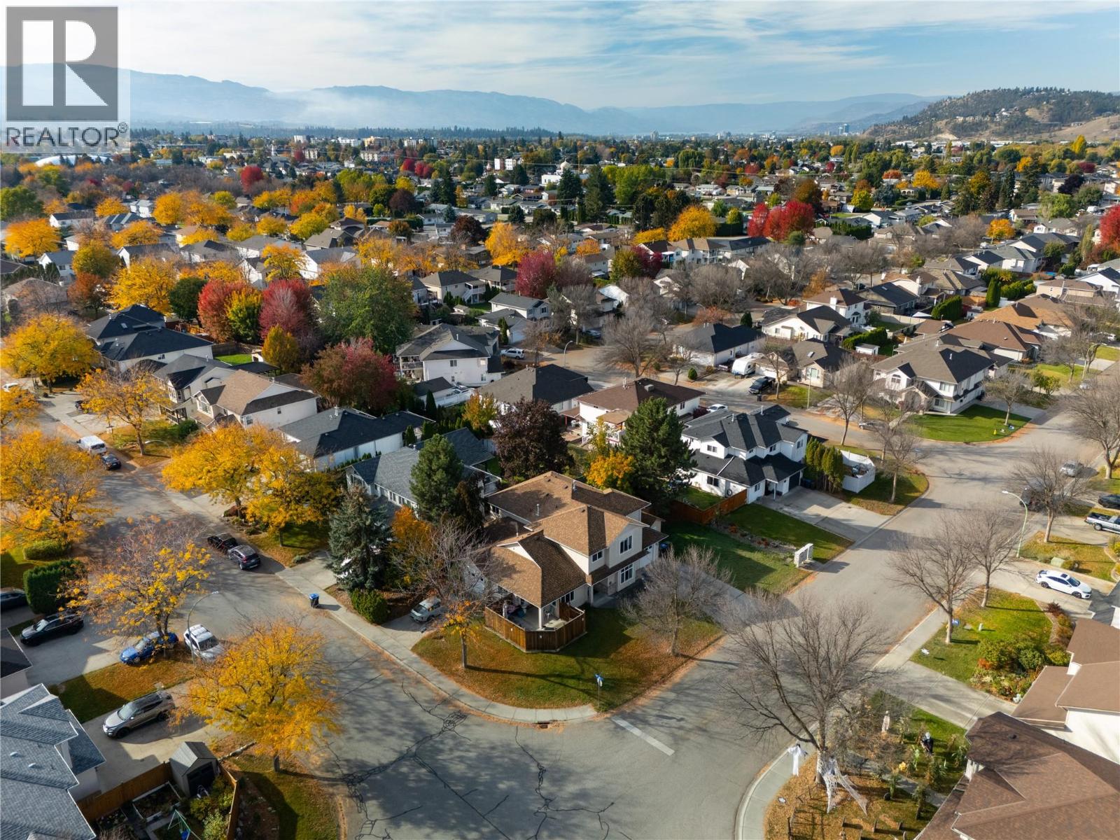
Welcome to 415 Klassen Road! This well-maintained 3-bedroom, 3-bathroom half duplex offers 1,540 sq. ft. of comfortable living space in a convenient North Rutland location. Situated on a desirable corner lot, this two-storey home features a functional floor plan with all three bedrooms located upstairs, including a spacious primary bedroom with its own private ensuite. The main floor offers a bright and inviting living room with a cozy gas fireplace, a dedicated dining area, and a practical kitchen with plenty of cabinetry and workspace. Step outside to enjoy your private yard and covered patio, perfect for relaxing or entertaining. Additional highlights include central air conditioning, natural gas forced-air heating, in-unit laundry, an attached single garage, and additional driveway parking. Located just minutes from schools, parks, recreation facilities, shopping, and everyday amenities, this property offers an excellent opportunity for first-time buyers, families, or investors. With no monthly strata fees currently being collected and vacant possession available, this is a fantastic opportunity to own a spacious home in an established Kelowna neighbourhood. Book your private showing today! (id:67648)
The particulars
Property details.
Details below are supplied by the listing feed. Confirm measurements, rights, fees and taxes for the particular property.
Property and layout
- Property type
- Single Family
- Structure
- Duplex
- Year built
- 1996
- Storeys
- 1.5
- Attachment
- Attached
- Bedrooms
- 3
- Bathrooms
- 3
- Partial bathrooms, included in total
- 1
- Living area
- 1,540 sq. ft.
Ownership and costs
- Ownership
- Condo/Strata
Land and parking
- Frontage
- 88 ft
- Parking spaces
- 1
- Parking
- Attached Garage
- Lot features
- Corner Site
Comfort and construction
- Heating
- Forced air, See remarks
- Cooling
- Central air conditioning
- Flooring
- Laminate, Carpeted, Linoleum
- Roof
- Asphalt shingle, Unknown
- Fireplace
- Yes
- Fireplaces
- 1
- Fireplace features
- Gas, Unknown
Included features
- Appliances
- Washer, Refrigerator, Range - Electric, Dishwasher, Dryer
Setting and services
- Exterior features
- Vinyl siding
- Community features
- Pets Allowed
- Water supply
- Municipal water
- Sewer
- Municipal sewage system
Location details
- Area
- Rutland North
- City
- Kelowna
- Province
- British Columbia
- Postal code
- V1X7P2
Inside the layout
Room by
room.
Room descriptions and dimensions are reproduced from the feed and should be independently verified.
4pc Bathroom
Second level
2pc Bathroom
Main level
Bedroom
Second level
9'0'' x 10'0''
Bedroom
Second level
10'0'' x 10'0''
3pc Ensuite bath
Second level
Primary Bedroom
Second level
11'0'' x 12'0''
Dining room
Main level
10'0'' x 10'0''
Living room
Main level
10'0'' x 13'0''
Kitchen
Main level
11'0'' x 10'0''
The setting
Explore
the location.
Explore the map or open Google Maps for directions. The marker uses the listing address and does not indicate property boundaries.
Source record updated 23 Oct 2026, 05:20 UTC.