

Apartment
Offered at
$250,000
- Bedrooms
- 2
- Bathrooms
- 2
- Living area
- 1,263 sq. ft.
- Parking spaces
- 2
MLS® 10363882
Listed by Coldwell Banker Horizon Realty

The property
About this property.
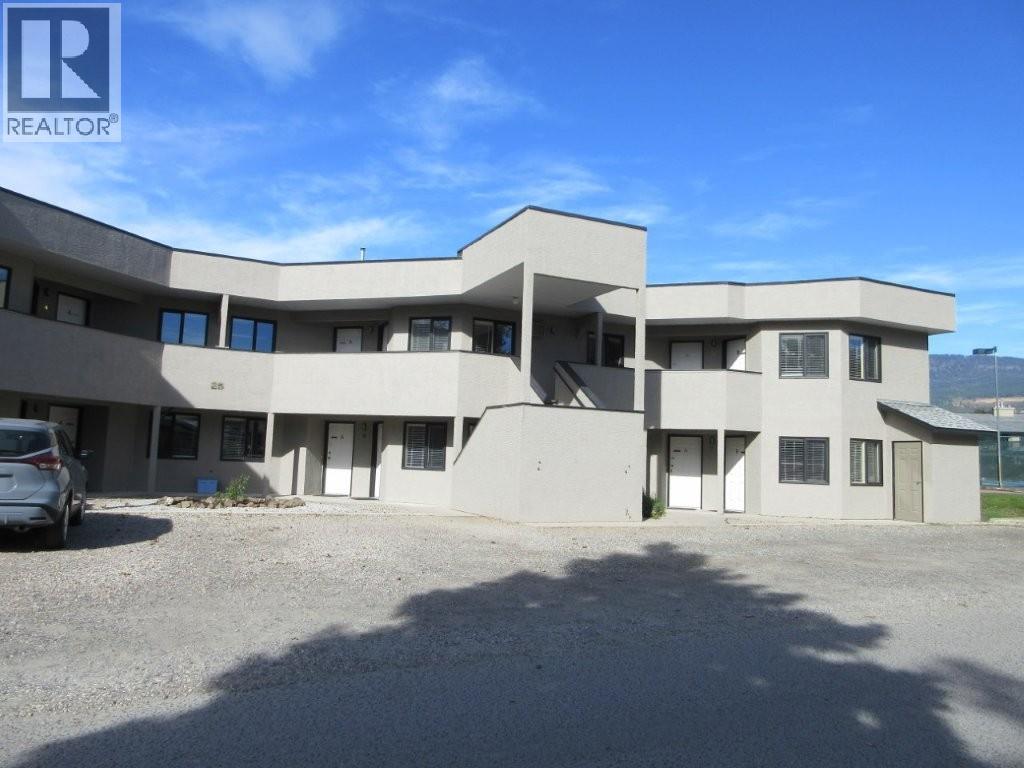
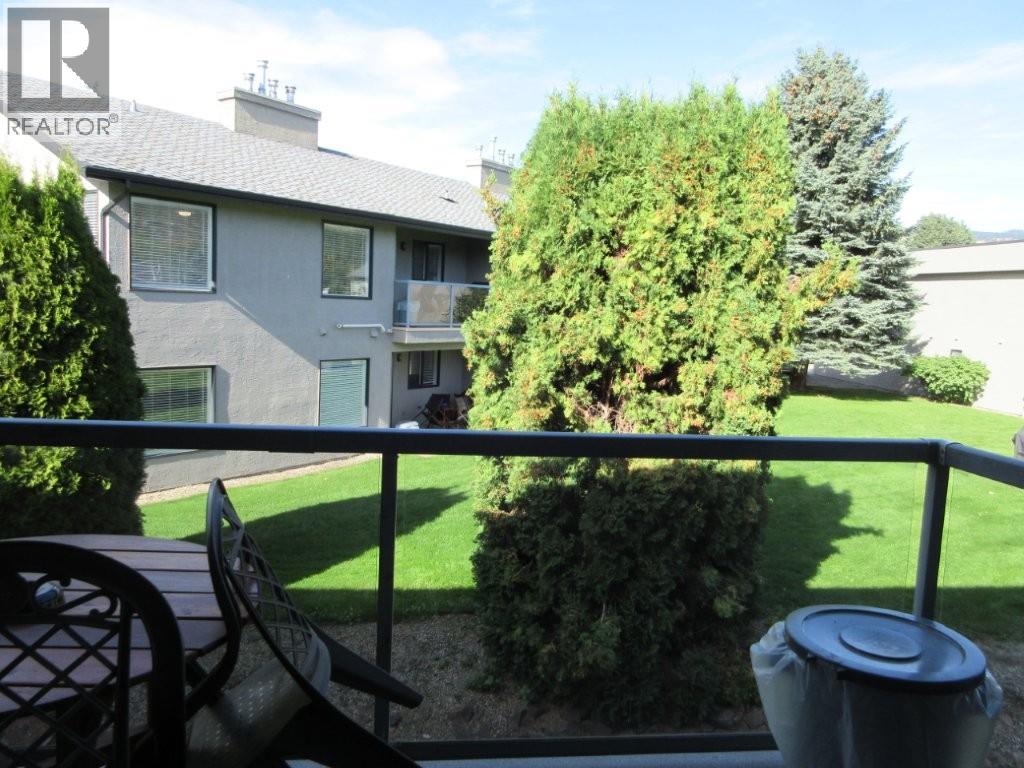
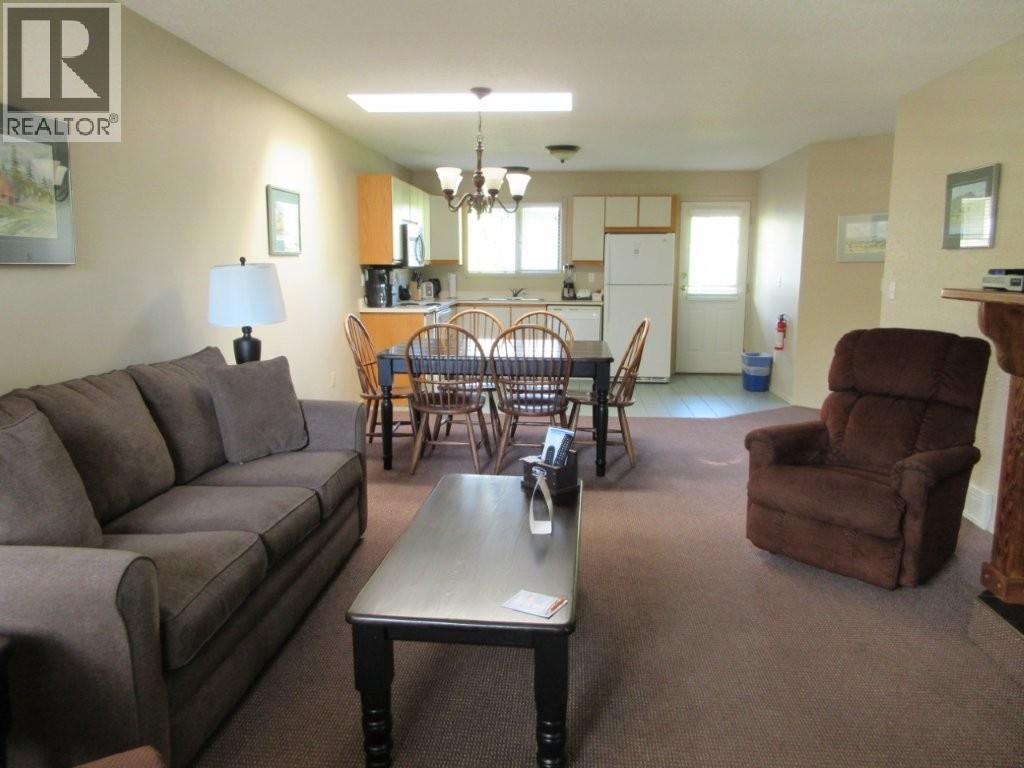
Income potential! This 2 bedroom, 2 bathroom condo has the option to rent out the lock-off portion that features a bedroom with a kitchenette and bathroom. Live on one side, rent out the smaller portion! The condo is located on the second floor with parking by the stairs leading upstairs. 2046 Lease term which will be registered with the Federal Government. Only a few minutes walk to Woodlands Adult Rec Centre where you will find the library, games room, coin laundry, billiards, hot tub, conversation pool and pickleball court. The fenced in, off leash dog park is close by. Other amenities pools, hot tubs, golf course, gym, hair salon, shuffleboard, restaurant, social events, plus more. Long and short term rentals are allowed. There is no Property Transfer Tax. Close proximity to Kelowna International Airport, wineries, golf courses, ski hills, Rail Trail, shopping and entertainment. (id:67648)
The particulars
Property details.
Details below are supplied by the listing feed. Confirm measurements, rights, fees and taxes for the particular property.
Property and layout
- Property type
- Single Family
- Structure
- Apartment
- Architectural style
- Other
- Year built
- 1996
- Storeys
- 1
- Attachment
- Attached
- Bedrooms
- 2
- Bathrooms
- 2
- Living area
- 1,263 sq. ft.
Ownership and costs
- Ownership
- Leasehold
- Annual property tax
- $1,314 (tax year not supplied)
Land and parking
- Parking spaces
- 2
- Lot features
- Balcony
Comfort and construction
- Heating
- See remarks
- Cooling
- Wall unit
- Flooring
- Carpeted, Ceramic Tile
- Roof
- Tar & gravel, Unknown
- Fireplace
- Yes
- Fireplaces
- 1
- Fireplace features
- Electric, Unknown
Included features
- Appliances
- Refrigerator, Range - Electric, Dishwasher, Microwave
- Pool
- Pool, Outdoor pool
Setting and services
- Community features
- Seniors Oriented, Pet Restrictions, Pets Allowed With Restrictions, Rentals Allowed With Restrictions
- Waterfront features
- Waterfront nearby
- Utilities
- Water, Sewer, Natural Gas, Electricity, Cable, Telephone
- Water supply
- Well
- Sewer
- Septic tank
Location details
- Area
- Lake Country East / Oyama
- City
- Kelowna
- Province
- British Columbia
- Postal code
- V4V2M4
Inside the layout
Room by
room.
Room descriptions and dimensions are reproduced from the feed and should be independently verified.
Full bathroom
Main level
4'7'' x 8'
Dining nook
Main level
7'9'' x 5'
Bedroom
Main level
16' x 15'
Full bathroom
Main level
7' x 8'6''
Primary Bedroom
Main level
12'2'' x 15'4''
Living room
Main level
12' x 13'
Dining room
Main level
8' x 13'
Kitchen
Main level
8'9'' x 13'
The setting
Explore
the location.
Explore the map or open Google Maps for directions. The marker uses the listing address and does not indicate property boundaries.
Source record updated 5 Mar 2026, 23:25 UTC.