

House
Offered at
$1,199,000
- Bedrooms
- 2
- Bathrooms
- 2
- Living area
- 1,040 sq. ft.
MLS® 10400170
Listed by Century 21 Lakeside Realty Ltd

The property
About this property.
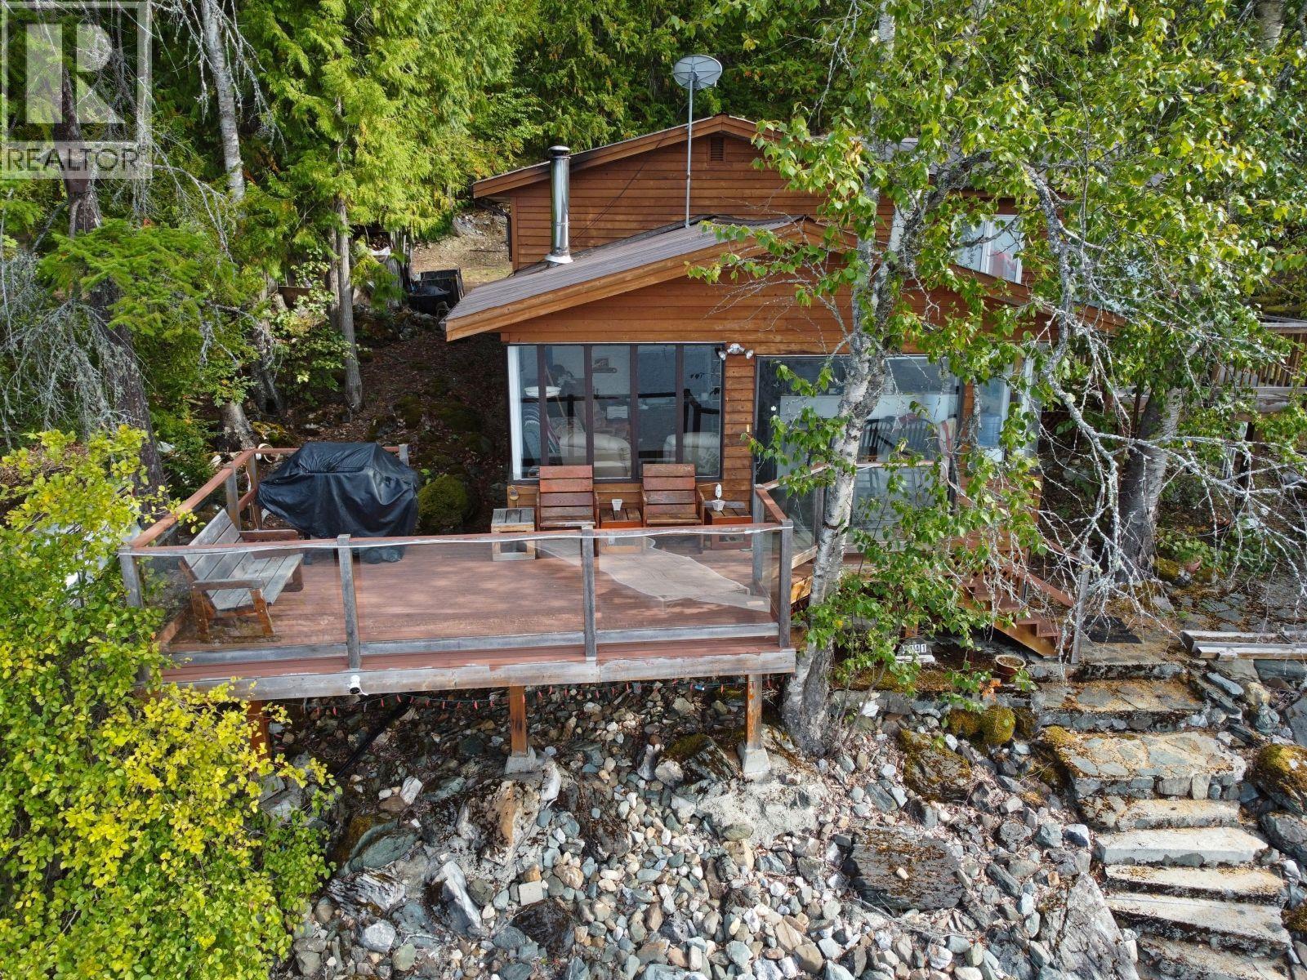
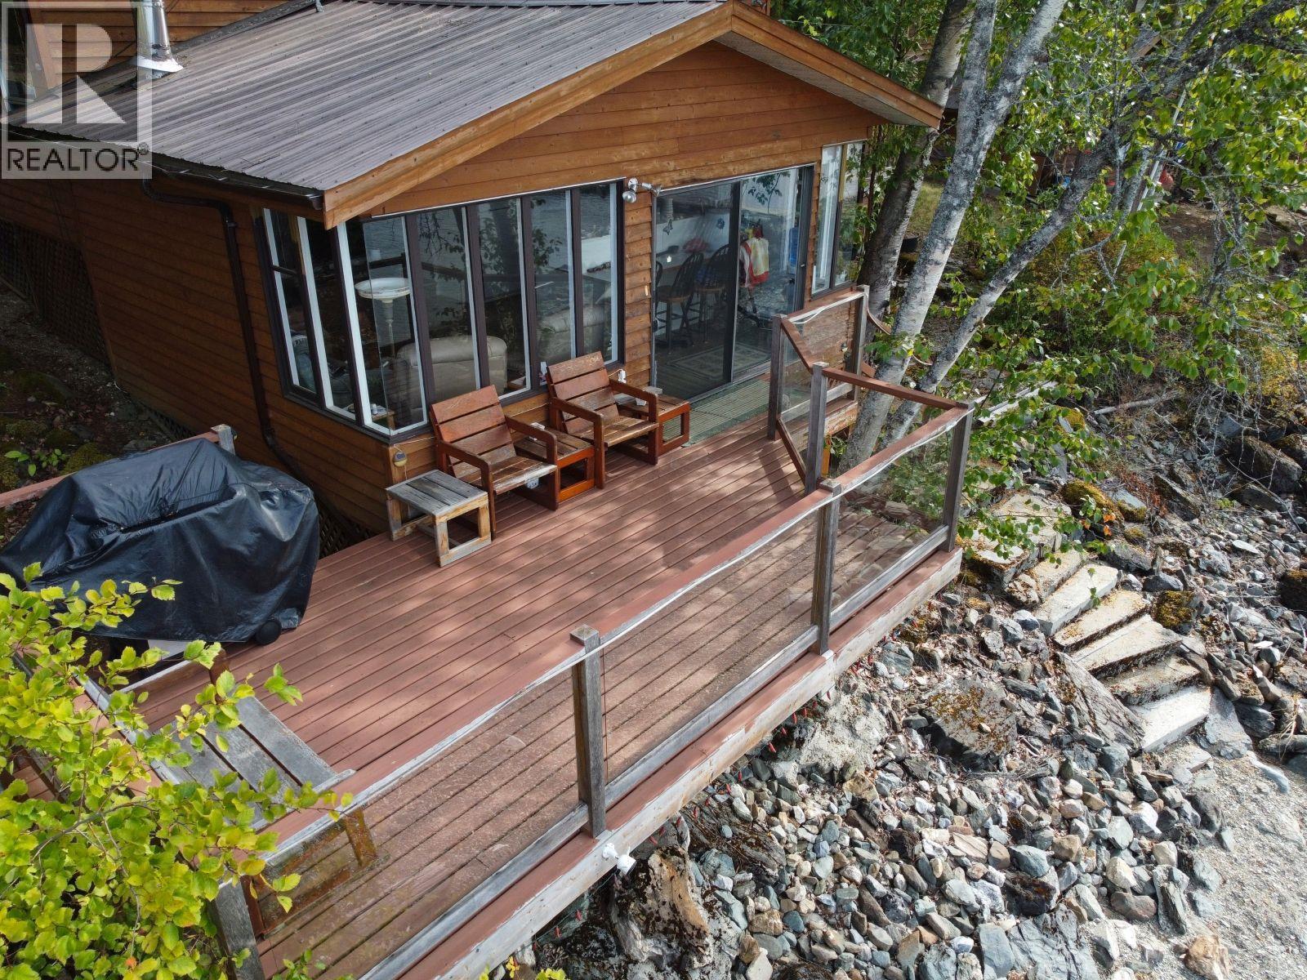
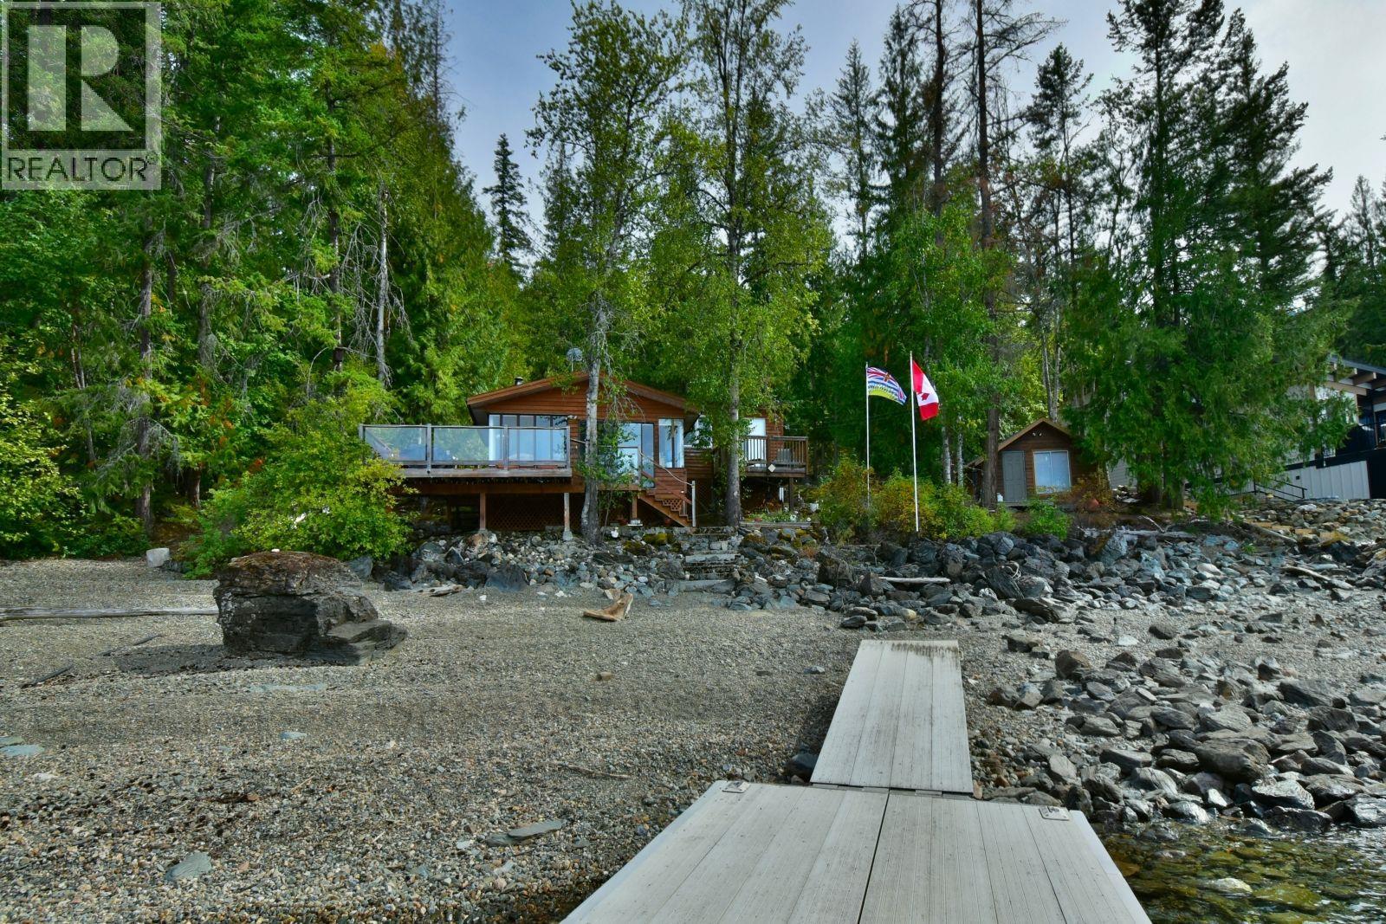
Welcome to 4141 Reid Rd. This is the first time this property has ever been offered for sale. Located at the end of a private road, offering privacy with very little traffic. The original cabin was built in 1971 and later in the 90's there was a primary bedroom and ensuite added offering a total of 1040 of living space. This 3 season home looks out over the crystal clear waters of the Shuswap lakes on 0.40 acres with 96 feet of frontage. Includes a 24 x 8 Sunbum aluminum dock with a 15 foot ramp, plus an extra anchor for a buoy. The home has 2 bedrooms, 2 full bathrooms, bonus room for extra beds if you choose, kitchen, living room, and a 10 x 16 shed with power for your lake toys, or you could use it as a bunk house for extra sleeping quarters. Everything you need for enjoying the summers on the lake. Price includes all furnishings, excluding personal items making this an easy turn key purchase. (id:67648)
The particulars
Property details.
Details below are supplied by the listing feed. Confirm measurements, rights, fees and taxes for the particular property.
Property and layout
- Property type
- Single Family
- Structure
- House
- Architectural style
- Multi-level
- Year built
- 1971
- Storeys
- 1.5
- Attachment
- Detached
- Bedrooms
- 2
- Bathrooms
- 2
- Living area
- 1,040 sq. ft.
Ownership and costs
- Ownership
- Freehold
- Annual property tax
- $3,518.90 (tax year not supplied)
Land and parking
- Lot area
- 0.4 acres
- Lot dimensions, as supplied
- 0.4
Comfort and construction
- Heating
- Baseboard heaters
- Cooling
- Window air conditioner
- Roof
- Metal, Unknown
- Foundation
- None
- Fireplace
- Yes
- Fireplaces
- 1
- Fireplace features
- Free Standing Metal
Setting and services
- Exterior features
- Cedar Siding
- Community features
- Rentals Allowed
- View, as supplied
- Lake view, Mountain view
- Water supply
- Lake/River Water Intake
Location details
- Area
- Eagle Bay
- City
- Eagle Bay
- Province
- British Columbia
- Postal code
- V0E1T0
Inside the layout
Room by
room.
Room descriptions and dimensions are reproduced from the feed and should be independently verified.
Living room
Second level
10'8'' x 15'5''
Kitchen
Second level
8'4'' x 15'5''
3pc Ensuite bath
Main level
6'4'' x 8'8''
Primary Bedroom
Main level
15'9'' x 17'3''
Other
Main level
6'5'' x 12'5''
Bedroom
Main level
9'4'' x 10'11''
Laundry room
Main level
6'9'' x 9'0''
4pc Bathroom
Main level
6'5'' x 7'0''
The setting
Explore
the location.
Explore the map or open Google Maps for directions. The marker uses the listing address and does not indicate property boundaries.
Source record updated 9 Sep 2026, 16:55 UTC.