
House
Offered at
$1,699,000
- Bedrooms
- 8
- Bathrooms
- 3
- Living area
- 2,811 sq. ft.
- Parking spaces
- 2
MLS® R3166354
Listed by LeHomes Realty Premier

The property
About this property.
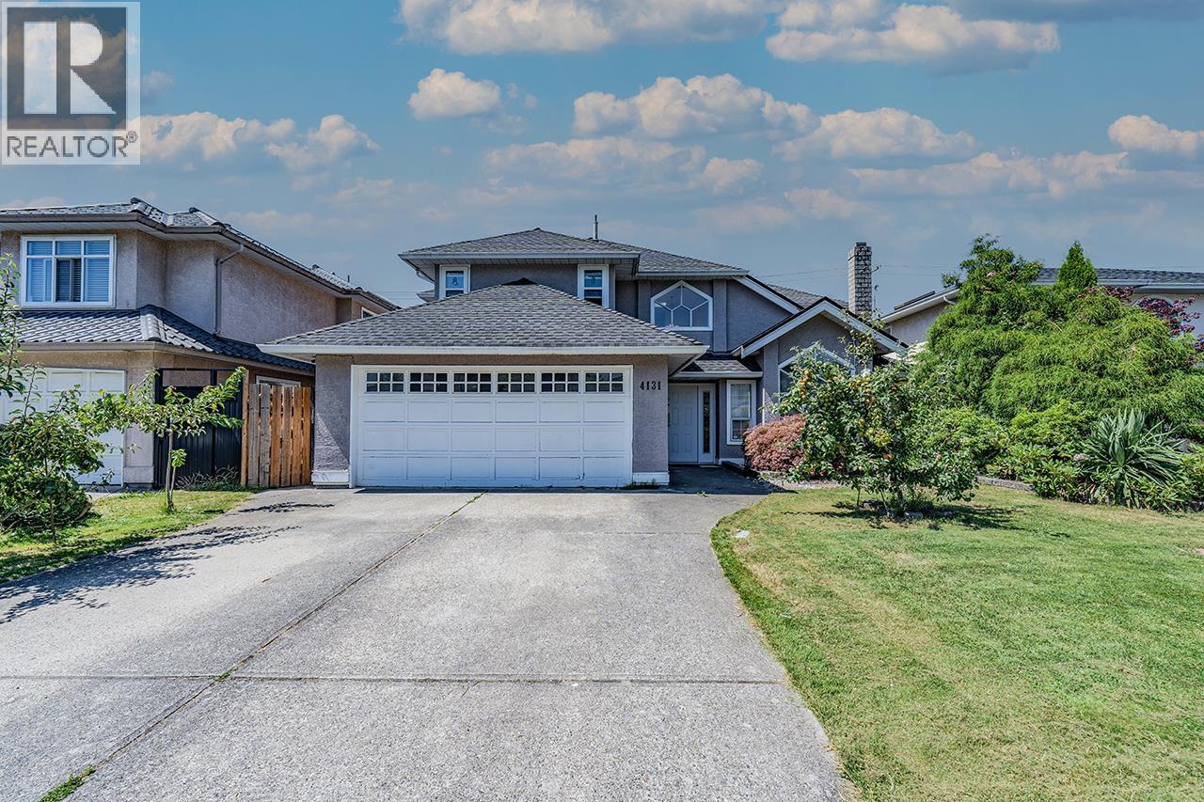
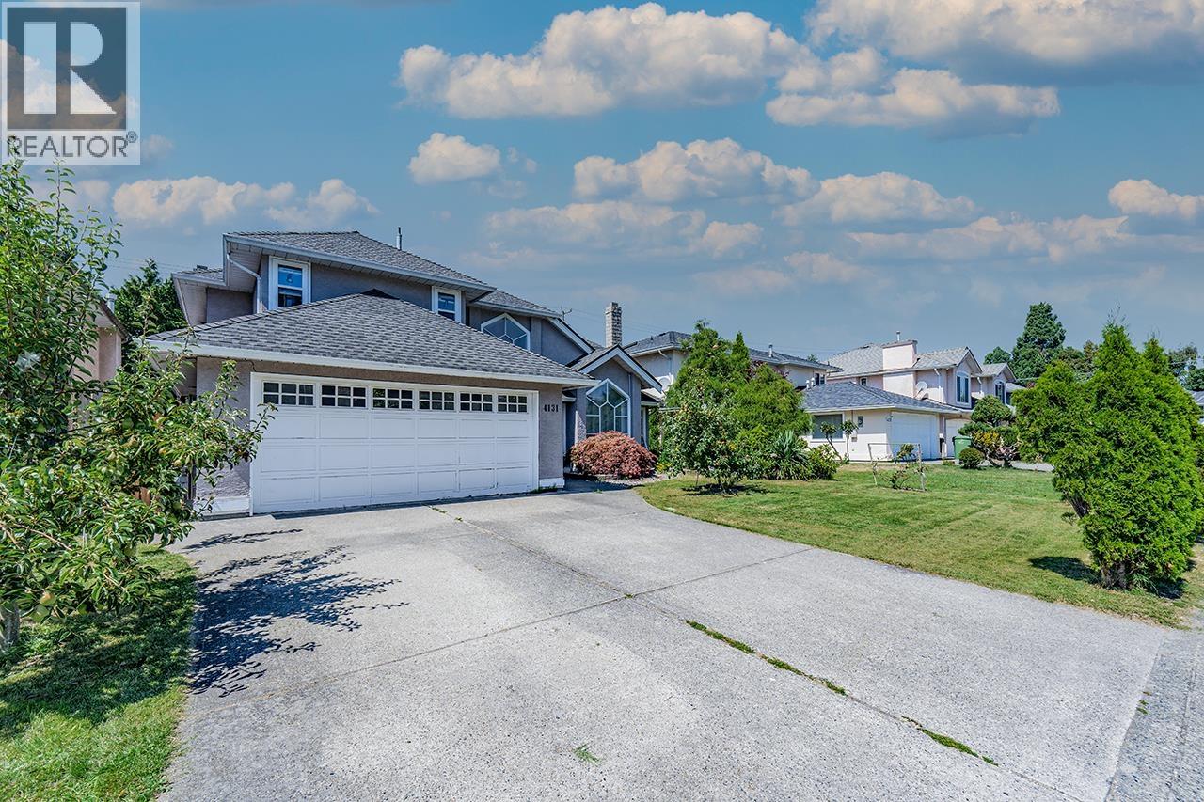
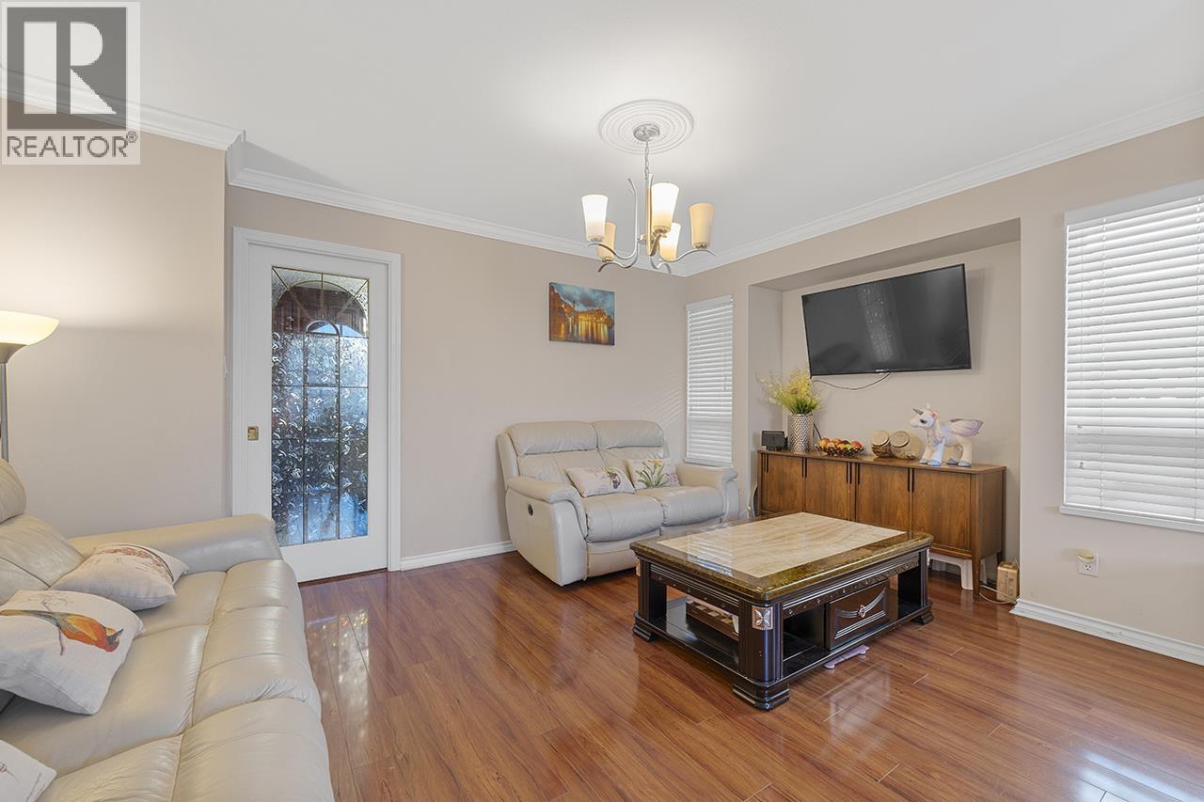
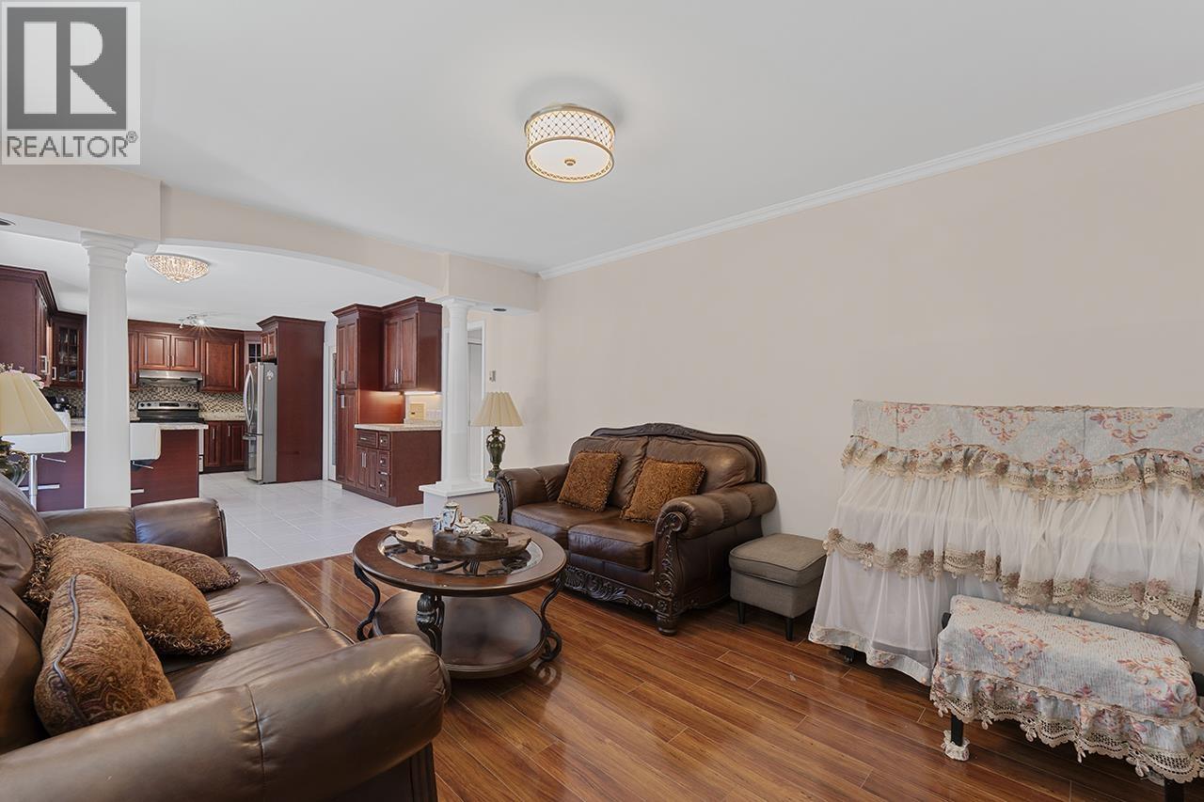
Welcome to this beautifully updated home, centrally located in the desirable West Cambie area, just minutes from Richmond City Centre. Step into the grand foyer featuring a stunning spiral staircase that leads you through double French doors into a bright living room and elegant dining area. The main floor boasts high-end laminate flooring and radiant heat for ultimate comfort. The spacious kitchen is equipped with sleek cabinets, granite countertops, and an updated high-efficiency boiler. Enjoy cozy evenings by the marble fireplace in the inviting family room. This home is within walking distance of parks, and schools, and just minutes from shopping, transit stops nearby, and all the amenities Richmond has to offer. Open house Sunday Sep 27 3-5 pm (id:67648)
The particulars
Property details.
Details below are supplied by the listing feed. Confirm measurements, rights, fees and taxes for the particular property.
Property and layout
- Property type
- Single Family
- Structure
- House
- Architectural style
- 2 Level
- Year built
- 1991
- Attachment
- Detached
- Bedrooms
- 8
- Bathrooms
- 3
- Living area
- 2,811 sq. ft.
Ownership and costs
- Ownership
- Freehold
- Annual property tax
- $5,608.19 · 2025
Land and parking
- Lot area
- 5,232 sq. ft.
- Parking spaces
- 2
- Lot dimensions, as supplied
- 5232
- Parking
- Garage
Comfort and construction
- Heating
- Baseboard heaters, Hot Water
- Fireplace
- Yes
- Fireplaces
- 2
Location details
- City
- Richmond
- Province
- British Columbia
- Postal code
- V6X3S4
The setting
Explore
the location.
Explore the map or open Google Maps for directions. The marker uses the listing address and does not indicate property boundaries.
Source record updated 28 Sep 2026, 15:10 UTC.