
House
Offered at
$1,688,000
- Bedrooms
- 5
- Bathrooms
- 2
- Living area
- 2,326 sq. ft.
- Parking spaces
- 3
MLS® R3154830
Listed by RE/MAX Crest Realty

The property
About this property.
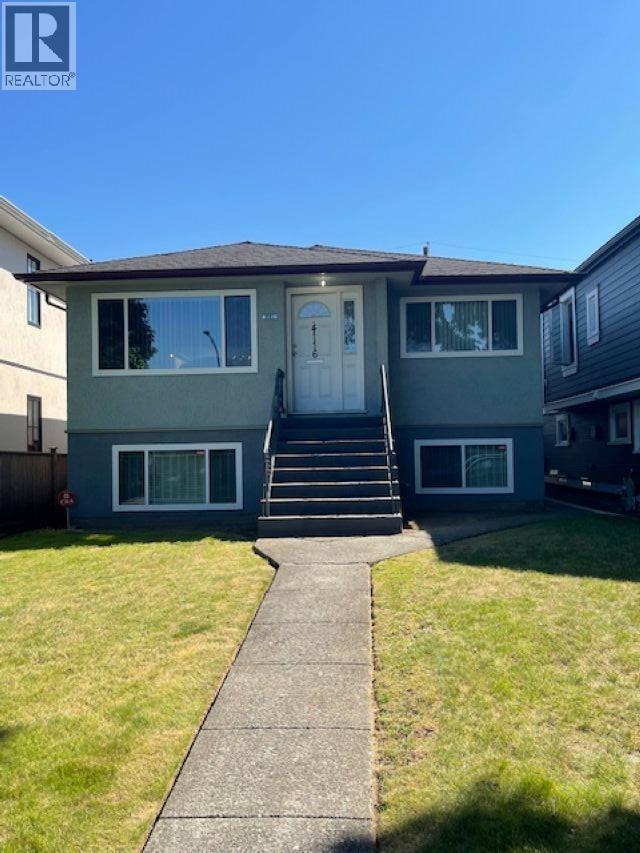
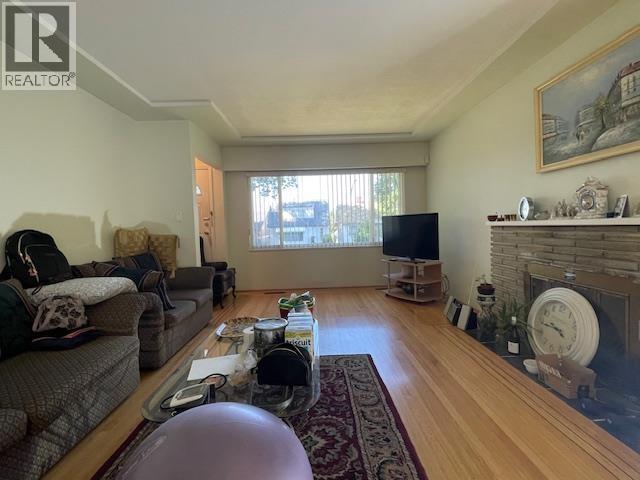
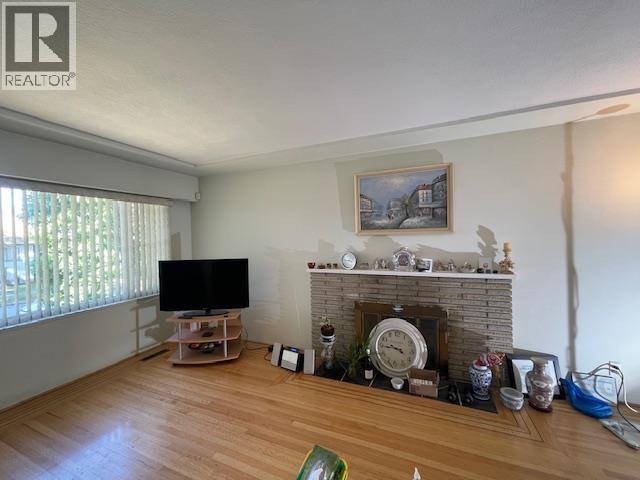
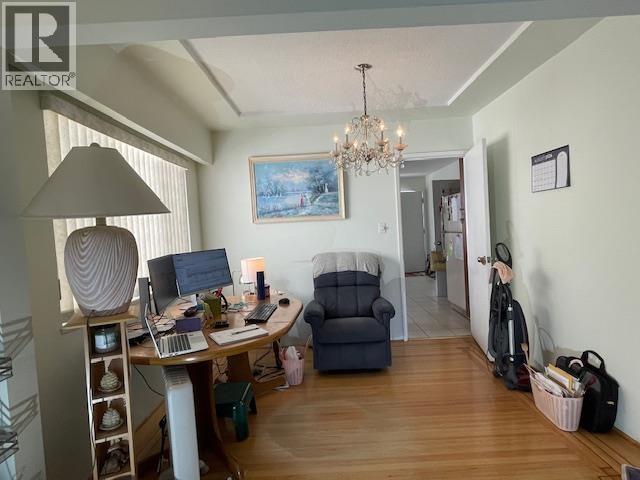
Over 2300 square ft updated beautiful house located in the Willingdon Heights area with lane access at the back. 3 bedrooms on the main floor and a possible suite for a mortgage helper. The upstairs features 3 bedrooms with a bright, family-oriented layout. The basement has a separate exterior entry - perfect as a mortgage helper or for extended family. With its large layout, driveway parking, and quiet tree-lined street just minutes from Confederation Park, schools, and Hwy 1 access, this home offers great flexibility for families. (id:67648)
The particulars
Property details.
Details below are supplied by the listing feed. Confirm measurements, rights, fees and taxes for the particular property.
Property and layout
- Property type
- Single Family
- Structure
- House
- Architectural style
- 2 Level
- Year built
- 1960
- Attachment
- Detached
- Bedrooms
- 5
- Bathrooms
- 2
- Living area
- 2,326 sq. ft.
Ownership and costs
- Ownership
- Freehold
- Annual property tax
- $6,143.72 · 2025
Land and parking
- Lot area
- 4,026 sq. ft.
- Frontage
- 33 ft
- Parking spaces
- 3
- Lot dimensions, as supplied
- 4026
- Parking
- Garage
- Lot features
- Central location
Comfort and construction
- Heating
- Forced air
- Basement
- Full, Unknown
- Fireplace
- Yes
- Fireplaces
- 1
Included features
- Appliances
- All
Setting and services
- View, as supplied
- View
Location details
- City
- Burnaby
- Province
- British Columbia
- Postal code
- V5C1G9
The setting
Explore
the location.
Explore the map or open Google Maps for directions. The marker uses the listing address and does not indicate property boundaries.
Source record updated 17 Oct 2026, 16:00 UTC.