
Apartment
Offered at
$569,300
- Bedrooms
- 2
- Bathrooms
- 2
- Living area
- 1,302 sq. ft.
- Parking spaces
- 1
MLS® 1048831
Listed by eXp Realty

The property
About this property.
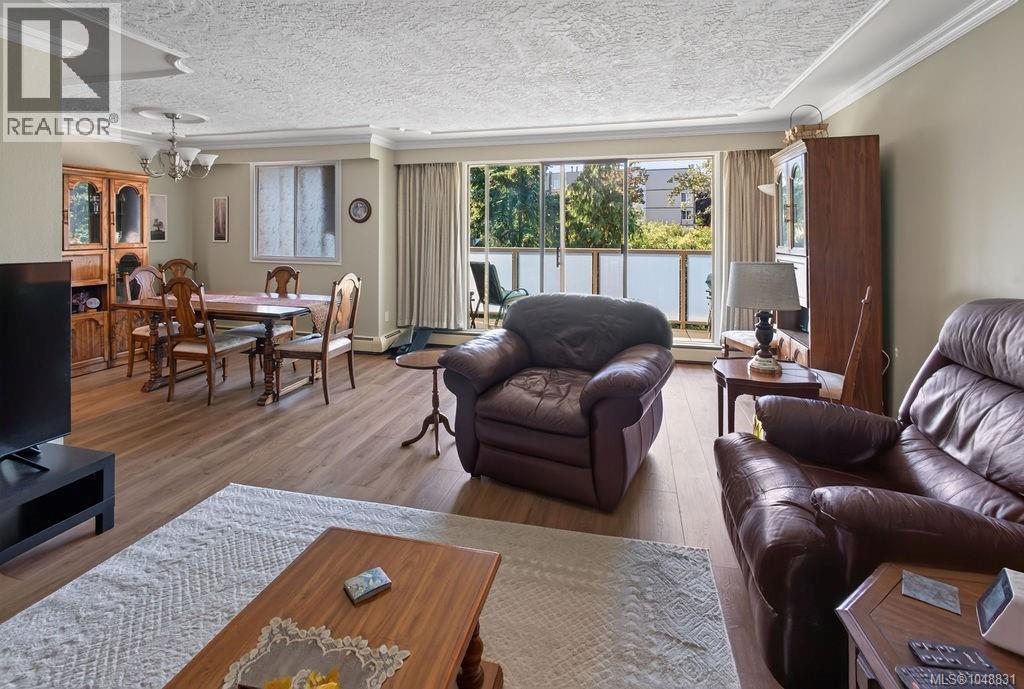
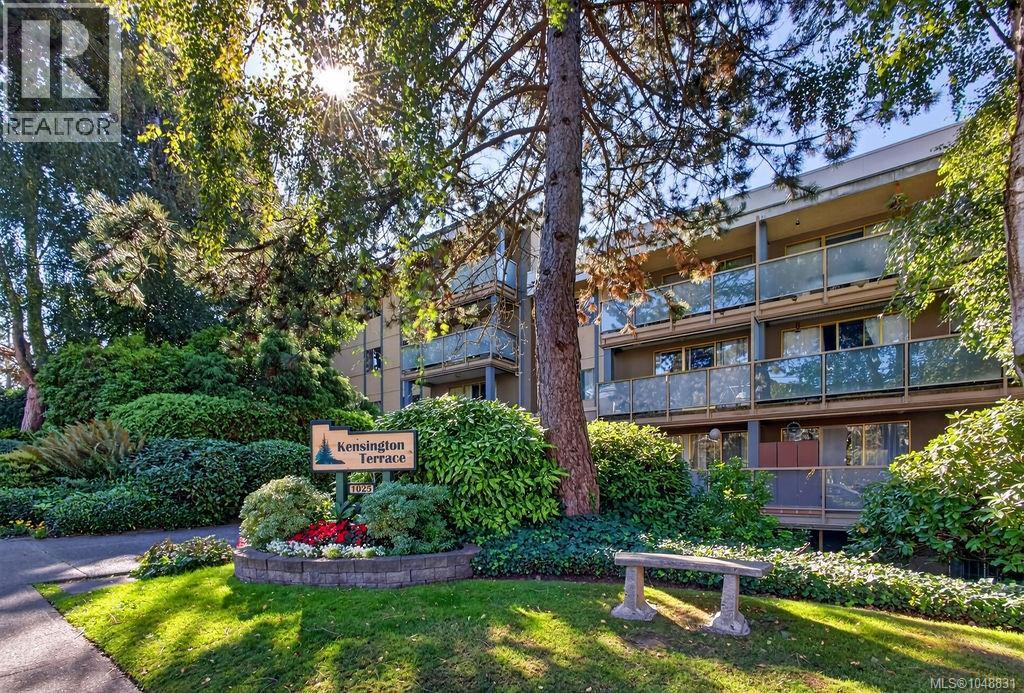
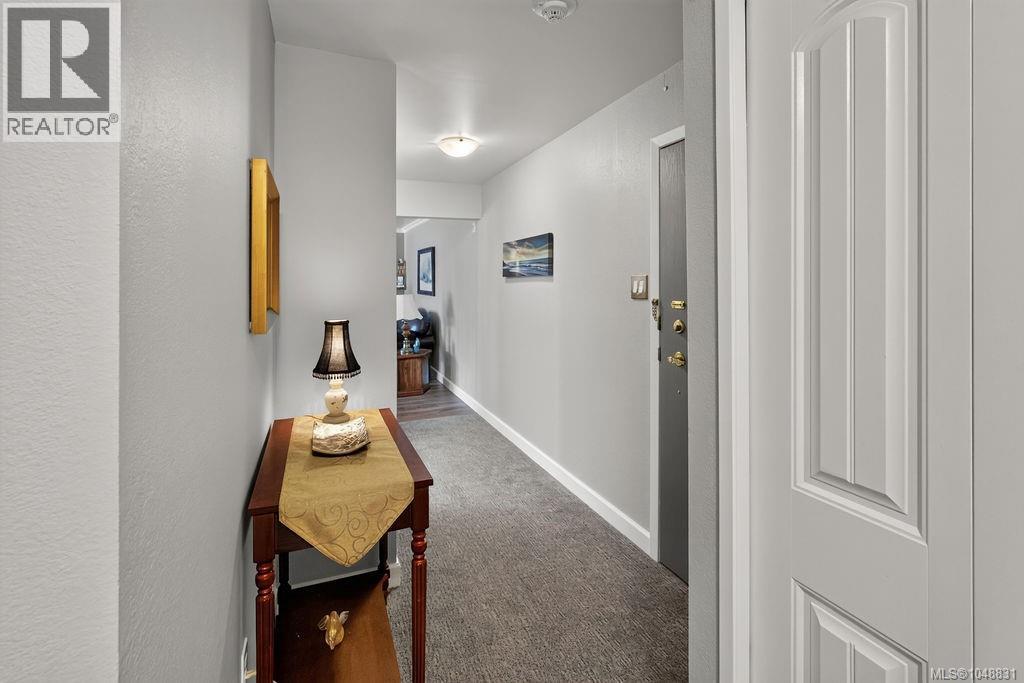
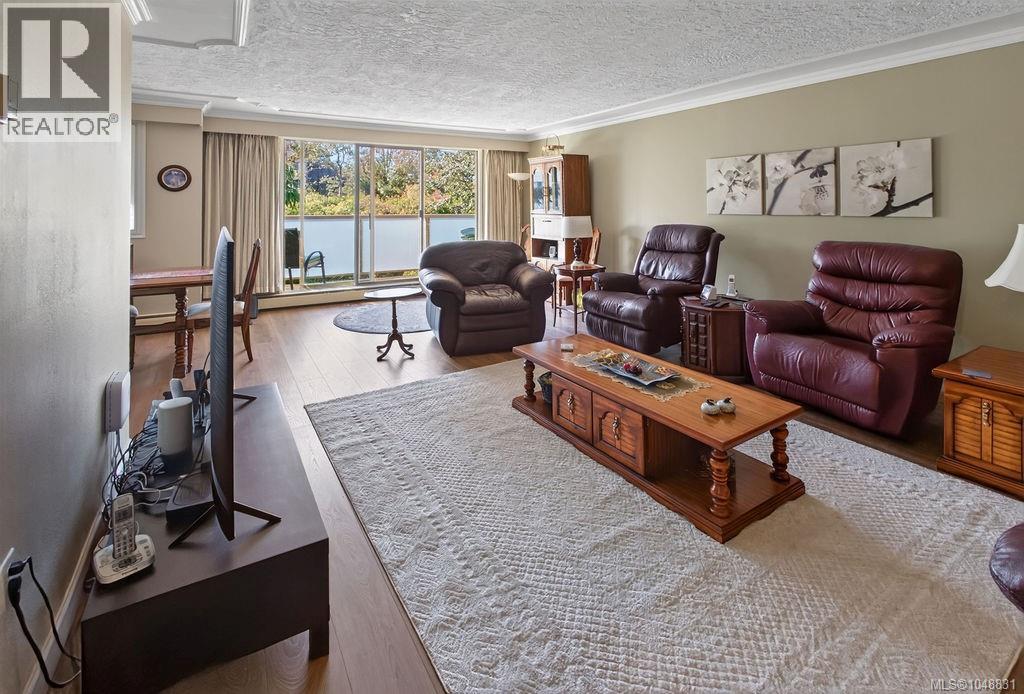
Beautifully updated TOP FLOOR unit! Nestled in the heart of Maplewood this tastefully renovated condo has modern finishes including: a stylish kitchen with new cabinets and granite countertops, wide-plank wood flooring, spa-inspired bathrooms adding a clean modern touch, 2 large bedrooms, Primary with walk-in closet & ensuite. The open-concept living and dining areas are bright and inviting and facing the inner courtyard with VIEWS of lush greenery. Enjoy privacy and tranquility on the balcony. This well-maintained building is loaded with amenities: gym, sauna, workshop, billiards room, separate storage & 1 parking space! Heat +Hot water included in strata fee. Across from Rutledge playground and splash park. Minutes to: Mayfair mall, Uptown, restaurants, coffee shops, groceries, library, all amenities + easy bus ride to Uvic or downtown. Don't miss this opportunity to own a fully updated unit in a fantastic location — book your showing today! (id:67648)
The particulars
Property details.
Details below are supplied by the listing feed. Confirm measurements, rights, fees and taxes for the particular property.
Property and layout
- Property type
- Single Family
- Structure
- Apartment
- Architectural style
- Contemporary
- Year built
- 1974
- Attachment
- Attached
- Bedrooms
- 2
- Bathrooms
- 2
- Living area
- 1,302 sq. ft.
Ownership and costs
- Ownership
- Condo/Strata
- Association
- Brown Bros
- Strata fee
- $563 · Monthly
- Annual property tax
- $2,000 (tax year not supplied)
Land and parking
- Lot area
- 1,302 sq. ft.
- Parking spaces
- 1
- Lot dimensions, as supplied
- 1302
- Parking
- Underground, Open
- Lot features
- Irregular lot size, Partially cleared
- Zoning, as supplied
- Multi-Family
- Zoning description
- RA-3
Comfort and construction
- Heating
- Other, Hot Water
- Cooling
- Window air conditioner
- Fireplace
- No
Included features
- Appliances
- Refrigerator, Range - Electric, Dishwasher, Microwave
- Security
- Fire alarm system
Setting and services
- Community features
- Pets Allowed With Restrictions, Age Restrictions
- View, as supplied
- City view
Location details
- Area
- Quadra
- City
- Saanich
- Province
- British Columbia
- Postal code
- V8X2S2
Inside the layout
Room by
room.
Room descriptions and dimensions are reproduced from the feed and should be independently verified.
Bedroom
Main level
14' x 9'
Bathroom
Main level
4-Piece
Ensuite
Main level
2-Piece
Primary Bedroom
Main level
14' x 16'
Kitchen
Main level
8' x 8'
Dining room
Main level
9' x 8'
Living room
Main level
24' x 15'
The setting
Explore
the location.
Explore the map or open Google Maps for directions. The marker uses the listing address and does not indicate property boundaries.
Source record updated 29 Sep 2026, 21:30 UTC.