
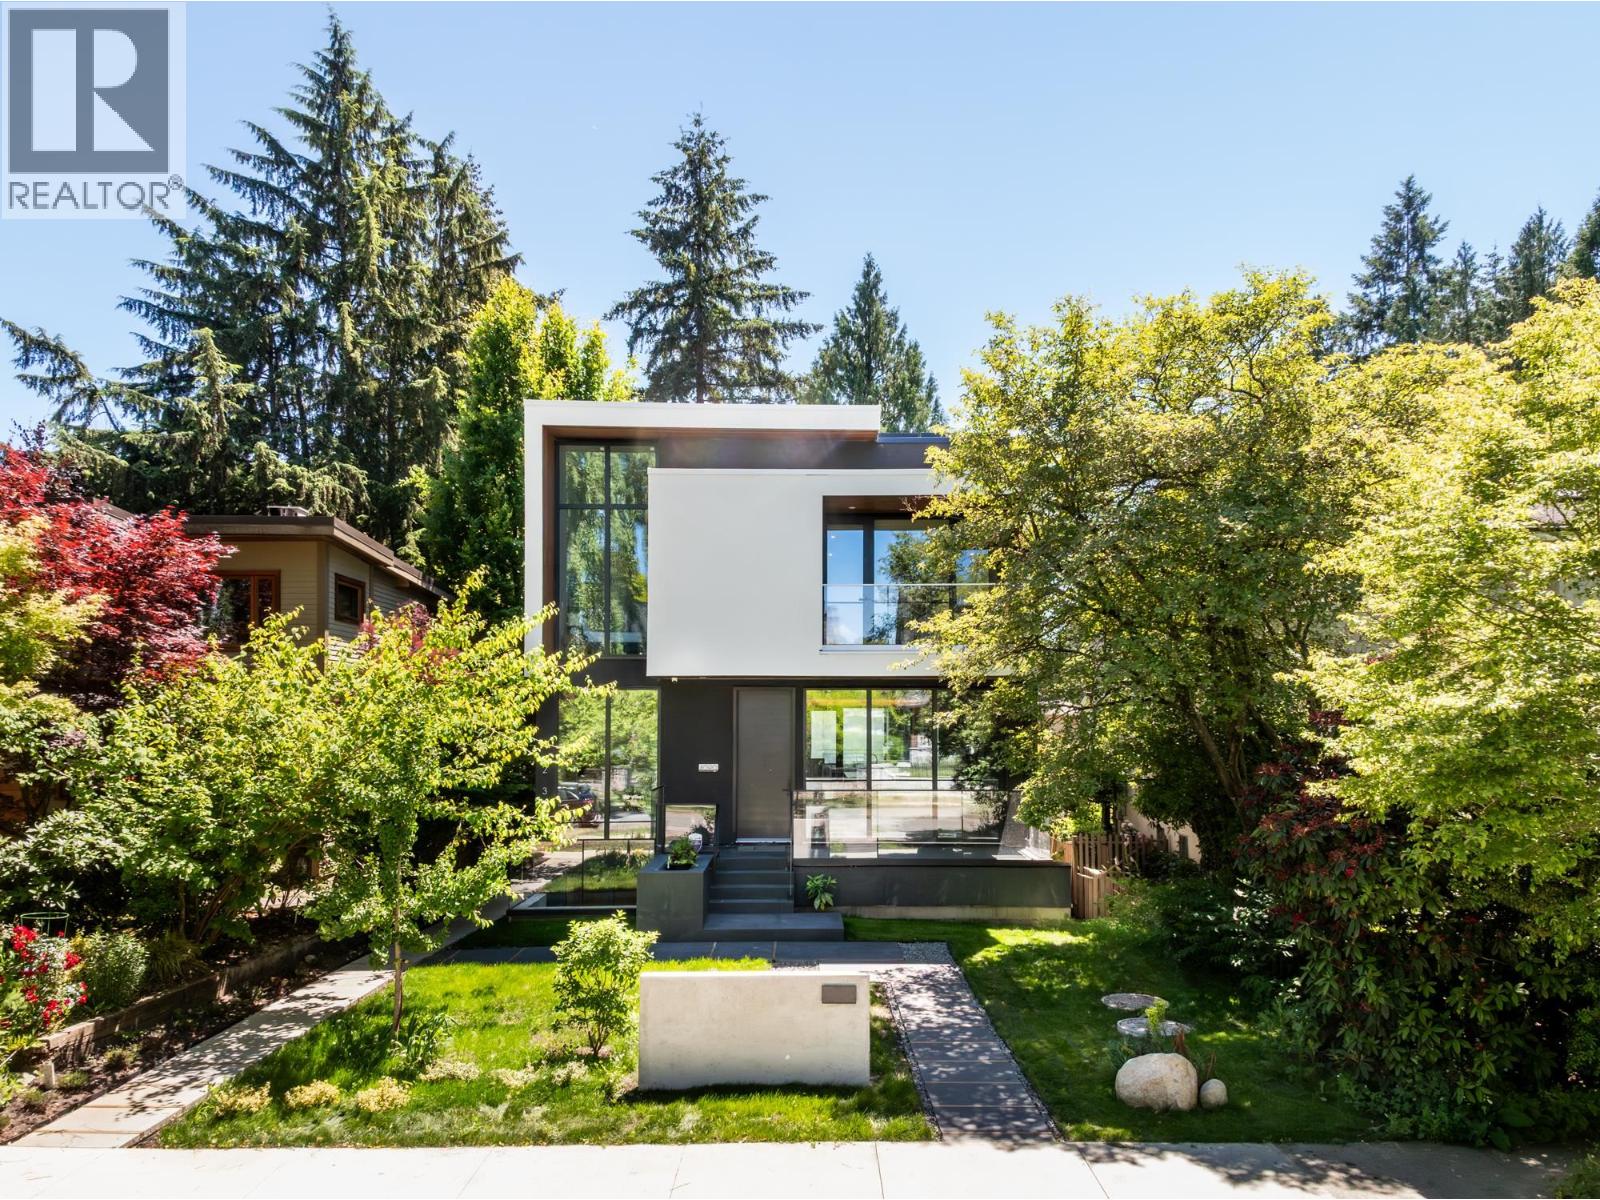


House
Offered at
$5,380,000
- Bedrooms
- 8
- Bathrooms
- 9
- Living area
- 4,320 sq. ft.
- Parking spaces
- 2
MLS® R3143925
Listed by eXp Realty
 Enquire about this property
The property
A closer look
at the property.
Tucked beneath a canopy of trees in the heart of Dunbar, this newly built architectural residence offers a rare blend of privacy, nature & refined modern living. Surrounded by lush greenery, floor-to-ceiling glazing fills every principal room with natural light & tranquil views. Soaring 10-foot ceilings, custom millwork, titanium natural stone finishes & concealed storage create a warm contemporary aesthetic. The open-concept main level features a stunning stone island kitchen with custom cabinetry, premium Miele appliances & a separate wok kitchen designed for effortless entertaining. Upstairs the serene primary suite is accompanied by 3 additional bedrooms & a dramatic loft, while nearly 1,000 sqft of rooftop terrace captures mountain views. The lower level offers a theatre, fitness room, steam shower & self-contained 2 bdrm suite. Complete with a laneway home, EV-ready garage & moments from St. George's, Crofton House, Lord Byng, Pacific Spirit Park, UBC and Dunbar Village. (id:67648)
The particulars
Property
details.
Details below are supplied by the listing feed. Confirm measurements, rights, fees and taxes for the particular property.
Property and layout
- Property type
- Single Family
- Structure
- House
- Architectural style
- 2 Level
- Year built
- 2026
- Attachment
- Detached
- Bedrooms
- 8
- Bathrooms
- 9
- Living area
- 4,320 sq. ft.
Ownership and costs
- Ownership
- Freehold
- Annual property tax
- $13,171.90 · 2025
Land and parking
- Lot area
- 5,491.5 sq. ft.
- Frontage
- 42 ft
- Parking spaces
- 2
- Lot dimensions, as supplied
- 5491.5
- Parking
- Garage, Carport
- Lot features
- Central location
Comfort and construction
- Heating
- Radiant heat, Electric
- Cooling
- Air Conditioned
- Basement
- Finished, Unknown
- Fireplace
- Yes
- Fireplaces
- 2
Included features
- Appliances
- All, Oven - Built-In
- Building features
- Laundry - In Suite
Setting and services
- View, as supplied
- View
Location details
- City
- Vancouver
- Province
- British Columbia
- Postal code
- V6S1Y6
The setting
Find your
point of view.
Location supplied by the listing feed. Confirm property boundaries and access independently.
Explore the property's location.
Source record updated 19 Oct 2026, 20:05 UTC.