
Apartment
Offered at
$530,000
- Bedrooms
- 1
- Bathrooms
- 1
- Living area
- 644 sq. ft.
- Parking spaces
- 1
MLS® 1050004
Listed by IRIS Properties Real Estate Inc.

The property
About this property.
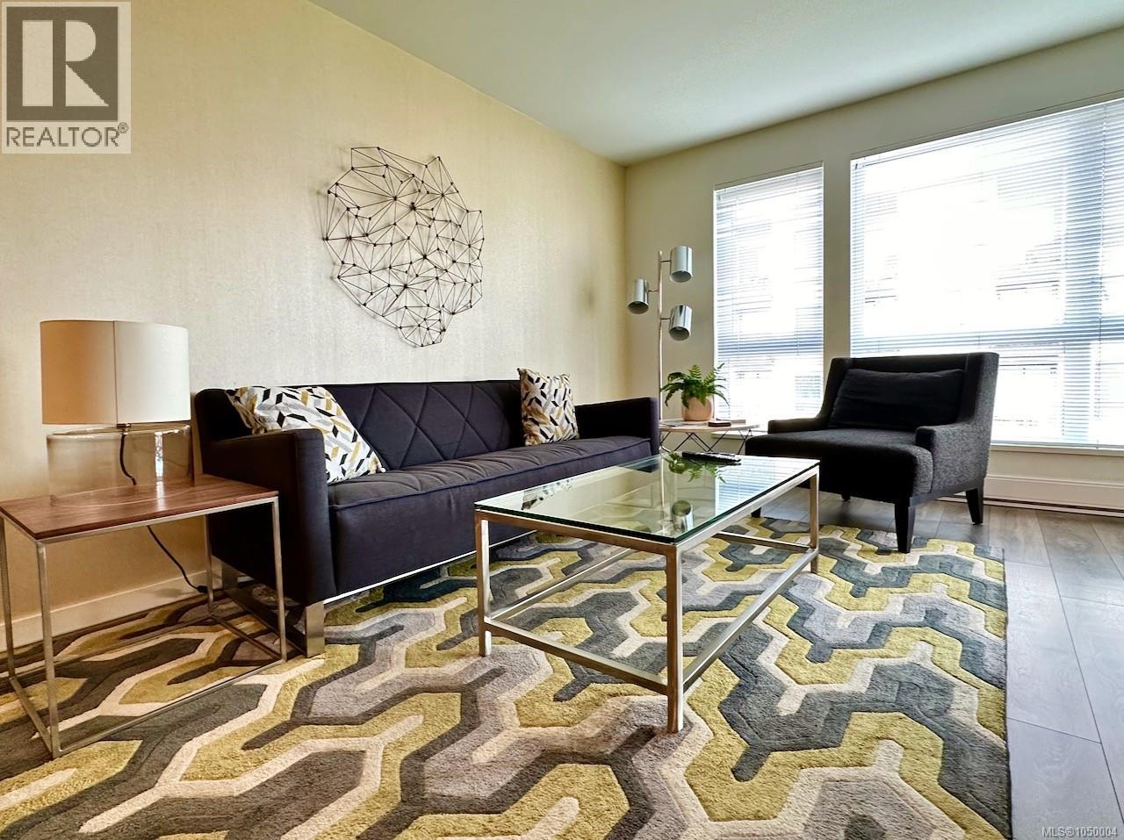
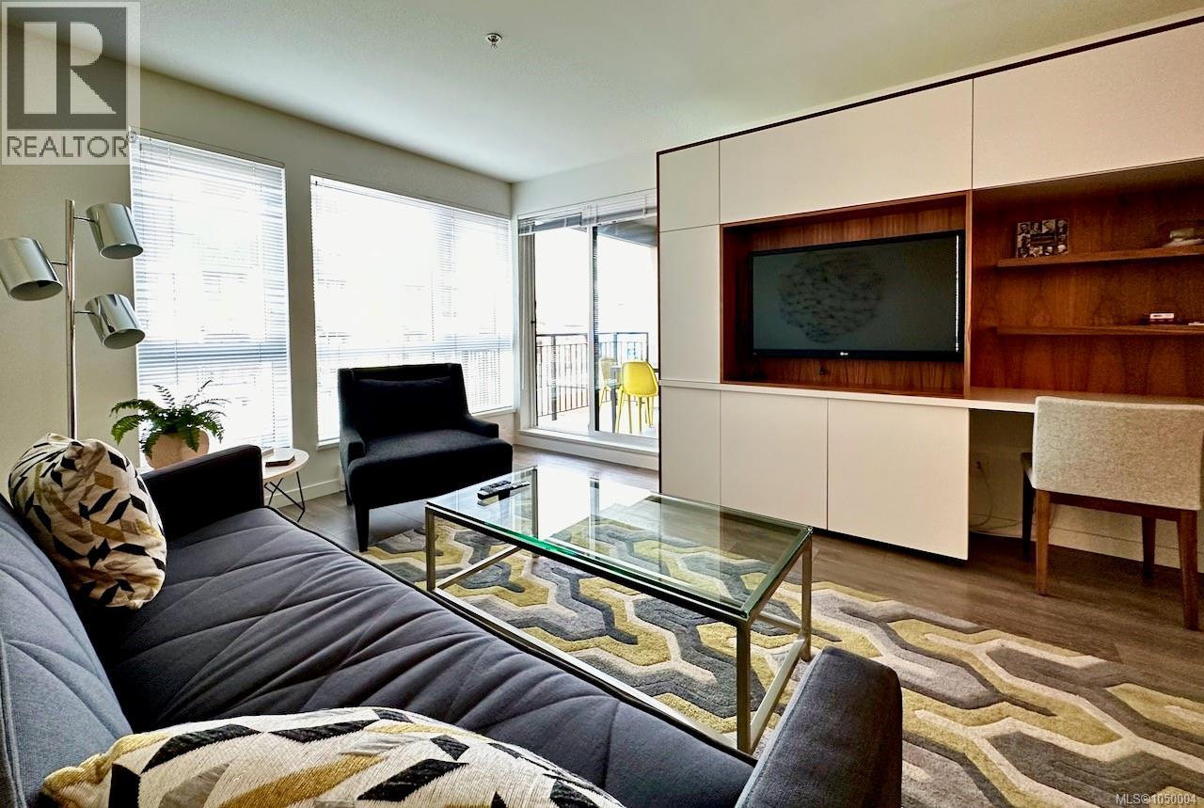
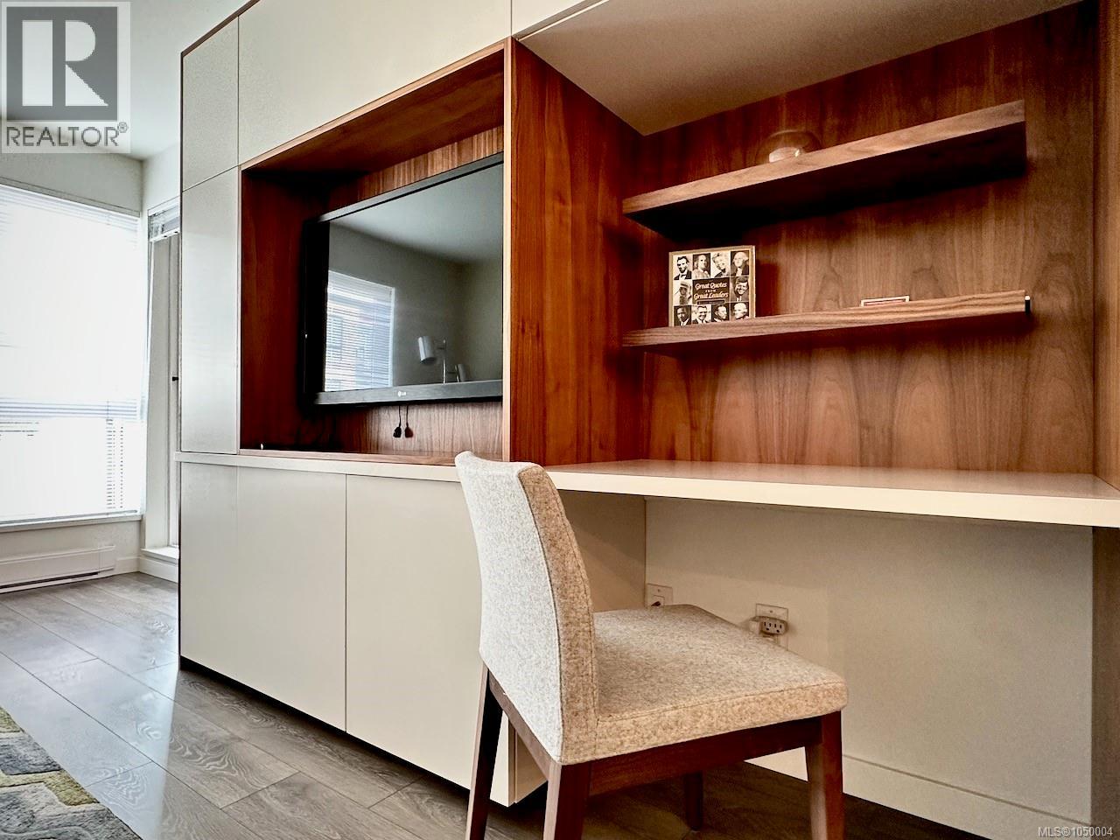
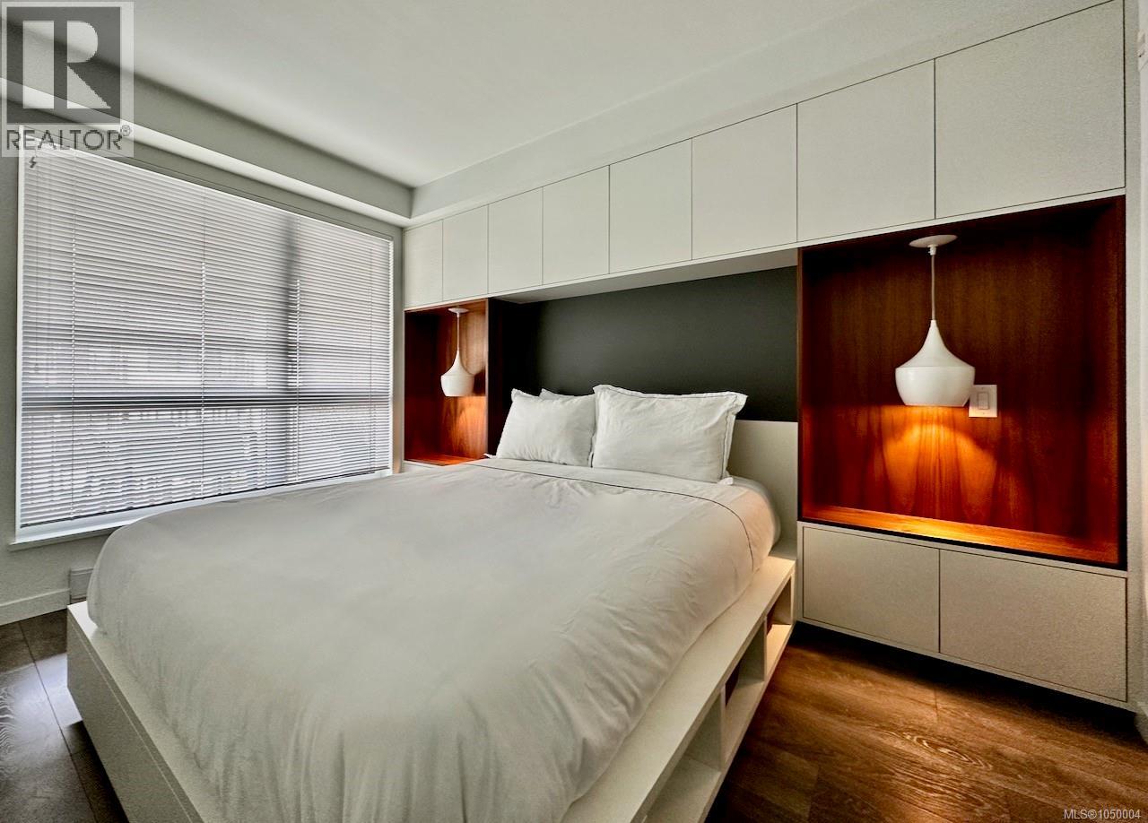
This 1-bedroom, 1-bathroom home offers 644 sq. ft. of well-planned living space. Custom built-ins in the living room and bedroom add a workspace, storage and give the suite an elevated look and feel. It currently operates as a professionally managed executive rental and earns above-market rental rates, which makes it a strong fit for investors who want a proven, income-ready property. It can be purchased fully furnished for a seamless handover, or unfurnished if you'd prefer to make it your own. The unit faces the building's quiet interior courtyard and garden, so you get the calm of a garden view with the whole downtown core at your doorstep. Chinatown, Fan Tan Alley, the Inner Harbour, Market Square and some of the city's best restaurants and cafés are a short walk away. Secure parking and a separate storage locker are included. Whether you want a lock-and-leave home, a pied-à-terre or a performing investment, this suite is ready from day one. (id:67648)
The particulars
Property details.
Details below are supplied by the listing feed. Confirm measurements, rights, fees and taxes for the particular property.
Property and layout
- Property type
- Single Family
- Structure
- Apartment
- Architectural style
- Other
- Year built
- 2014
- Attachment
- Attached
- Bedrooms
- 1
- Bathrooms
- 1
- Living area
- 644 sq. ft.
Ownership and costs
- Ownership
- Condo/Strata
- Association
- Proline
- Strata fee
- $442 · Monthly
- Annual property tax
- $3,088.46 (tax year not supplied)
Land and parking
- Parking spaces
- 1
- Lot dimensions, as supplied
- 0
- Parking
- Underground
- Lot features
- Central location, Other, Marine Oriented
- Zoning, as supplied
- Residential/Commercial
Comfort and construction
- Heating
- Baseboard heaters, Electric
- Cooling
- None
- Fireplace
- No
Included features
- Appliances
- Washer, Refrigerator, Range - Electric, Dishwasher, Dryer, Microwave
- Security
- Sprinkler System-Fire, Fire alarm system
Setting and services
- Community features
- Family Oriented, Pets Allowed With Restrictions
Location details
- Area
- Downtown
- Subdivision
- The Union
- City
- Victoria
- Province
- British Columbia
- Postal code
- V8W0C6
Inside the layout
Room by
room.
Room descriptions and dimensions are reproduced from the feed and should be independently verified.
Balcony
Main level
9'1 x 9'1
Bathroom
Main level
4-Piece
Bedroom
Main level
8'10 x 11'9
Living room
Main level
11'2 x 16'4
Dining room
Main level
7'6 x 11'2
Kitchen
Main level
7'6 x 11'2
Entrance
Main level
3'7 x 6'4
The setting
Explore
the location.
Explore the map or open Google Maps for directions. The marker uses the listing address and does not indicate property boundaries.
Source record updated 19 Oct 2026, 17:55 UTC.