
Apartment
Offered at
$850,000
- Bedrooms
- 2
- Bathrooms
- 2
- Living area
- 1,007 sq. ft.
- Parking spaces
- 1
MLS® 1051084
Listed by RE/MAX Camosun

The property
About this property.
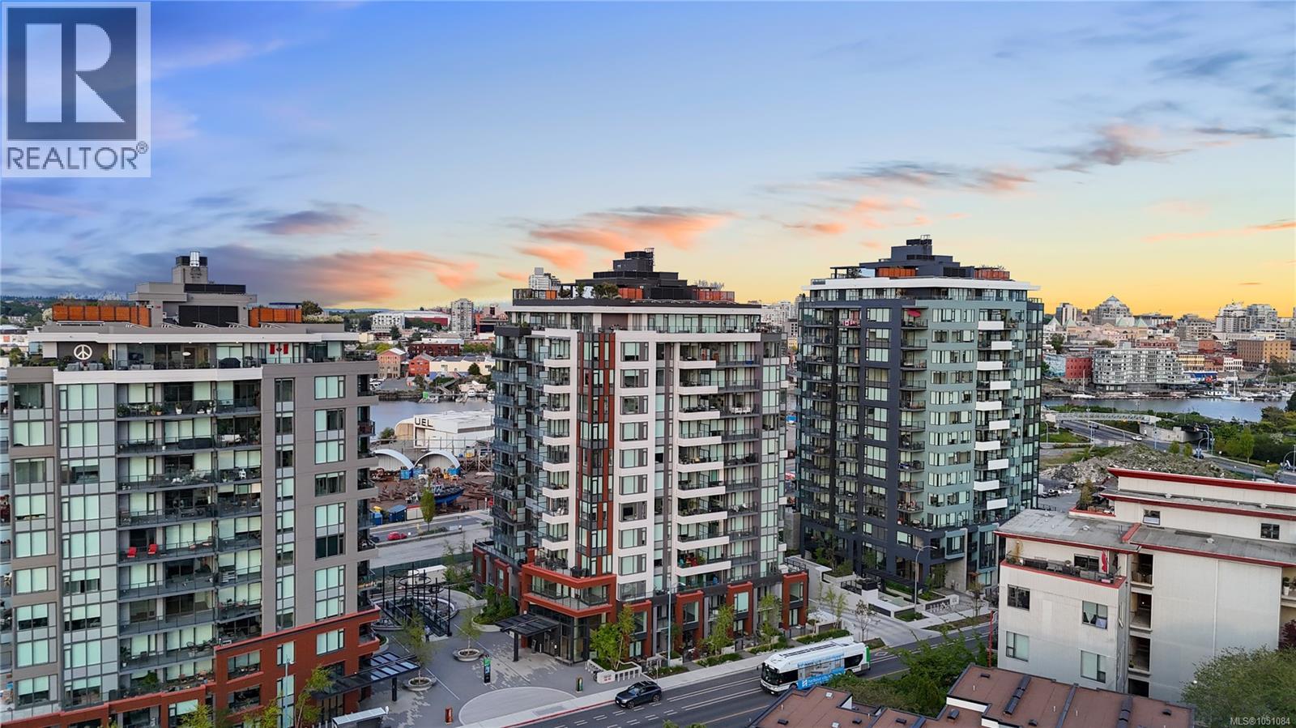
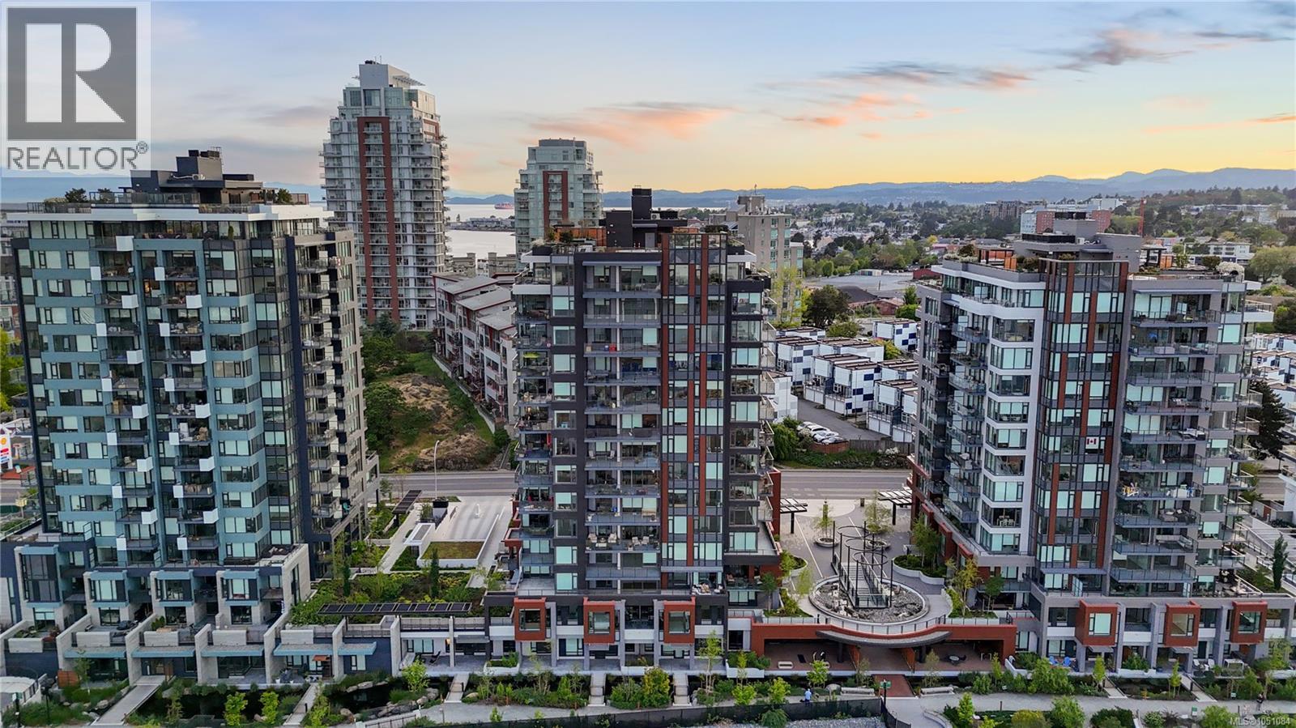
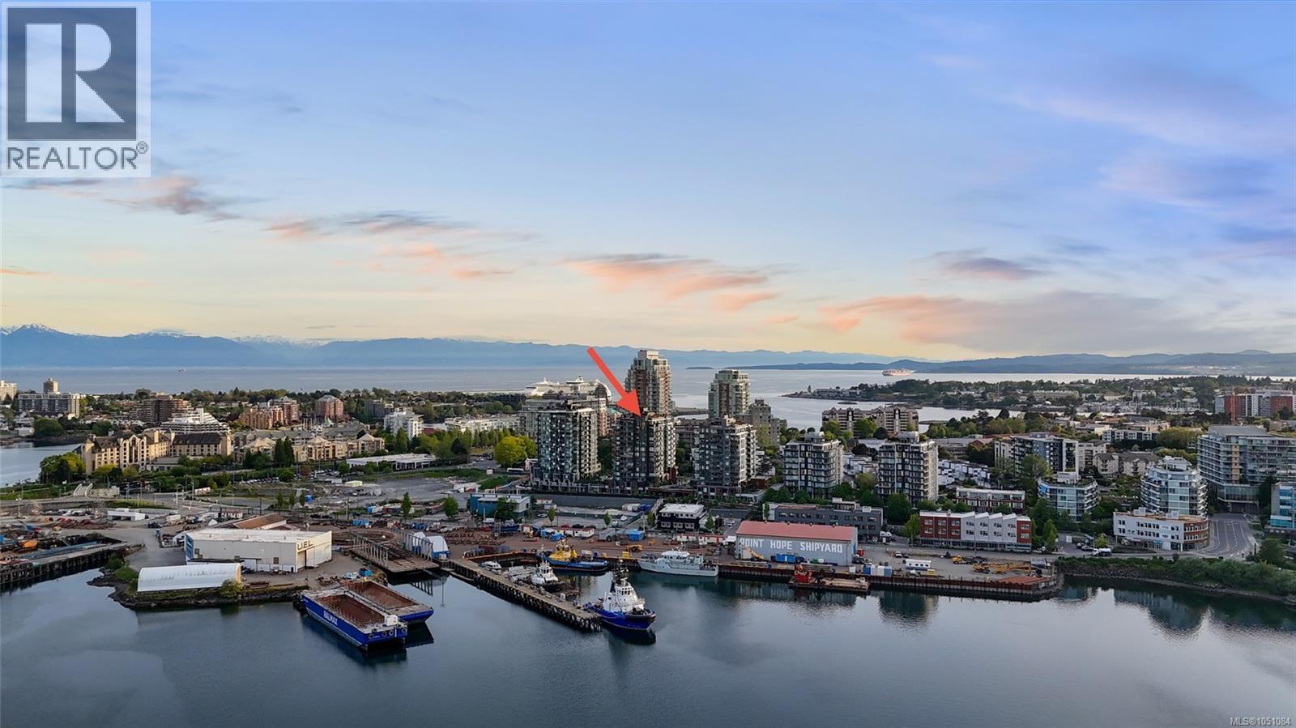
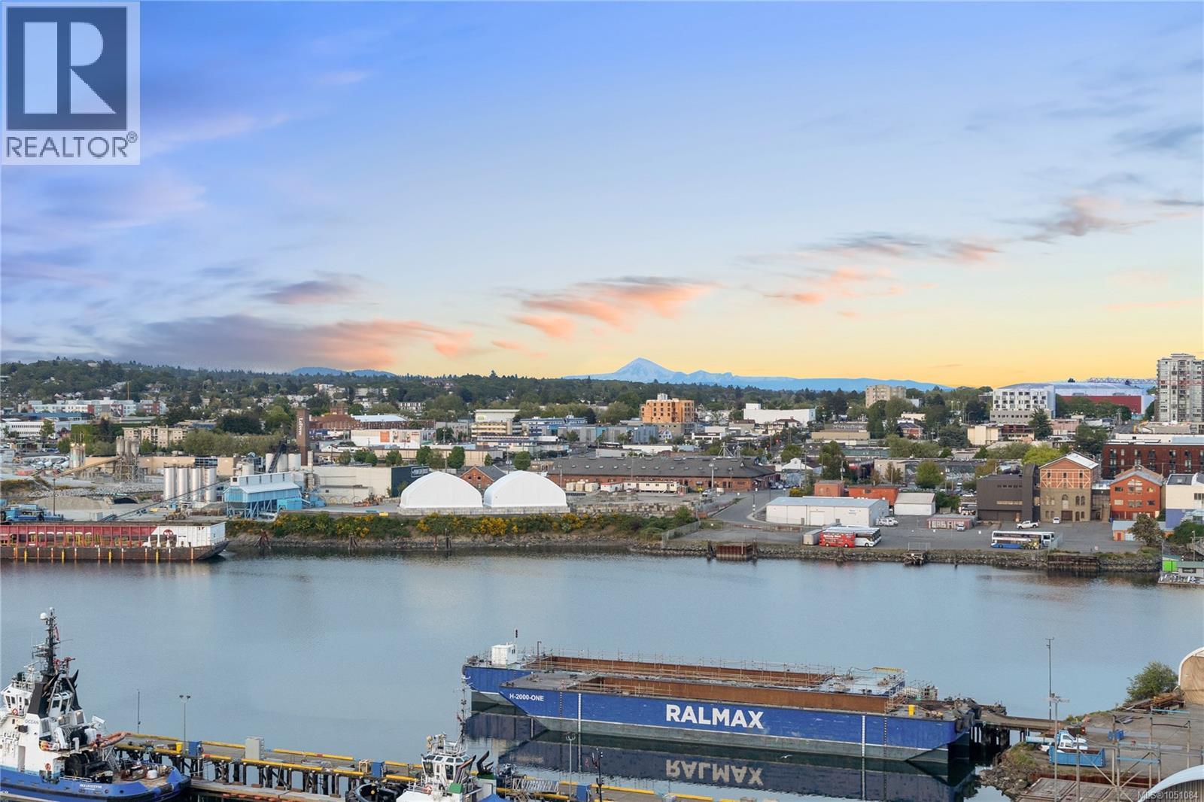
Introducing a luxurious 2-bedroom, 2-bathroom suite at Dockside Green by BOSA Development. Built in 2023 and still under warranty, this stunning home boasts sweeping views of Victoria, Mount Baker, the Empress, and the ocean, all from a private 174 sq ft balcony. The chef’s kitchen features a quartz island with seating for four, gas range, statement marble backsplash, and ample cupboard space. The spacious primary suite includes a walk-through closet and spa-inspired ensuite with a no-step shower and double sinks, while the second bathroom offers a deep soaker tub. Enjoy a state-of-the-art gym - one of the best in the city, a rooftop patio with 3 BBQ areas, a gas fireplace and plenty of space to relax and soak up the sun, pet wash, social lounge and secure bike storage. Just steps to Galloping Goose Trail, a 5-minute walk to Il Terrazzo, Boom + Batten, the Songhees Walkway & downtown’s finest restaurants. Includes 1 parking space, storage locker, allows 2 dogs with no size restriction. (id:67648)
The particulars
Property details.
Details below are supplied by the listing feed. Confirm measurements, rights, fees and taxes for the particular property.
Property and layout
- Property type
- Single Family
- Structure
- Apartment
- Year built
- 2023
- Attachment
- Attached
- Bedrooms
- 2
- Bathrooms
- 2
- Living area
- 1,007 sq. ft.
Ownership and costs
- Ownership
- Condo/Strata
- Strata fee
- $704 · Monthly
- Annual property tax
- $5,074.17 (tax year not supplied)
Land and parking
- Lot area
- 1,009 sq. ft.
- Parking spaces
- 1
- Lot dimensions, as supplied
- 1009
- Parking
- Underground, Visitor Parking
- Lot features
- Central location, Level lot, Park setting, Southern exposure, Other, Marine Oriented
- Zoning, as supplied
- Multi-Family
Comfort and construction
- Heating
- Baseboard heaters, Hot Water
- Cooling
- None
- Fireplace
- No
Included features
- Appliances
- Washer, Refrigerator, Range - Gas, Dishwasher, Dryer, Microwave
- Security
- Sprinkler System-Fire, Fire alarm system
Setting and services
- Community features
- Family Oriented, Pets Allowed
- View, as supplied
- City view, Mountain view, Ocean view
Location details
- Area
- Victoria West
- City
- Victoria
- Province
- British Columbia
- Postal code
- V9A0B5
Inside the layout
Room by
room.
Room descriptions and dimensions are reproduced from the feed and should be independently verified.
Laundry room
Main level
4 × 5 ft
Ensuite
Main level
4-Piece
Bedroom
Main level
10 × 12 ft
Bedroom
Main level
10 × 11 ft
Kitchen
Main level
14 × 14 ft
Bathroom
Main level
4-Piece
Living room/Dining room
Main level
20 × 11 ft
Balcony
Main level
22 × 10 ft
The setting
Explore
the location.
Explore the map or open Google Maps for directions. The marker uses the listing address and does not indicate property boundaries.
Source record updated 30 Sep 2026, 15:10 UTC.