
Apartment
Offered at
$449,900
- Bedrooms
- 2
- Bathrooms
- 2
- Living area
- 833 sq. ft.
- Parking spaces
- 35
MLS® 1049747
Listed by eXp Realty (NA)

The property
About this property.
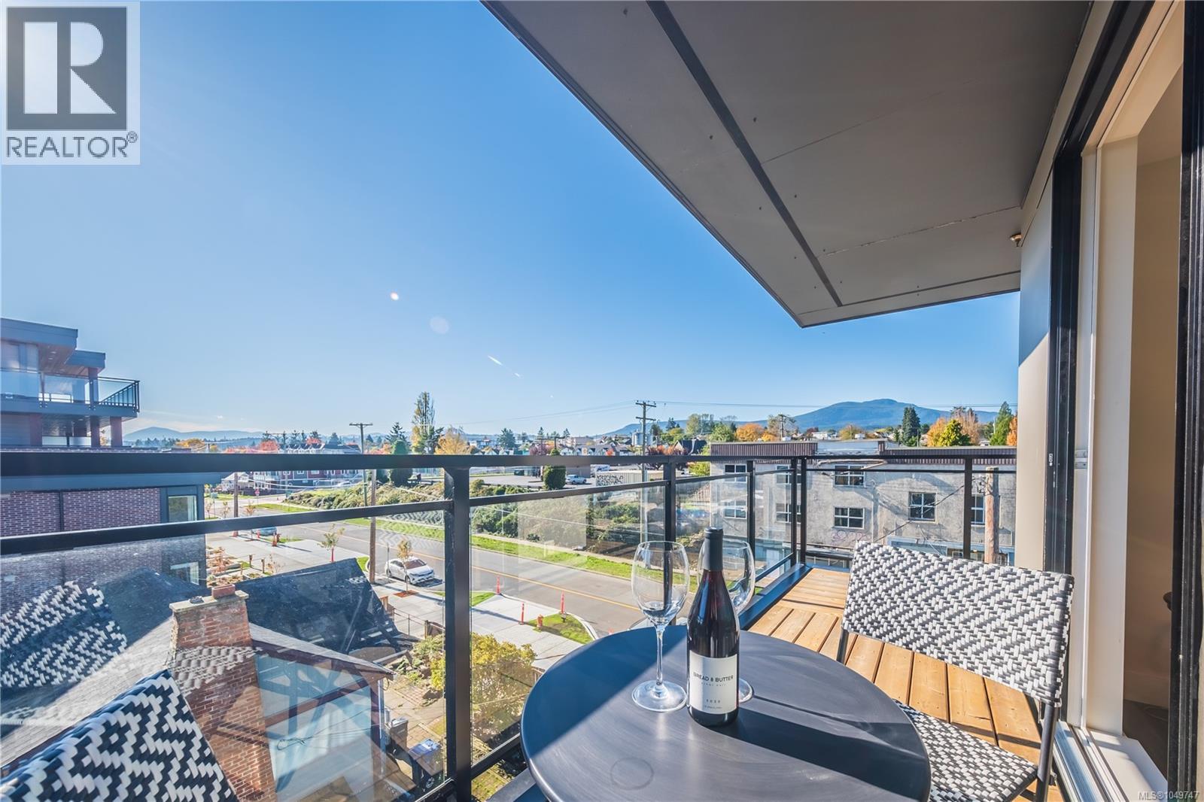
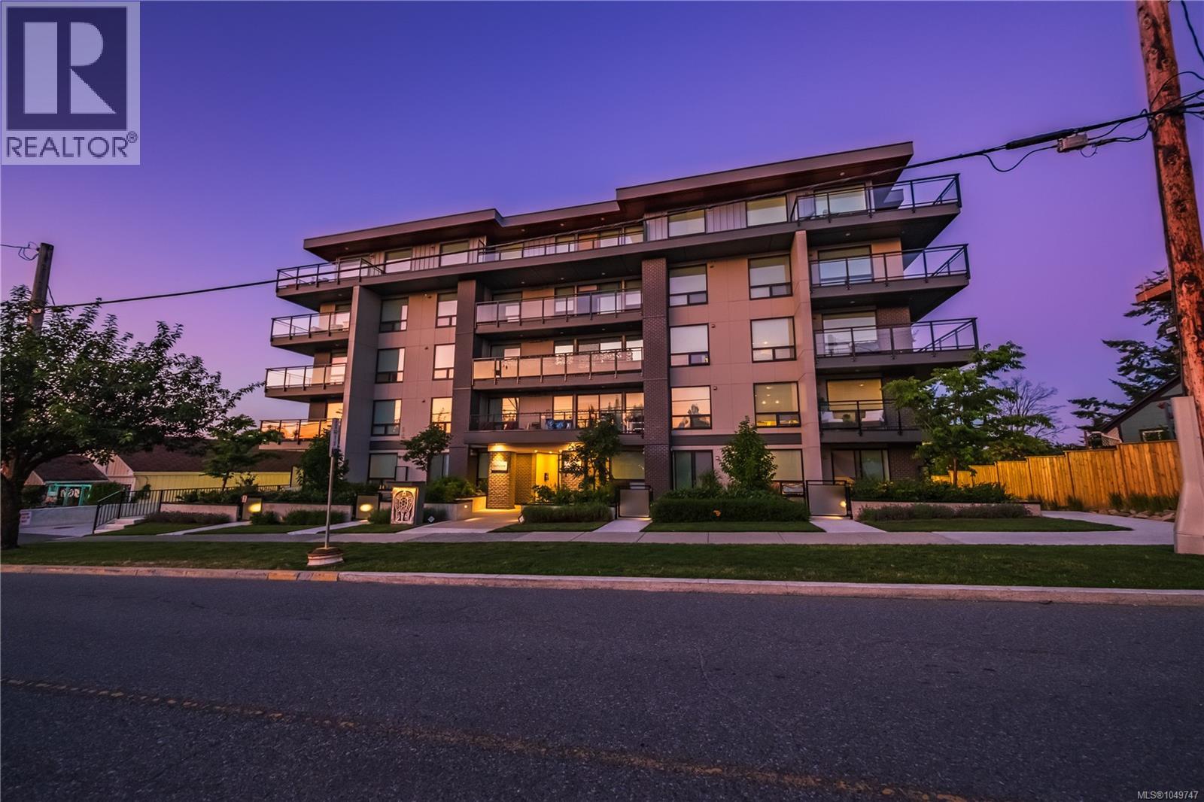
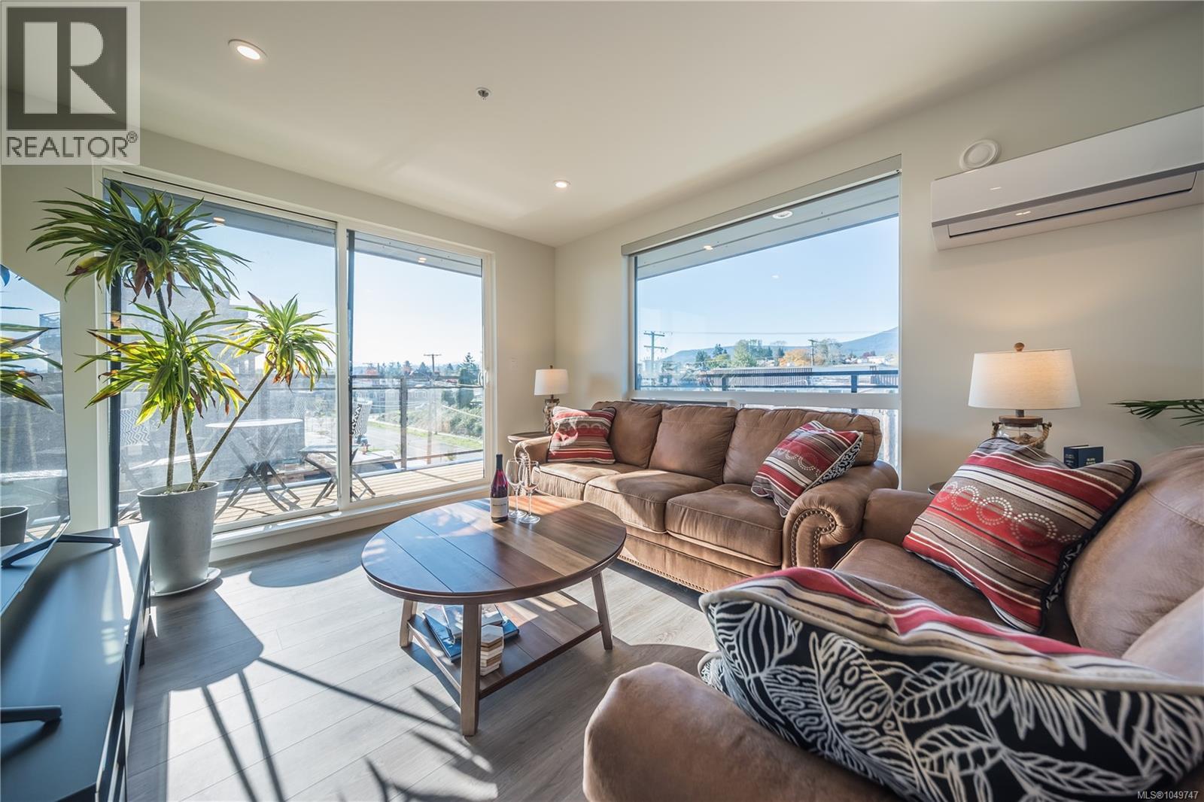
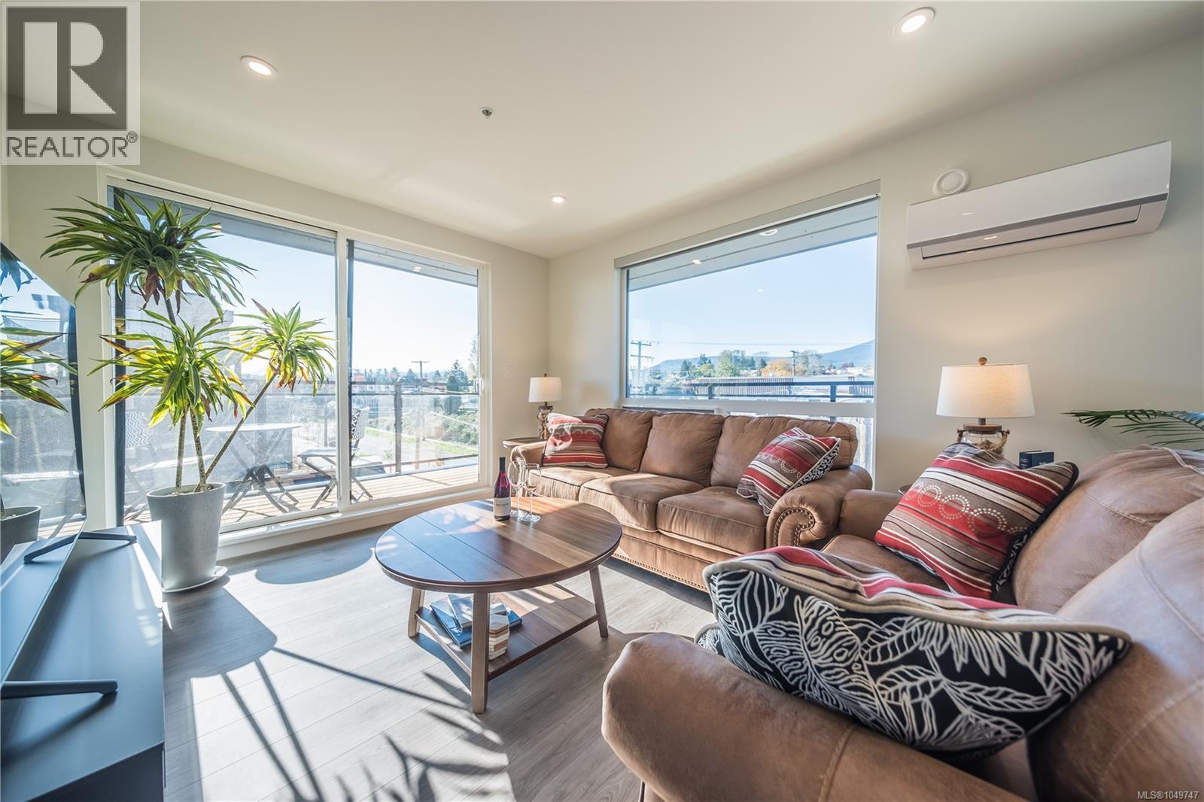
Quick possession! Sharply priced! Embrace the best of urban design and West Coast living in this corner condo located in Nanaimo's vibrant and growing Harbourview District. Situated within a thoughtfully planned waterfront community featuring walking and cycling paths, parks, and beautiful public spaces. Take in sweeping views of Nanaimo Harbour, the Salish Sea, and the coastal mountains from your private balcony or the expansive rooftop patio. Inside, discover a home designed with both style and functionality in mind. Contemporary finishes include quartz countertops, stainless steel appliances, an efficient heat pump providing year-round heating and cooling, frameless glass shower doors, tiled bathroom surrounds, and in-suite laundry. The spacious primary bedroom features a walk-in closet and a well-appointed 4-piece ensuite. The second bedroom offers excellent flexibility for guests, or a home office and enjoys convenient access to a 3-piece bathroom that can be accessed from both the hallway and the bedroom. Secure underground parking provides peace of mind. Enjoy nearby amenities including grocery stores, boutique shops, waterfront pathways, local markets, theatres, galleries, and some of Nanaimo's most popular dining destinations. Commuters and travellers will appreciate the convenient access to Vancouver via Helijet and Harbour Air in approximately 20 minutes or Hullo passenger ferry service in approximately 70 minutes. For those who prefer to stay local, waterfront activities, marinas, parks, hiking trails, beaches, and endless outdoor recreation opportunities are all within easy reach. Whether you're seeking a stylish home, a lock-and-leave lifestyle, or an investment opportunity, this modern urban retreat offers the perfect blend of convenience, comfort, and island living. Pets and rentals are permitted; please refer to strata bylaws for details. Measurements are approximate and should be verified if important. (id:67648)
The particulars
Property details.
Details below are supplied by the listing feed. Confirm measurements, rights, fees and taxes for the particular property.
Property and layout
- Property type
- Single Family
- Structure
- Apartment
- Architectural style
- Contemporary
- Year built
- 2020
- Attachment
- Attached
- Bedrooms
- 2
- Bathrooms
- 2
- Living area
- 833 sq. ft.
Ownership and costs
- Ownership
- Condo/Strata
- Strata fee
- $406 · Monthly
- Annual property tax
- $3,480 (tax year not supplied)
Land and parking
- Parking spaces
- 35
- Parking
- Underground, Electric Vehicle Charging Station(s)
- Lot features
- Central location, Southern exposure, See remarks, Other
- Zoning, as supplied
- Multi-Family
- Zoning description
- R8
Comfort and construction
- Heating
- Heat Pump, Baseboard heaters, Electric
- Cooling
- Wall unit, Air Conditioned
- Fireplace
- No
Included features
- Appliances
- Washer, Refrigerator, Range - Electric, Dishwasher, Dryer
Setting and services
- Community features
- Family Oriented, Pets Allowed
- View, as supplied
- Mountain view, Ocean view
Location details
- Area
- South Nanaimo
- Subdivision
- Outlook
- City
- Nanaimo
- Province
- British Columbia
- Postal code
- V9R4V8
Inside the layout
Room by
room.
Room descriptions and dimensions are reproduced from the feed and should be independently verified.
Bathroom
Main level
3-Piece
Bedroom
Main level
10'1 x 11'5
Living room
Main level
11'0 x 12'11
Dining room
Main level
9'2 x 10'5
Ensuite
Main level
4-Piece
Primary Bedroom
Main level
10'5 x 11'10
Kitchen
Main level
8'2 x 8'9
Laundry room
Main level
3'0 x 4'9
Entrance
Main level
3'8 x 6'7
The setting
Explore
the location.
Explore the map or open Google Maps for directions. The marker uses the listing address and does not indicate property boundaries.
Source record updated 29 Sep 2026, 21:20 UTC.