
Apartment
Offered at
$565,000
- Bedrooms
- 1
- Bathrooms
- 1
- Living area
- 602 sq. ft.
- Parking spaces
- 1
MLS® R3177372
Listed by RE/MAX All Points Realty

The property
About this property.
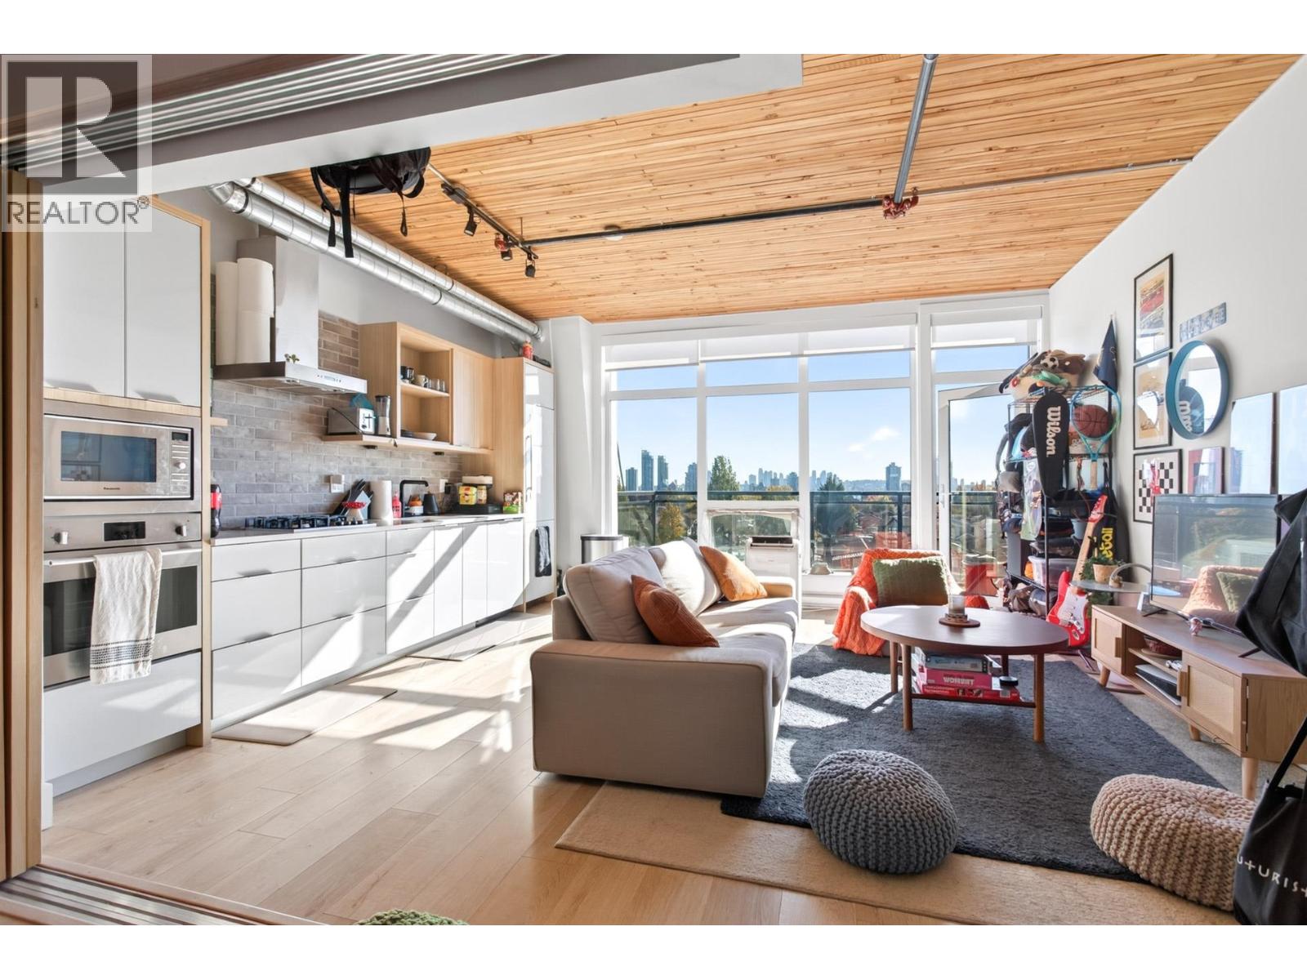
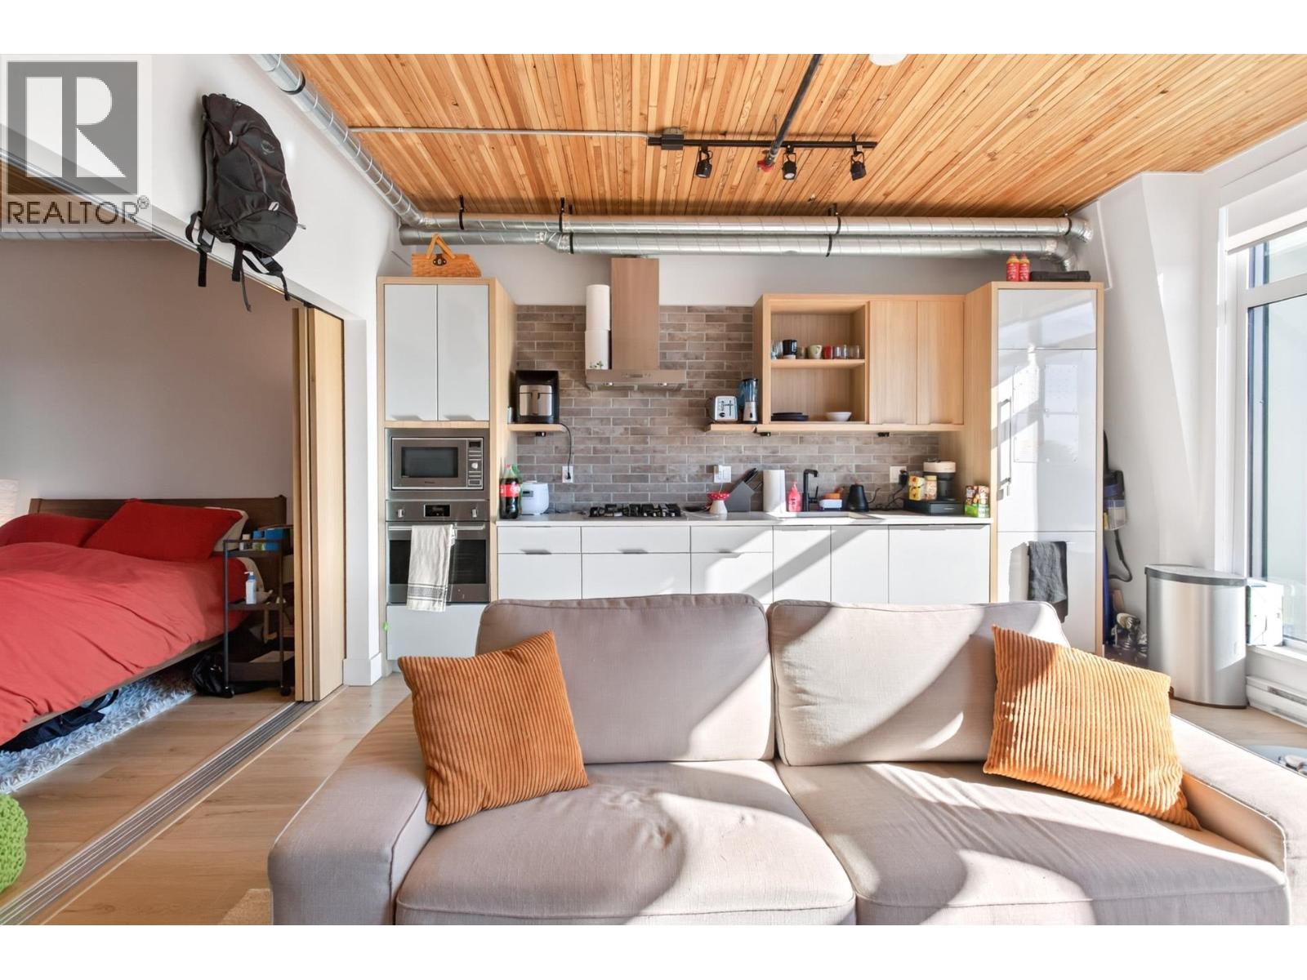
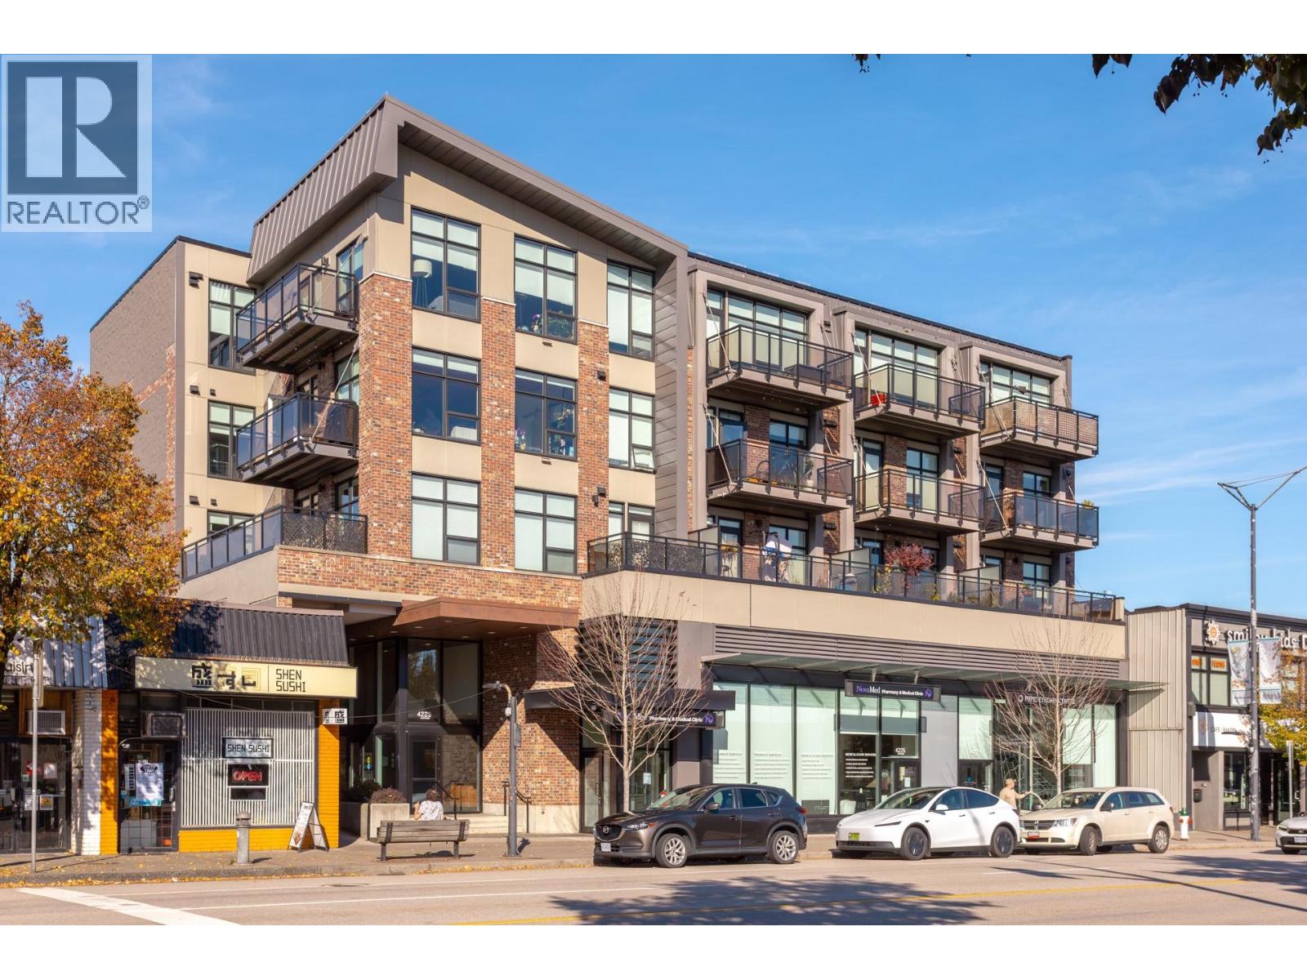
Top-floor living in the heart of The Heights! This exceptional 602 square ft 1-bedroom, 1-bath home offers a rare loft-inspired design with 9' wood-plank ceilings, warm wood flooring, expansive windows, and a private south-facing balcony showcasing beautiful city and Mt. Baker views. Built in 202, this thoughtfully designed home features a Fulgor gas range, stainless steel appliances, quartz countertops, and full-size washer/dryer. Just 60 metres to transit and steps from the vibrant shops, cafes, groceries and renowned international restaurants of The Heights. 1 parking + storage included. Rentals and pets welcome. Ideal for homeowners or investors! (id:67648)
The particulars
Property details.
Details below are supplied by the listing feed. Confirm measurements, rights, fees and taxes for the particular property.
Property and layout
- Property type
- Single Family
- Structure
- Apartment
- Year built
- 2020
- Attachment
- Attached
- Bedrooms
- 1
- Bathrooms
- 1
- Living area
- 602 sq. ft.
Ownership and costs
- Ownership
- Condo/Strata
- Strata fee
- $337.20 · Monthly
- Annual property tax
- $2,158.46 · 2026
Land and parking
- Parking spaces
- 1
- Lot dimensions, as supplied
- 0
- Parking
- Underground
- Lot features
- Central location
Comfort and construction
- Heating
- Baseboard heaters, Electric
- Fireplace
- No
Included features
- Appliances
- All, Intercom
- Building features
- Laundry - In Suite
- Security
- Smoke Detectors, Sprinkler System-Fire
Setting and services
- Community features
- Pets Allowed, Pets Allowed With Restrictions
- View, as supplied
- View
Location details
- City
- Burnaby
- Province
- British Columbia
- Postal code
- V5C2J5
The setting
Explore
the location.
Explore the map or open Google Maps for directions. The marker uses the listing address and does not indicate property boundaries.
Source record updated 24 Oct 2026, 04:05 UTC.