
Apartment
Offered at
$579,405
- Bedrooms
- 2
- Bathrooms
- 2
- Living area
- 757 sq. ft.
- Parking spaces
- 1
MLS® R3146675
Listed by Luxmore Realty

The property
About this property.
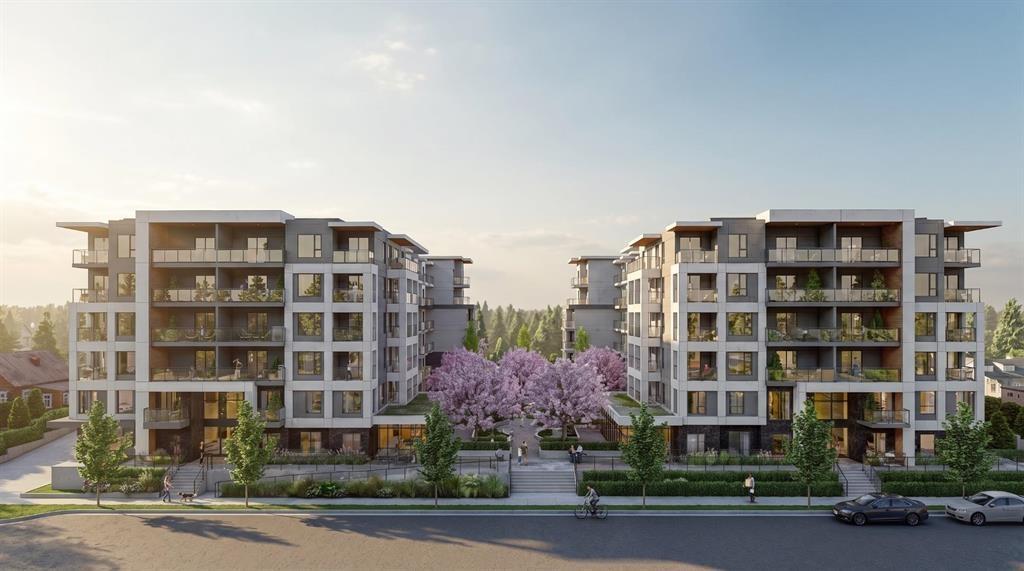
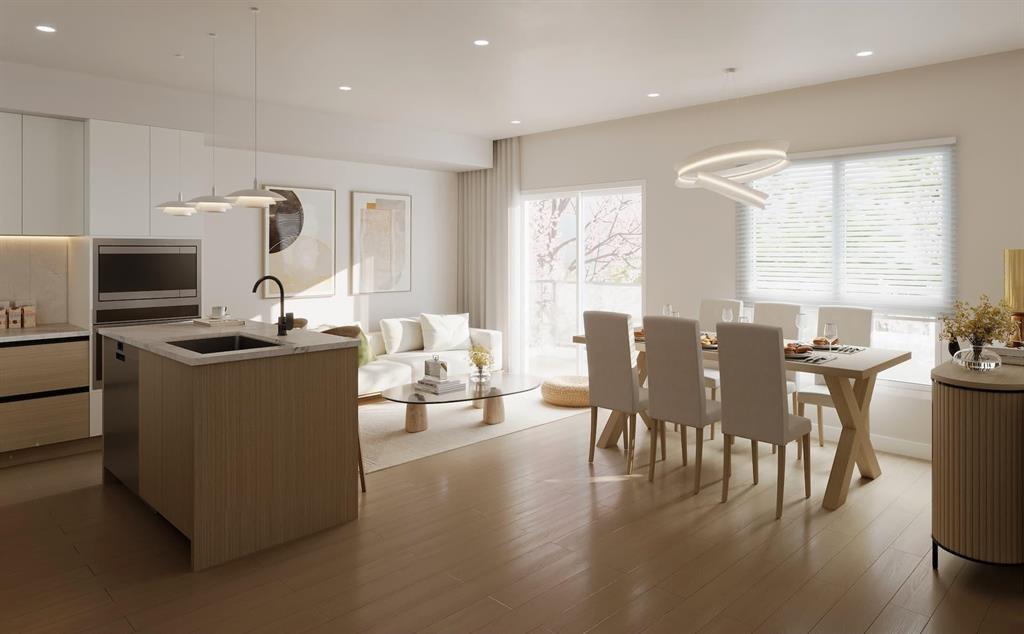
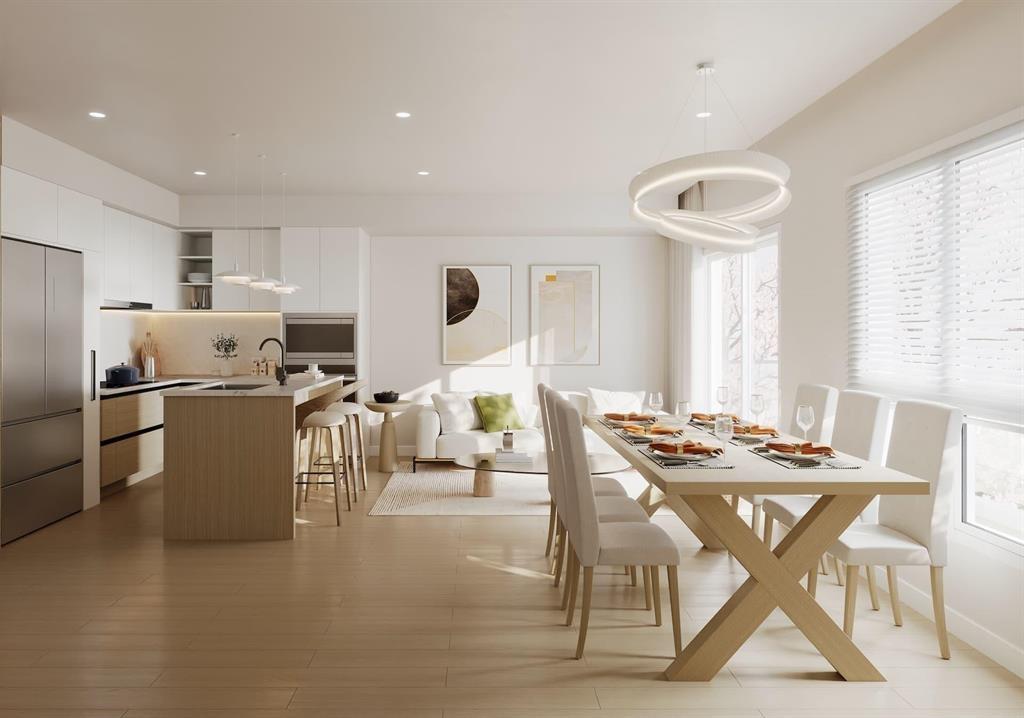
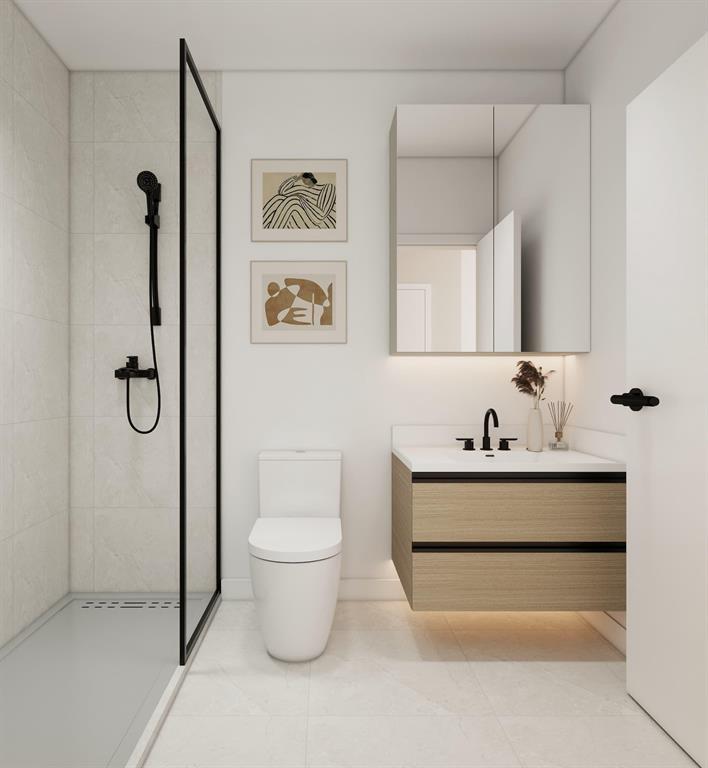
Welcome to Kamilia, a brand new pre-sale, boutique collection of thoughtfully designed homes in the heart of Downtown Langley. Just minutes from the future SkyTrain, shopping, restaurants, parks, schools, and everyday amenities, Kamilia offers the perfect balance of convenience and modern living. Featuring elegant interiors with quartz countertops, full-height tile backsplashes, premium appliances, air conditioning in the living room and bedroom(s), secure gated access, and beautifully landscaped outdoor spaces. An exceptional opportunity for first-time buyers, investors, and those looking to enjoy a vibrant, walkable community with excellent future growth potential. Presentation Centre open Wed 2-5pm & Syn 12-5pm. Completion 2028. (id:67648)
The particulars
Property details.
Details below are supplied by the listing feed. Confirm measurements, rights, fees and taxes for the particular property.
Property and layout
- Property type
- Single Family
- Structure
- Apartment
- Architectural style
- Other
- Year built
- 2026
- Storeys
- 6
- Attachment
- Attached
- Bedrooms
- 2
- Bathrooms
- 2
- Living area
- 757 sq. ft.
Ownership and costs
- Ownership
- Condo/Strata
- Strata fee
- $317.94 · Monthly
Land and parking
- Parking spaces
- 1
- Parking
- Underground, Visitor Parking
Comfort and construction
- Heating
- Baseboard heaters, Electric
- Cooling
- Air Conditioned
- Basement
- None, Unknown
- Fireplace
- No
Included features
- Appliances
- Washer, Refrigerator, Intercom, Range, Dryer, Microwave, Alarm System, Oven - Built-In
- Building features
- Exercise Centre, Recreation Centre, Laundry - In Suite, Clubhouse
- Security
- Security system, Smoke Detectors
Setting and services
- Community features
- Pets Allowed With Restrictions, Rentals Allowed
- Utilities
- Water, Electricity
- Water supply
- Municipal water
- Sewer
- Sanitary sewer, Storm sewer
Location details
- City
- Langley
- Province
- British Columbia
- Postal code
- V3A4C3
The setting
Explore
the location.
Explore the map or open Google Maps for directions. The marker uses the listing address and does not indicate property boundaries.
Source record updated 22 Oct 2026, 00:35 UTC.