
Apartment
Offered at
$619,000
- Bedrooms
- 1
- Bathrooms
- 1
- Living area
- 545 sq. ft.
- Parking spaces
- 1
MLS® 1051020
Listed by Newport Realty Ltd.

The property
About this property.
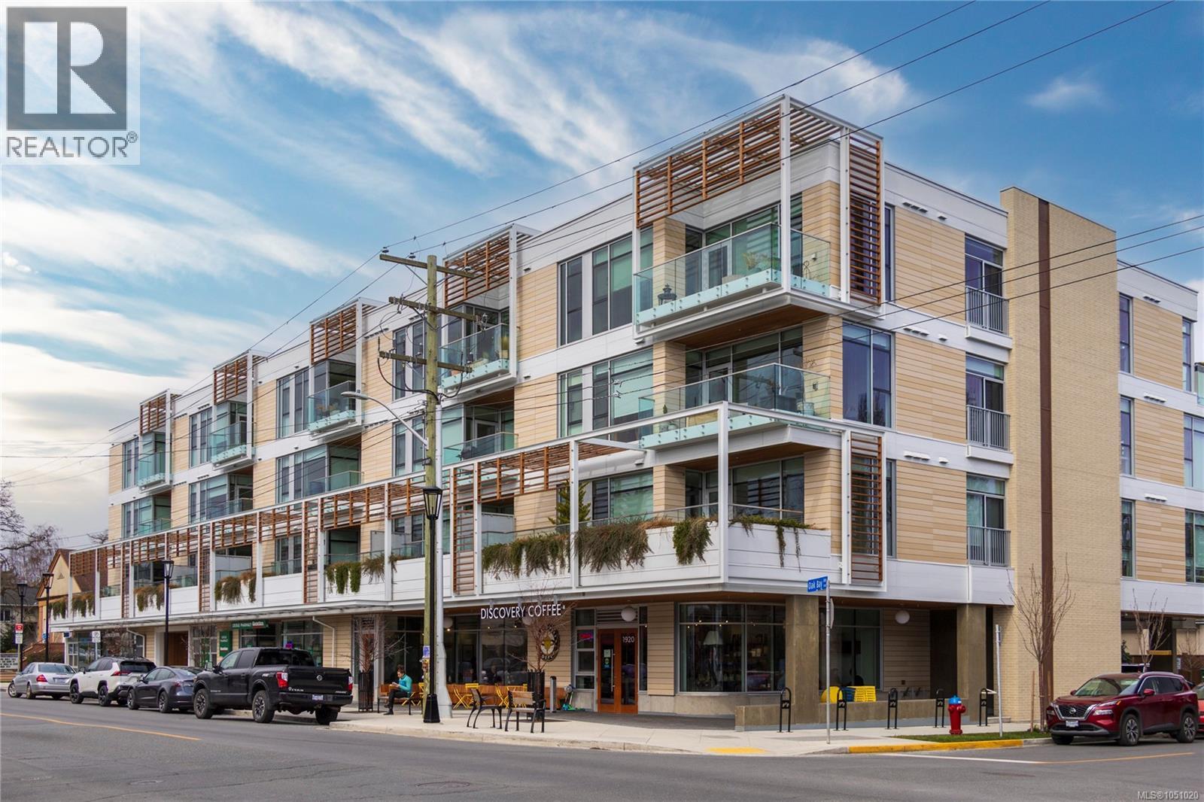
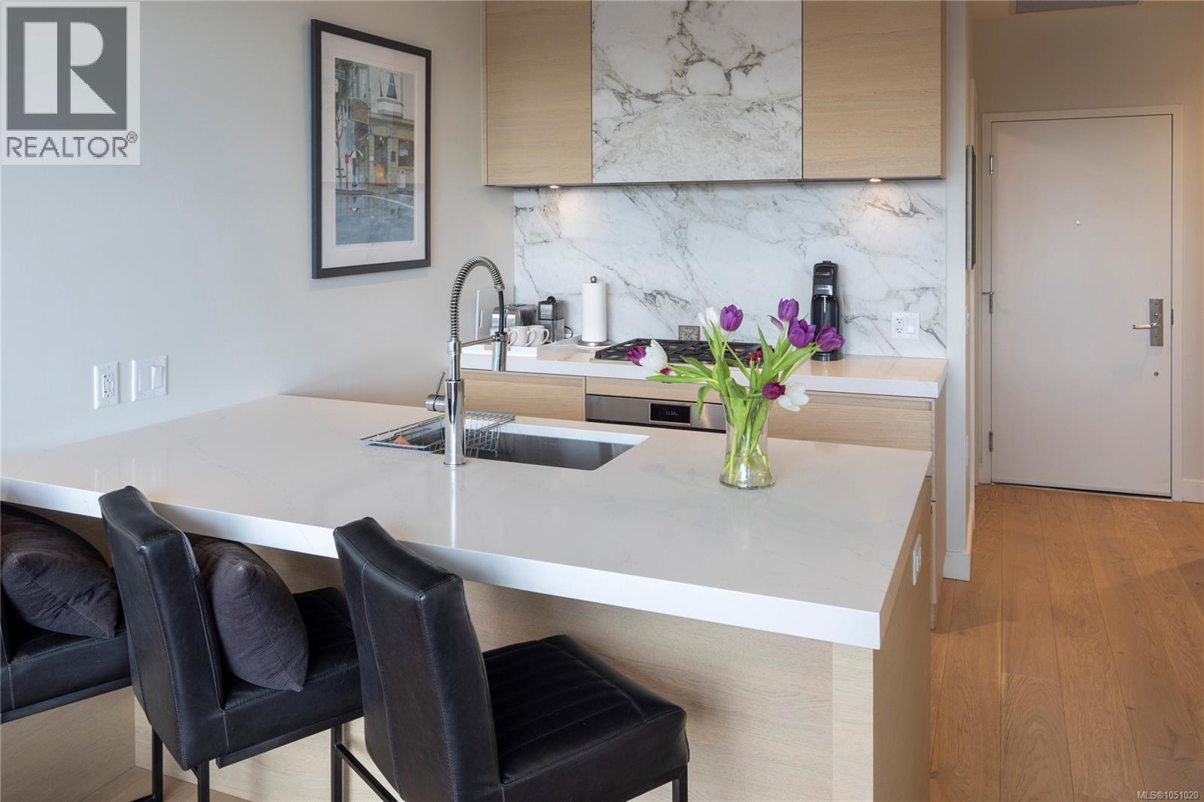
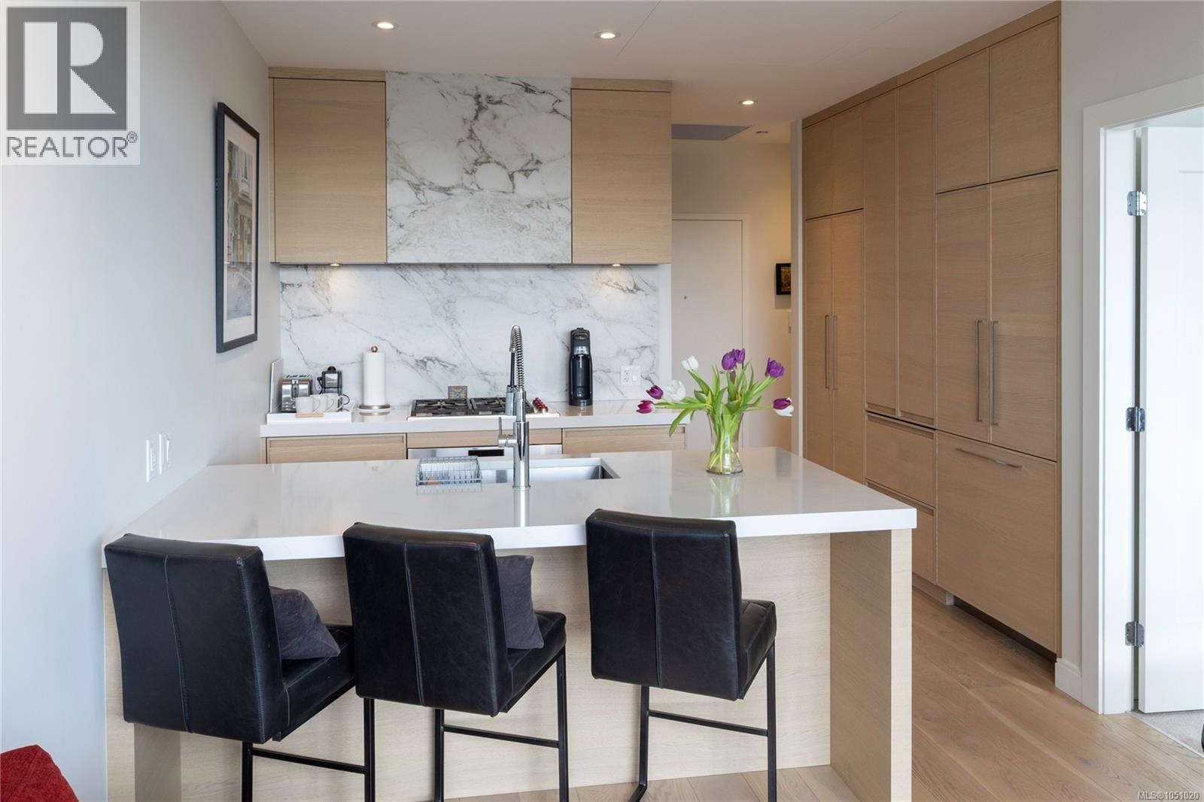
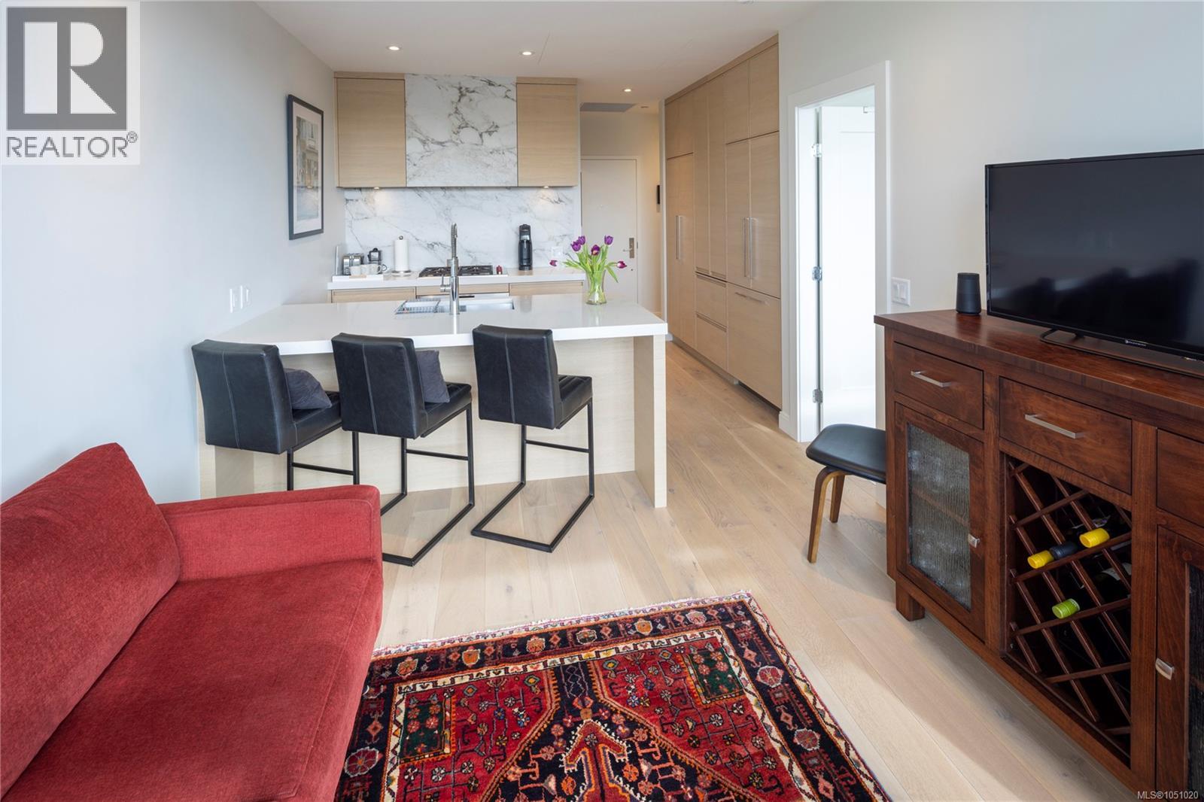
The Redfern is one of the finest modern buildings constructed by Jawl Properties and is situated in one of Victoria’s most desirable neighbourhoods. This one-bedroom residence is located on the South Side of the building, featuring a beautifully sun-drenched deck. Only 29 luxury homes are situated in a village setting that offers shops, cafes, pubs, beaches, schools and parks, all within walking distance. Built to last with concrete and steel construction, oversized indoor and outdoor spaces and unmatched functional luxury, your home will be comfortable year-round with energy-efficient forced air heating and air conditioning. Enjoy modern living in a lush neighbourhood with trees. Spa bathrooms and dream kitchens are designed to impress with extensive Italian millwork, integrated hidden refrigerator and dishwasher, Wolf professional gas cooktops, Fisher-Paykel appliances and double-thick quartz countertops. This one-bedroom residence offers just under 550 sqft of living space, a dedicated laundry room and spacious patio. An ideal home for the discerning buyer. Visit Marc’s website for more photos and floor plan or email marc@owen-flood.com (id:67648)
The particulars
Property details.
Details below are supplied by the listing feed. Confirm measurements, rights, fees and taxes for the particular property.
Property and layout
- Property type
- Single Family
- Structure
- Apartment
- Year built
- 2024
- Attachment
- Attached
- Bedrooms
- 1
- Bathrooms
- 1
- Living area
- 545 sq. ft.
Ownership and costs
- Ownership
- Condo/Strata
- Strata fee
- $302 · Monthly
- Annual property tax
- $3,873.07 (tax year not supplied)
Land and parking
- Lot area
- 545 sq. ft.
- Parking spaces
- 1
- Lot dimensions, as supplied
- 545
- Parking
- Underground
- Zoning, as supplied
- Residential
Comfort and construction
- Heating
- Forced air
- Cooling
- Air Conditioned
- Fireplace
- No
Setting and services
- Community features
- Family Oriented, Pets Allowed With Restrictions
Location details
- Area
- Jubilee
- Subdivision
- The Redfern
- City
- Victoria
- Province
- British Columbia
- Postal code
- V8R1C7
Inside the layout
Room by
room.
Room descriptions and dimensions are reproduced from the feed and should be independently verified.
Balcony
Main level
7'4 x 11'8
Living room
Main level
11'9 x 10'6
Bedroom
Main level
9'2 x 9'10
Kitchen
Main level
9'3 x 12'9
Bathroom
Main level
4-Piece
Laundry room
Main level
4'7 x 6'3
Entrance
Main level
5'8
The setting
Explore
the location.
Explore the map or open Google Maps for directions. The marker uses the listing address and does not indicate property boundaries.
Source record updated 29 Sep 2026, 16:50 UTC.