
House
Offered at
$2,498,000
- Bedrooms
- 4
- Bathrooms
- 5
- Living area
- 3,891 sq. ft.
- Parking spaces
- 4
MLS® R3177581
Listed by Behroyan & Associates Real Estate Services

The property
About this property.
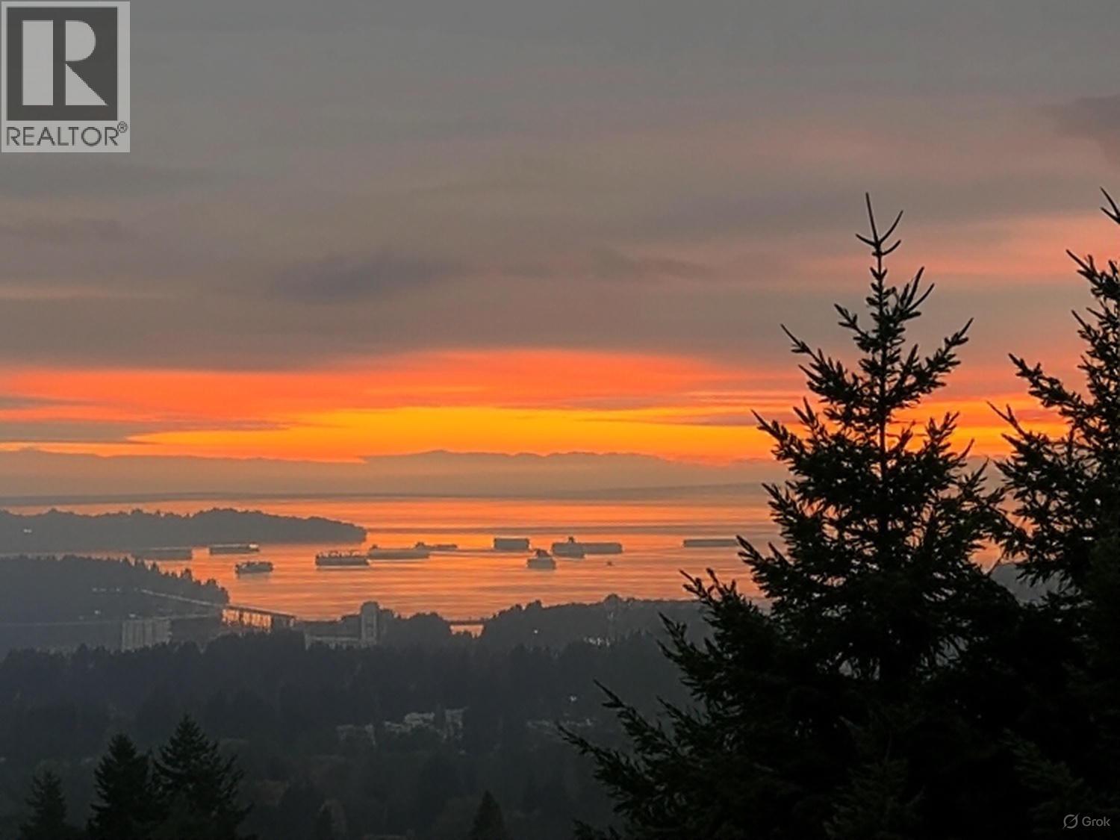
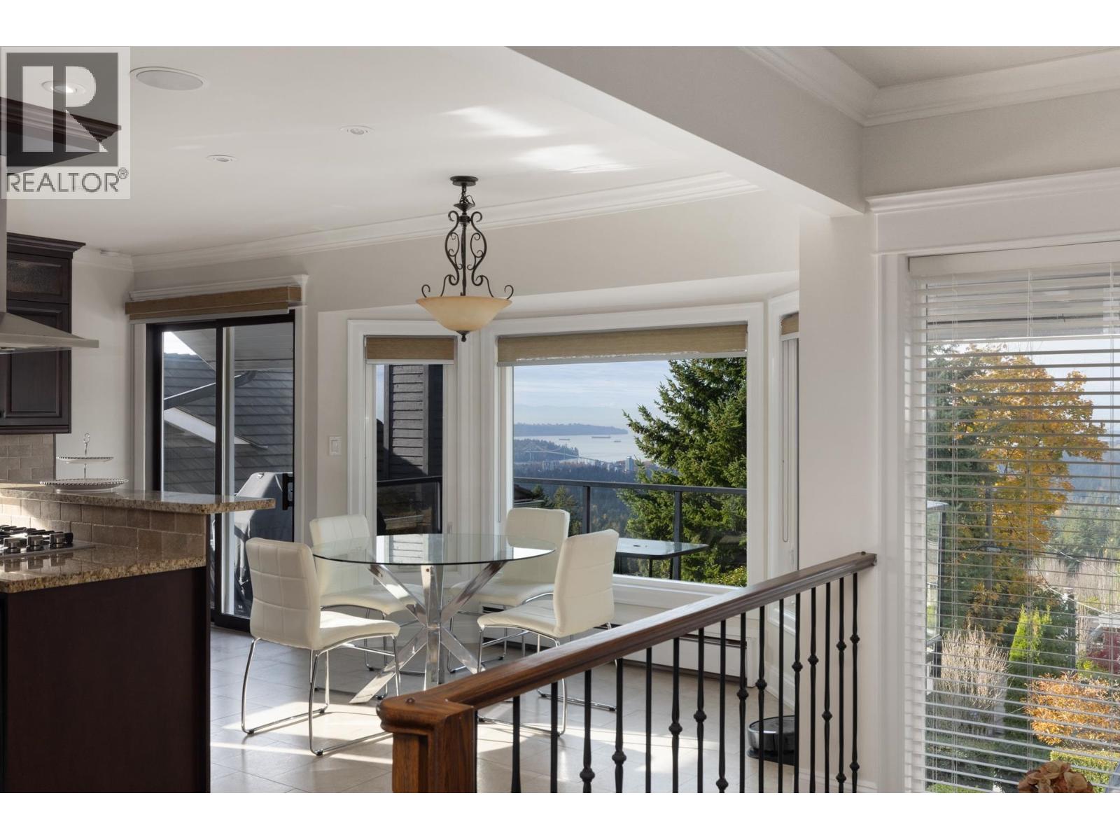
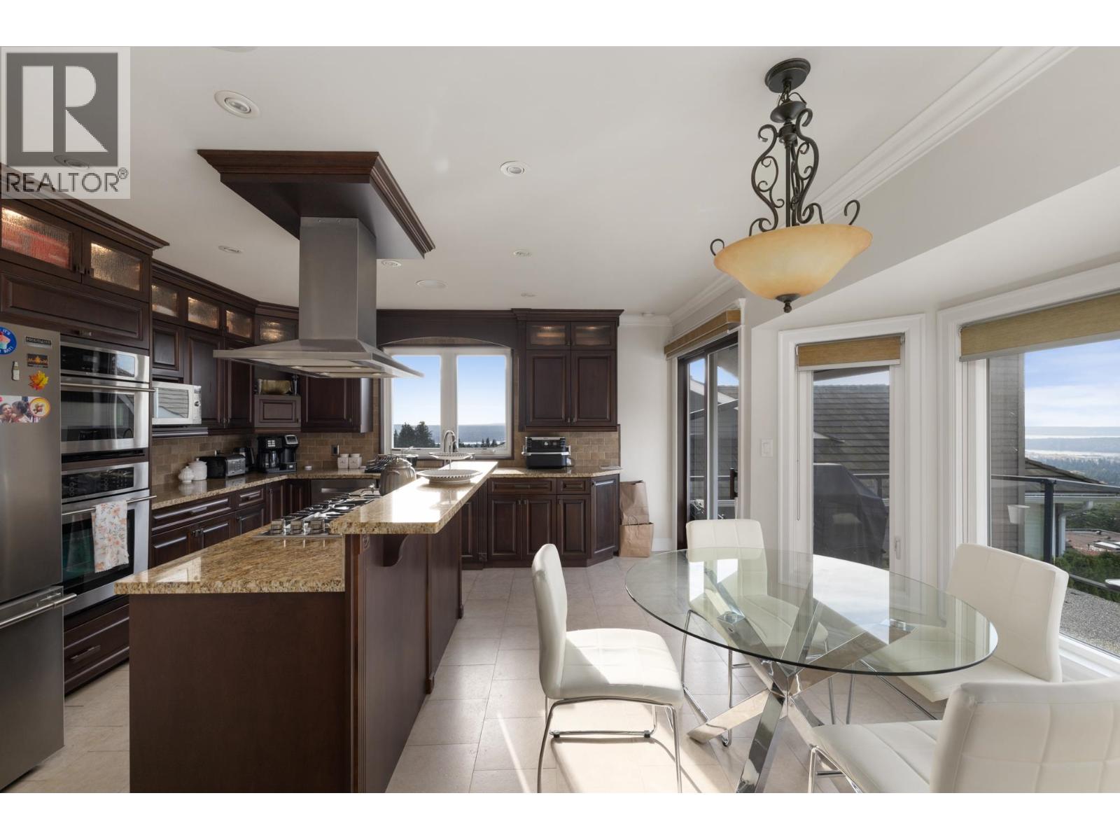
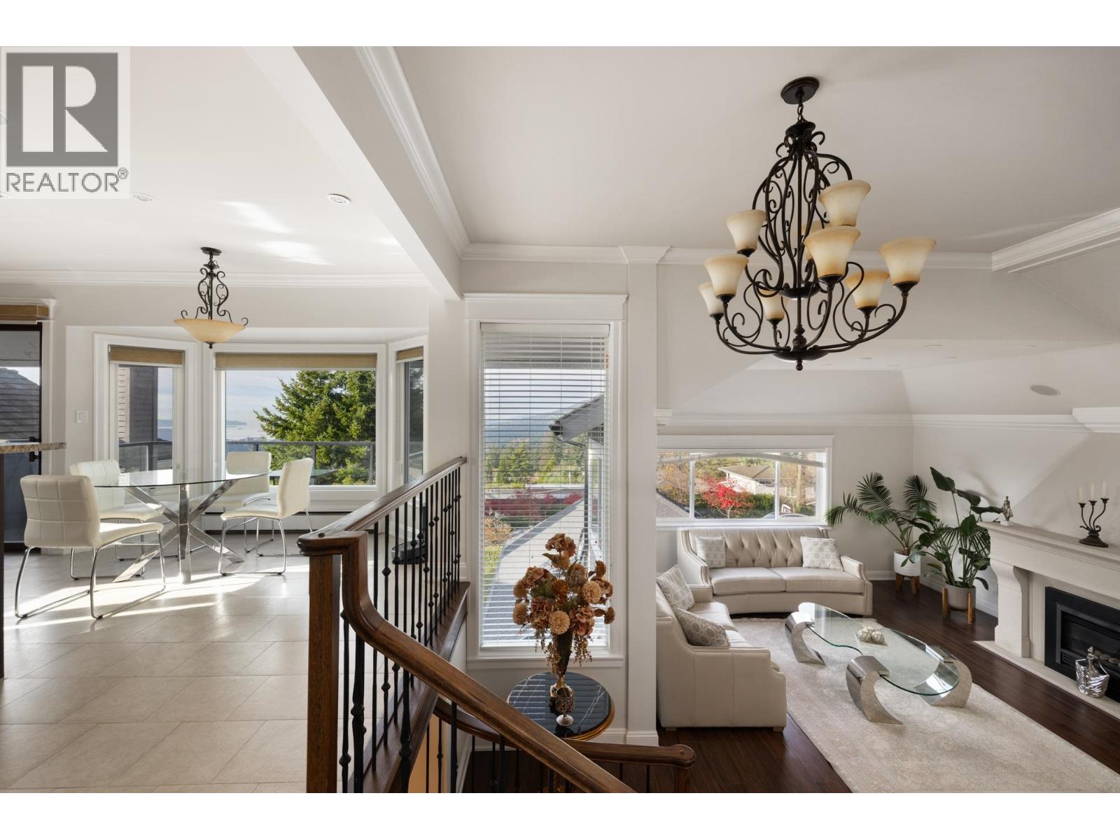
Experience refined living in this stunningly renovated 4 bed, 5 bath residence tucked away in a peaceful pocket of Upper Lonsdale. Spanning 3,891sqft over 3 levels, this home captures breathtaking views of the ocean, city & mountains. The open-concept chef's kitchen boasts granite countertops, sleek stainless steel appliances & a built-in double-door fridge for a seamless look. Enjoy effortless indoor-outdoor living; step onto the balcony and unwind with a natural gas BBQ as you take in the views. Highlights include soaring vaulted ceilings on the main level, a spacious primary suite with a W.I.C & a versatile lower-level recreation room complete with a wet bar. Near Carisbrooke Elem & mins to Upper Lonsdale shops & dining. A perfect blend of comfort, elegance & West Coast charm. OH Sat-Sun 12-4 (id:67648)
The particulars
Property details.
Details below are supplied by the listing feed. Confirm measurements, rights, fees and taxes for the particular property.
Property and layout
- Property type
- Single Family
- Structure
- House
- Architectural style
- 2 Level
- Year built
- 1989
- Attachment
- Detached
- Bedrooms
- 4
- Bathrooms
- 5
- Living area
- 3,891 sq. ft.
Ownership and costs
- Ownership
- Freehold
- Annual property tax
- $10,835.58 · 2024
Land and parking
- Lot area
- 5,677 sq. ft.
- Frontage
- 50 ft
- Parking spaces
- 4
- Lot dimensions, as supplied
- 5677
- Parking
- Garage
- Lot features
- Central location, Private setting
Comfort and construction
- Heating
- Baseboard heaters, Electric
- Basement
- Finished, Separate entrance, Unknown
- Fireplace
- Yes
- Fireplaces
- 1
Included features
- Appliances
- All
Setting and services
- View, as supplied
- View
Location details
- City
- North Vancouver
- Province
- British Columbia
- Postal code
- V7N1T5
The setting
Explore
the location.
Explore the map or open Google Maps for directions. The marker uses the listing address and does not indicate property boundaries.
Source record updated 23 Oct 2026, 20:05 UTC.