
Apartment
Offered at
$499,000
- Bedrooms
- 2
- Bathrooms
- 2
- Living area
- 1,070 sq. ft.
- Parking spaces
- 1
MLS® 1049083
Listed by RE/MAX Generation - The Neal Estate Group

The property
About this property.
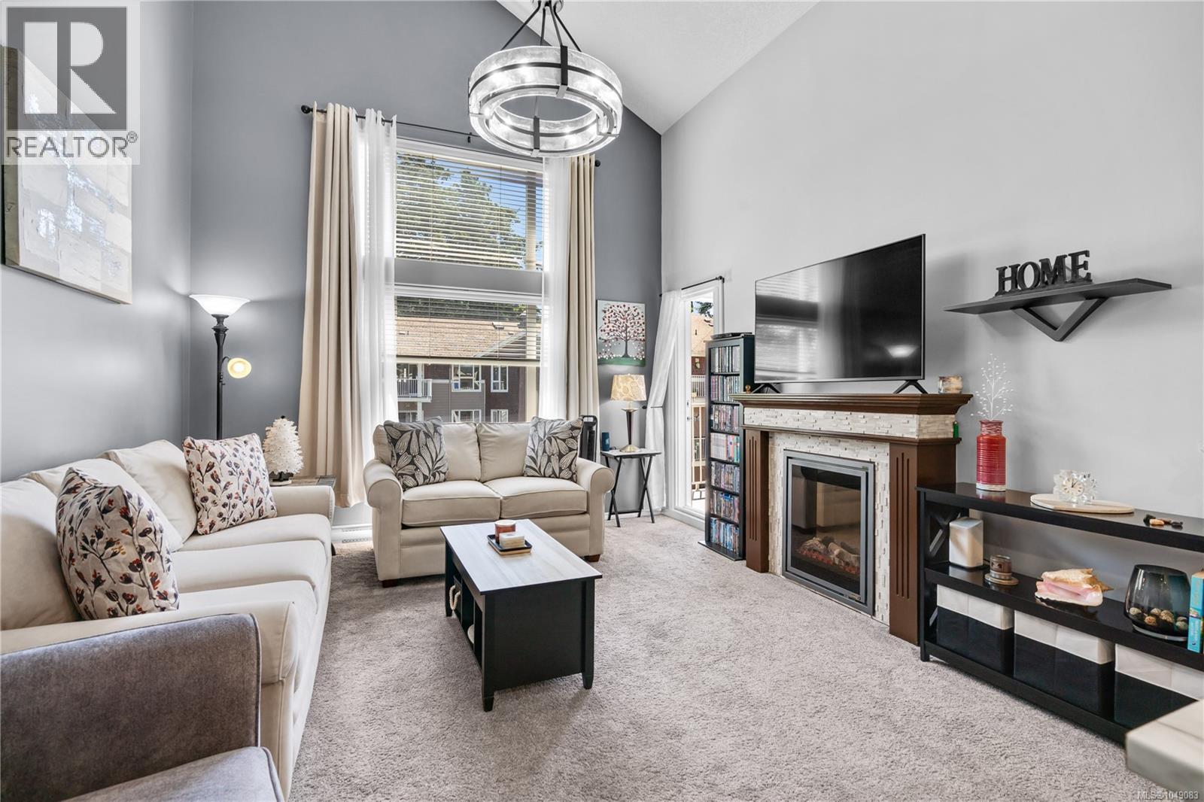
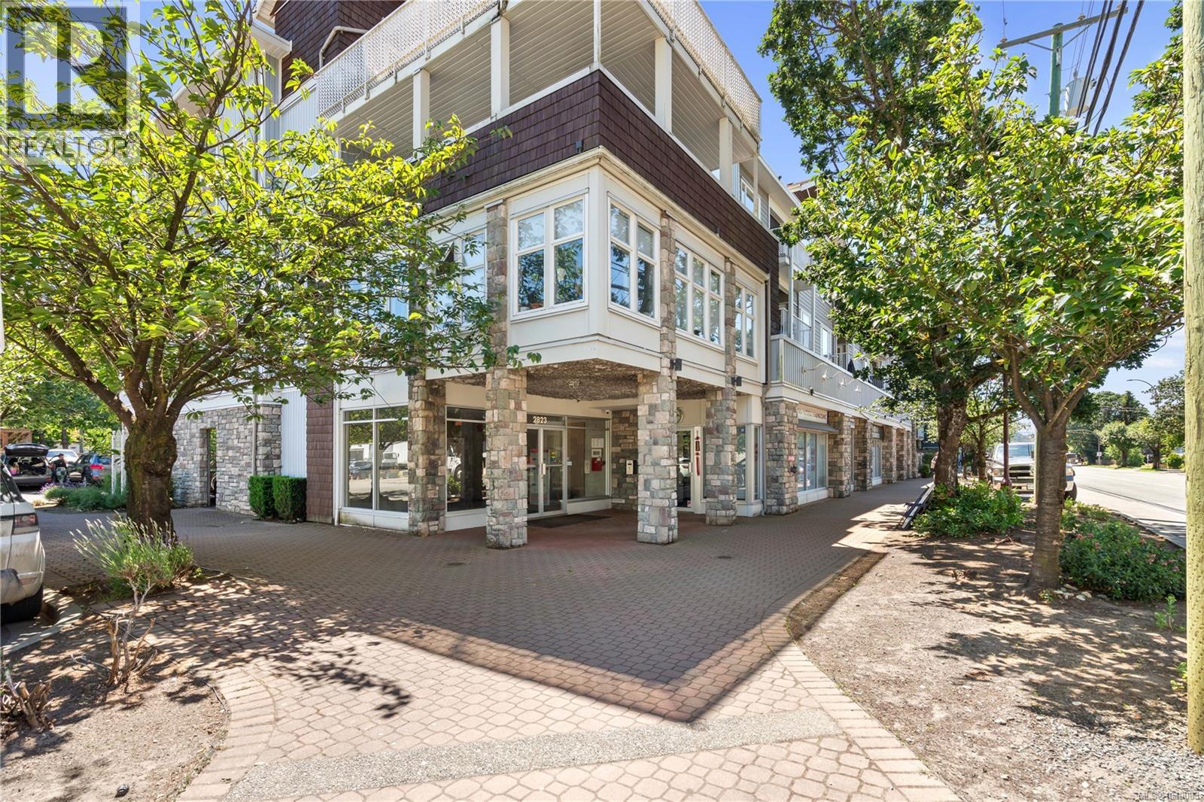
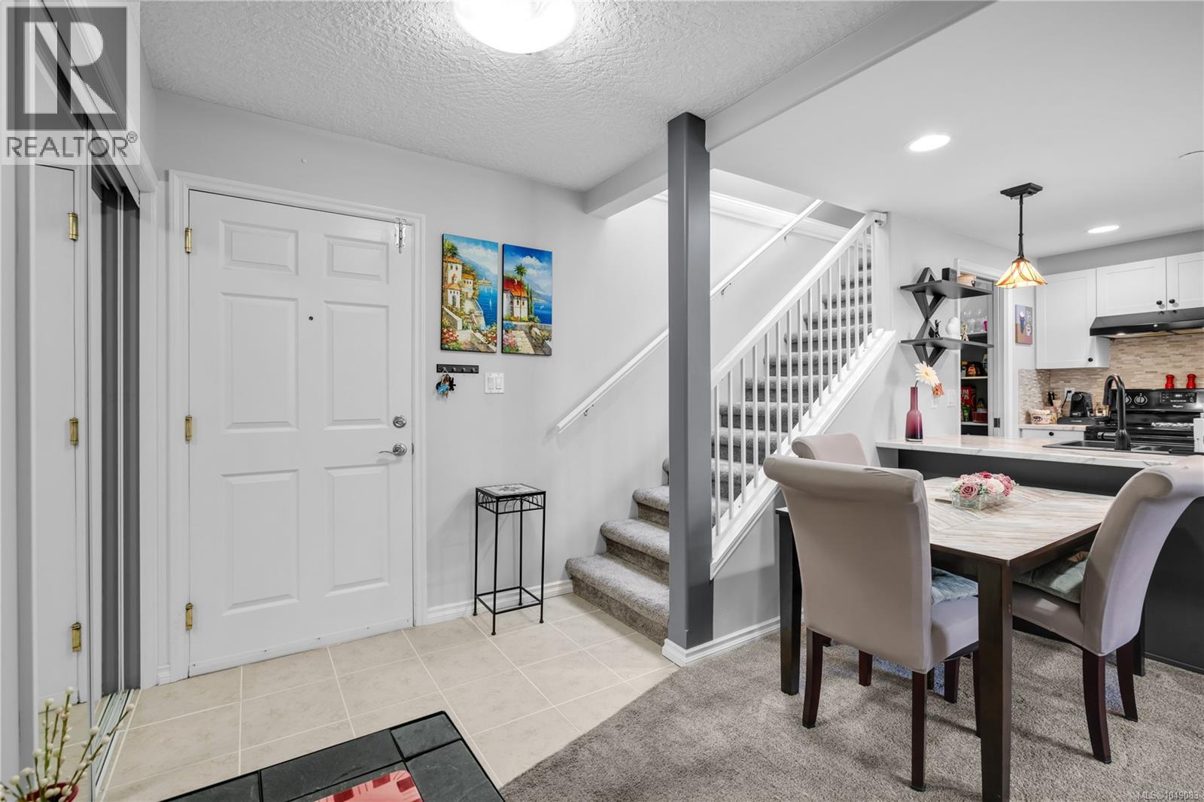
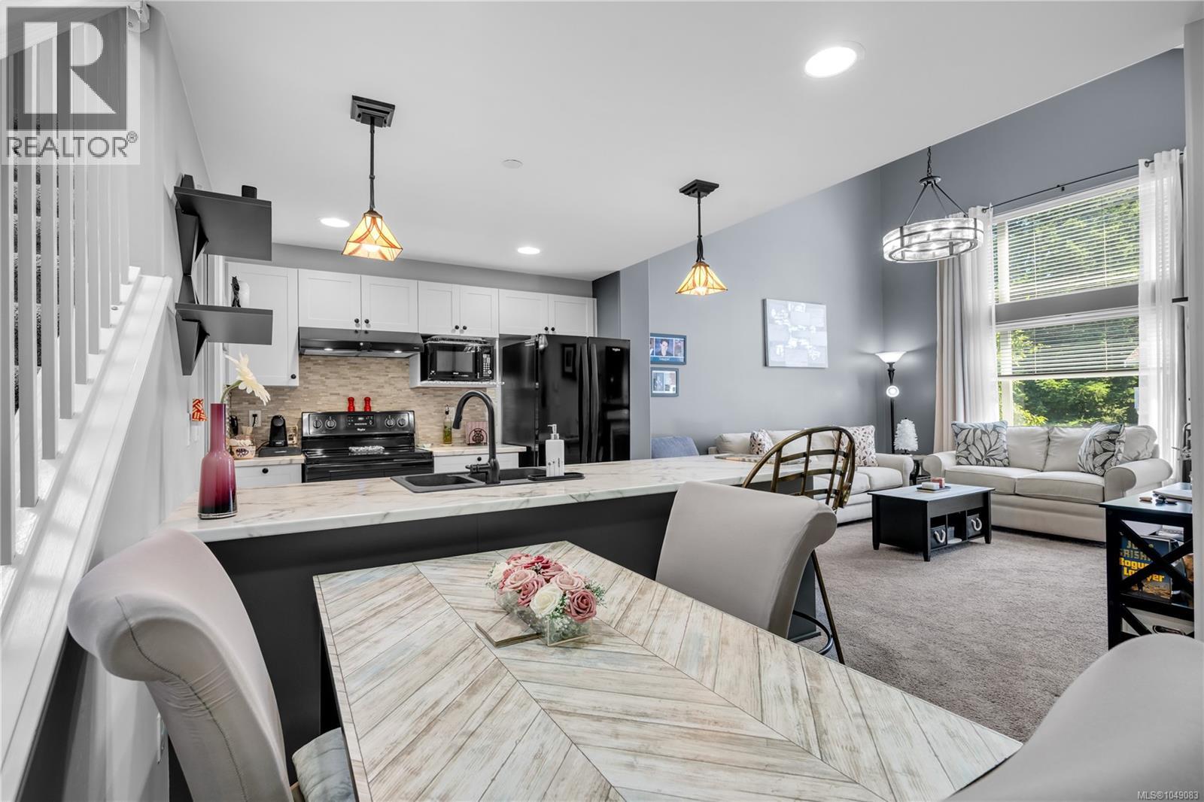
Ideally situated in the heart of Langford, just one block from Goldstream Avenue and the vibrant downtown core, this top-floor loft-style condo offers the perfect blend of convenience and comfort. Located on the quiet side of the highly regarded Metro Park Plaza, a well-maintained 2006-built building, this unique home features a spacious and thoughtfully designed floor plan with 2 bedrooms, 2 full bathrooms, and an upper-level den/bedroom. The bright living room showcases vaulted ceilings, large windows, and an abundance of natural light throughout. Step outside to the sunny southeast-facing balcony, accessible from the living room as well as both bedrooms—an ideal space to relax and enjoy the morning sun. Additional highlights include many updates, underground parking, a separate storage locker, and an exceptional walkable location close to shops, restaurants, services, and transit. A rare opportunity to own a distinctive home in one of Langford’s most convenient and sought-after neighbourhoods. (id:67648)
The particulars
Property details.
Details below are supplied by the listing feed. Confirm measurements, rights, fees and taxes for the particular property.
Property and layout
- Property type
- Single Family
- Structure
- Apartment
- Year built
- 2006
- Attachment
- Attached
- Bedrooms
- 2
- Bathrooms
- 2
- Living area
- 1,070 sq. ft.
Ownership and costs
- Ownership
- Condo/Strata
- Strata fee
- $446.32 · Monthly
- Annual property tax
- $2,913.15 (tax year not supplied)
Land and parking
- Parking spaces
- 1
- Parking
- Attached Garage, Underground, Visitor Parking
- Lot features
- Level lot, Private setting, Corner Site, Rectangular
- Zoning, as supplied
- Residential
Comfort and construction
- Heating
- Baseboard heaters, Electric
- Cooling
- None
- Fireplace
- Yes
- Fireplaces
- 1
Included features
- Appliances
- Washer, Refrigerator, Range - Electric, Dishwasher, Dryer, Microwave
Setting and services
- Community features
- Family Oriented, Pets Allowed
Location details
- Area
- Langford Proper
- City
- Langford
- Province
- British Columbia
- Postal code
- V9B3Y1
Inside the layout
Room by
room.
Room descriptions and dimensions are reproduced from the feed and should be independently verified.
Primary Bedroom
Main level
11' x 13'
Loft
Second level
8' x 13'
Dining room
Main level
8' x 11'
Pantry
Main level
3' x 8'
Kitchen
Main level
9' x 10'
Living room
Main level
13' x 14'
Bedroom
Main level
10' x 11'
Ensuite
Main level
5' x 8'
Bathroom
Main level
5' x 8'
Entrance
Main level
3' x 6'
The setting
Explore
the location.
Explore the map or open Google Maps for directions. The marker uses the listing address and does not indicate property boundaries.
Source record updated 29 Sep 2026, 21:30 UTC.