
Manufactured Home
Offered at
$500,000
- Bedrooms
- 2
- Bathrooms
- 1
- Living area
- 816 sq. ft.
MLS® 10403790
Listed by eXp Realty (Kamloops)

The property
About this property.
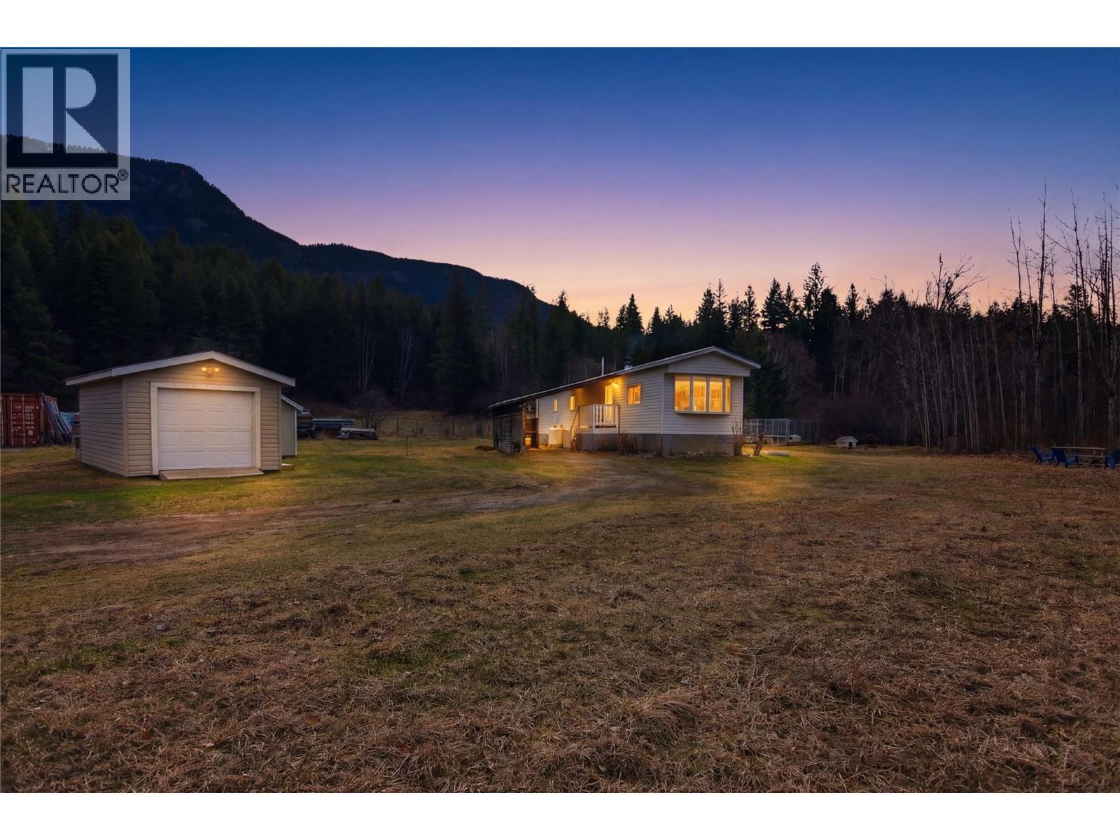
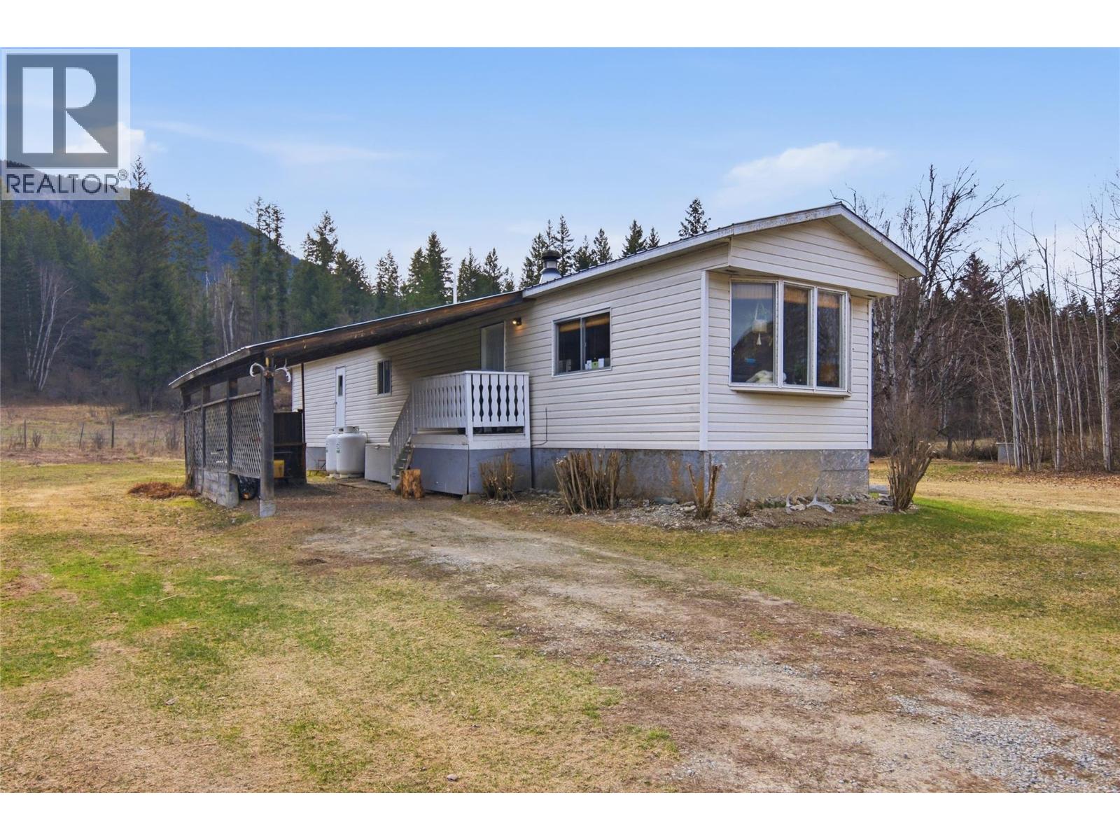
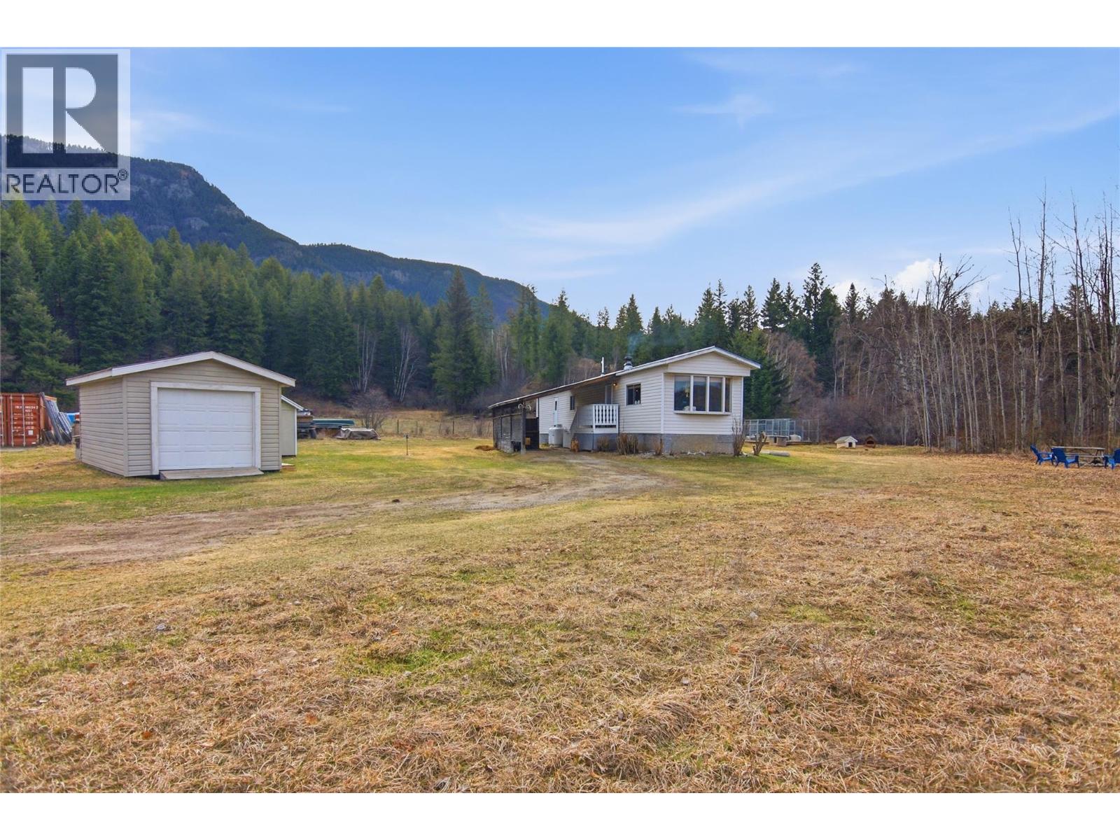
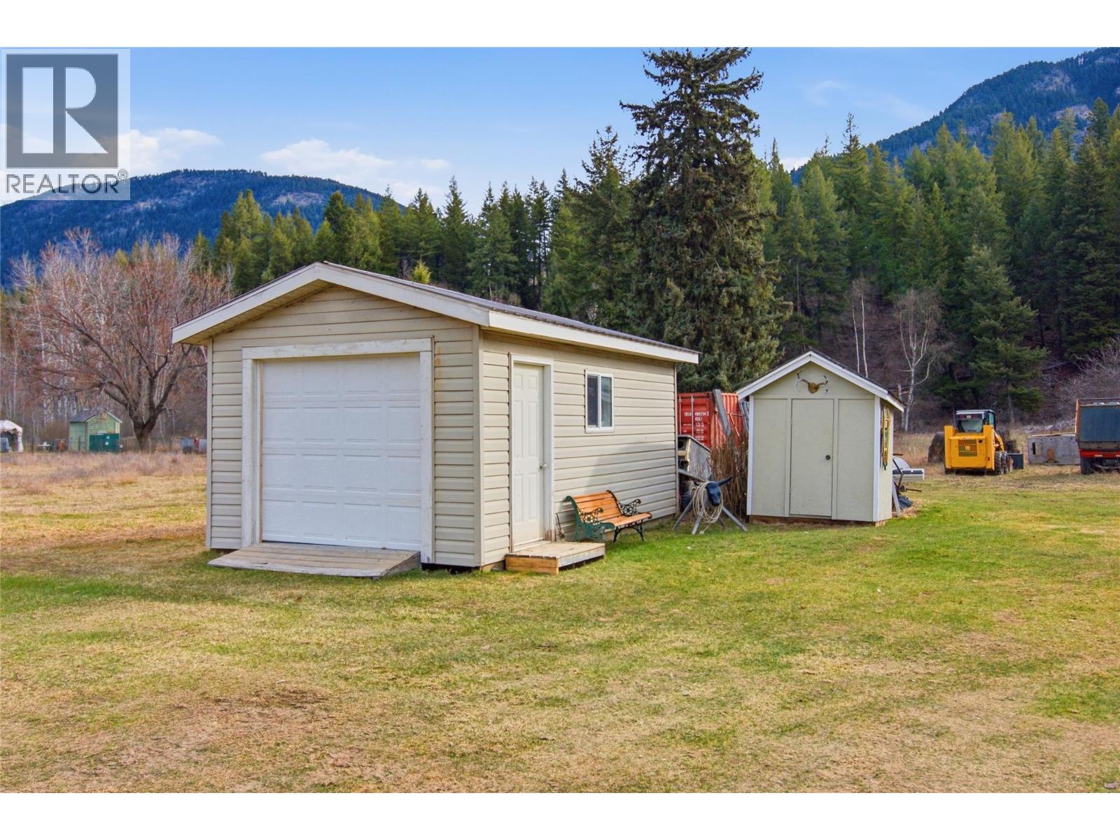
Escape to the peaceful beauty of the North Thompson Valley with this charming 3.47-acre country property near Barriere! Offering wide-open spaces, beautiful sunsets, and the freedom to embrace a relaxed rural lifestyle, this property is a wonderful opportunity to enjoy country living at its best. Fully fenced and featuring a metal gate at the top of the driveway, it offers added privacy and a welcoming sense of seclusion. The flat, usable acreage was previously cultivated for hay and offers endless possibilities to grow your own garden, raise animals, create your own hobby farm, or simply enjoy the space and serenity of country living. As the day winds down, take in the beautiful sunsets and peaceful valley surroundings—a perfect backdrop for relaxing evenings and enjoying the simple pleasures of rural life. The cozy 2-bedroom, 1-bathroom manufactured home features several important updates, including a brand-new furnace installed in 2021, plumbing and electrical upgrades, some updated windows, and a durable metal roof covering both the home and attached carport. Enjoy the best of both worlds with convenient highway access and an approximately 35-minute commute to Kamloops, while being close to lakes, trails, golf courses, and year-round outdoor recreation. Whether you're dreaming of a small hobby farm, a quieter pace of life, or a private country retreat with room to grow, this North Thompson Valley property is full of potential. (id:67648)
The particulars
Property details.
Details below are supplied by the listing feed. Confirm measurements, rights, fees and taxes for the particular property.
Property and layout
- Property type
- Single Family
- Structure
- Manufactured Home
- Year built
- 1974
- Storeys
- 1
- Bedrooms
- 2
- Bathrooms
- 1
- Living area
- 816 sq. ft.
Ownership and costs
- Ownership
- Freehold
- Annual property tax
- $1,142 (tax year not supplied)
Land and parking
- Lot area
- 3.47 acres
- Lot dimensions, as supplied
- 3.47
- Parking
- Carport, RV, Additional Parking
- Lot features
- Level lot
Comfort and construction
- Heating
- Forced air
- Flooring
- Mixed Flooring
- Roof
- Metal, Unknown
- Foundation
- None
- Fireplace
- No
Included features
- Appliances
- Refrigerator, Range, Washer & Dryer
Setting and services
- Exterior features
- Vinyl siding
- Community features
- Rural Setting
- View, as supplied
- Mountain view
- Water supply
- Well
Location details
- Area
- Barriere
- City
- Barriere
- Province
- British Columbia
- Postal code
- V0E1E0
Inside the layout
Room by
room.
Room descriptions and dimensions are reproduced from the feed and should be independently verified.
Bedroom
Main level
9'2'' x 10'6''
Primary Bedroom
Main level
8'6'' x 12'0''
Living room
Main level
11'3'' x 15'0''
Dining room
Main level
8'6'' x 11'3''
Kitchen
Main level
8'0'' x 11'3''
4pc Bathroom
Main level
The setting
Explore
the location.
Explore the map or open Google Maps for directions. The marker uses the listing address and does not indicate property boundaries.
Source record updated 16 Oct 2026, 17:25 UTC.