
House
Offered at
$1,474,900
- Bedrooms
- 3
- Bathrooms
- 2
- Living area
- 1,319 sq. ft.
- Parking spaces
- 4
MLS® R3163616
Listed by RE/MAX Sea to Sky Real Estate

The property
About this property.
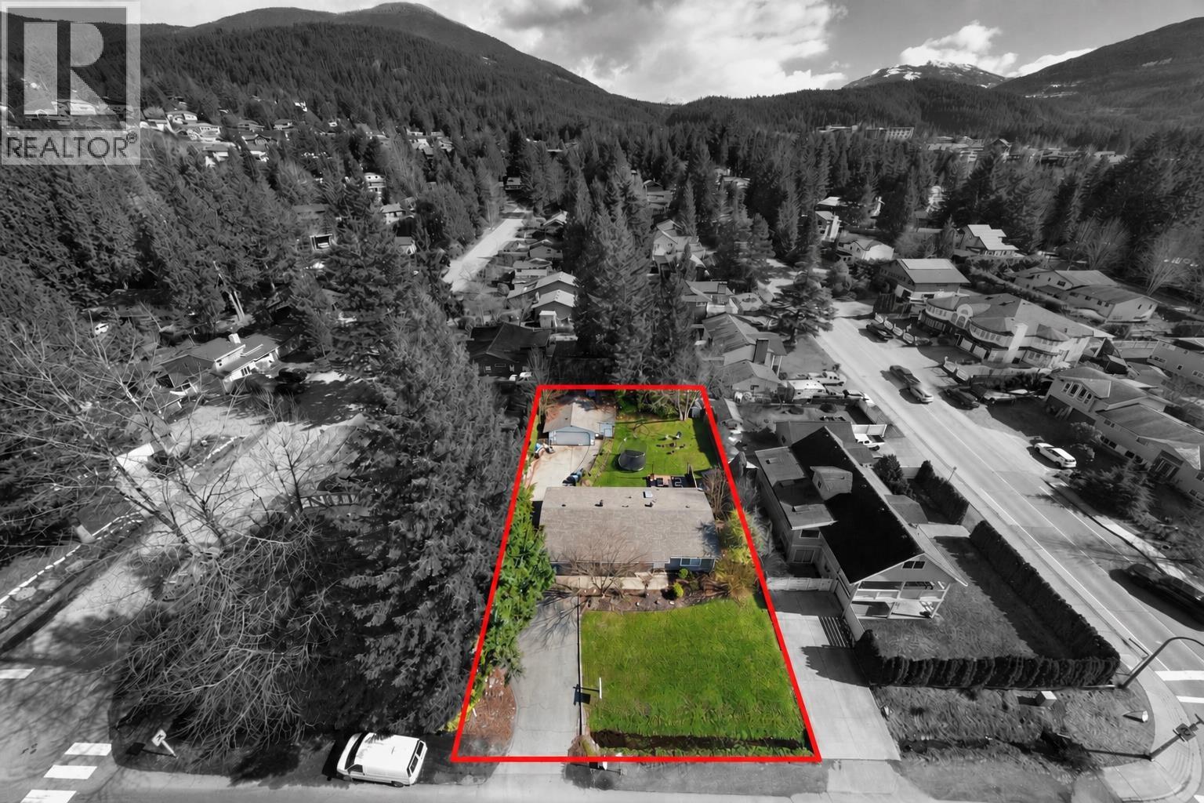
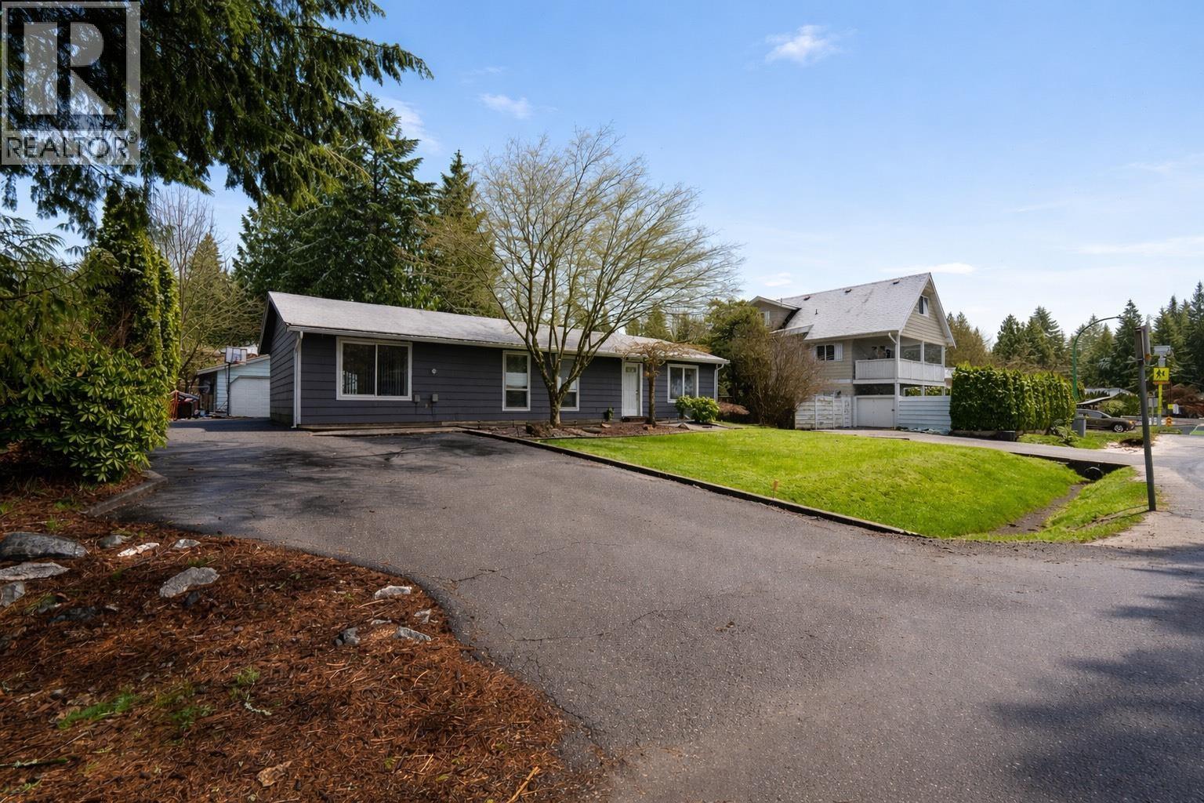
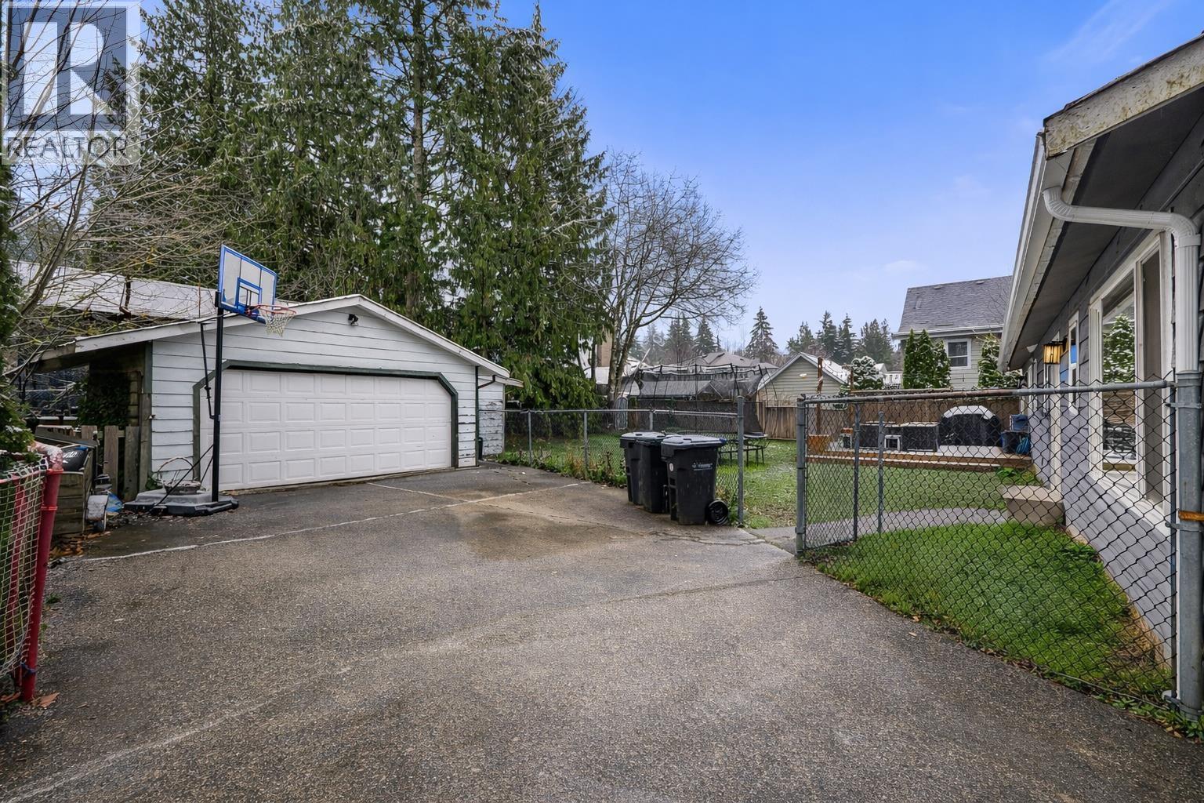
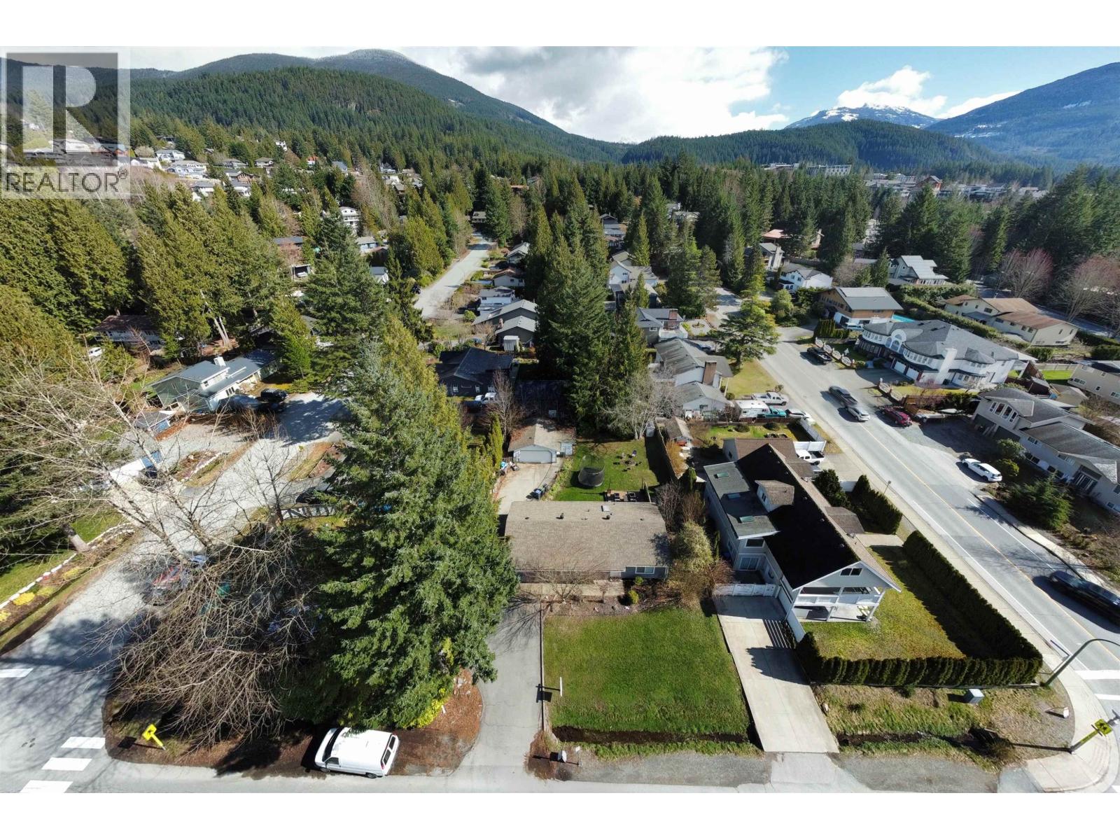
Beautifully renovated rancher in a sought-after Garibaldi Highlands neighbourhood. This bright and functional single-level home offers approximately 1,316 square ft with 3 bedrooms and 2 bathrooms. The open-concept kitchen, dining, and living area create a welcoming space for both everyday living and entertaining. The spacious primary bedroom features a walk-in closet and ensuite, while two additional bedrooms offer flexibility for family, guests or a home office. A dedicated laundry room adds convenience, and the detached garage with additional storage provides plenty of room for gear and tools or coach house potential. Situated in a quiet, family-friendly area.This home is steps to the Elementary School, steps to the bus stop and minutes to world-class biking trails . This is a must see! (id:67648)
The particulars
Property details.
Details below are supplied by the listing feed. Confirm measurements, rights, fees and taxes for the particular property.
Property and layout
- Property type
- Single Family
- Structure
- House
- Architectural style
- Bungalow
- Year built
- 1977
- Attachment
- Detached
- Bedrooms
- 3
- Bathrooms
- 2
- Living area
- 1,319 sq. ft.
Ownership and costs
- Ownership
- Freehold
- Annual property tax
- $5,385 · 2025
Land and parking
- Lot area
- 9,600 sq. ft.
- Frontage
- 80 ft
- Parking spaces
- 4
- Lot dimensions, as supplied
- 9600
Comfort and construction
- Heating
- Electric
- Fireplace
- Yes
- Fireplaces
- 1
Included features
- Appliances
- All
Setting and services
- View, as supplied
- View
Location details
- City
- Squamish
- Province
- British Columbia
- Postal code
- V0N1T0
The setting
Explore
the location.
Explore the map or open Google Maps for directions. The marker uses the listing address and does not indicate property boundaries.
Source record updated 2 Oct 2026, 19:05 UTC.