
House
Offered at
$1,359,000
- Bedrooms
- 3
- Bathrooms
- 3
- Living area
- 1,905 sq. ft.
- Parking spaces
- 10
MLS® R3166832
Listed by RE/MAX Truepeak Realty

The property
About this property.
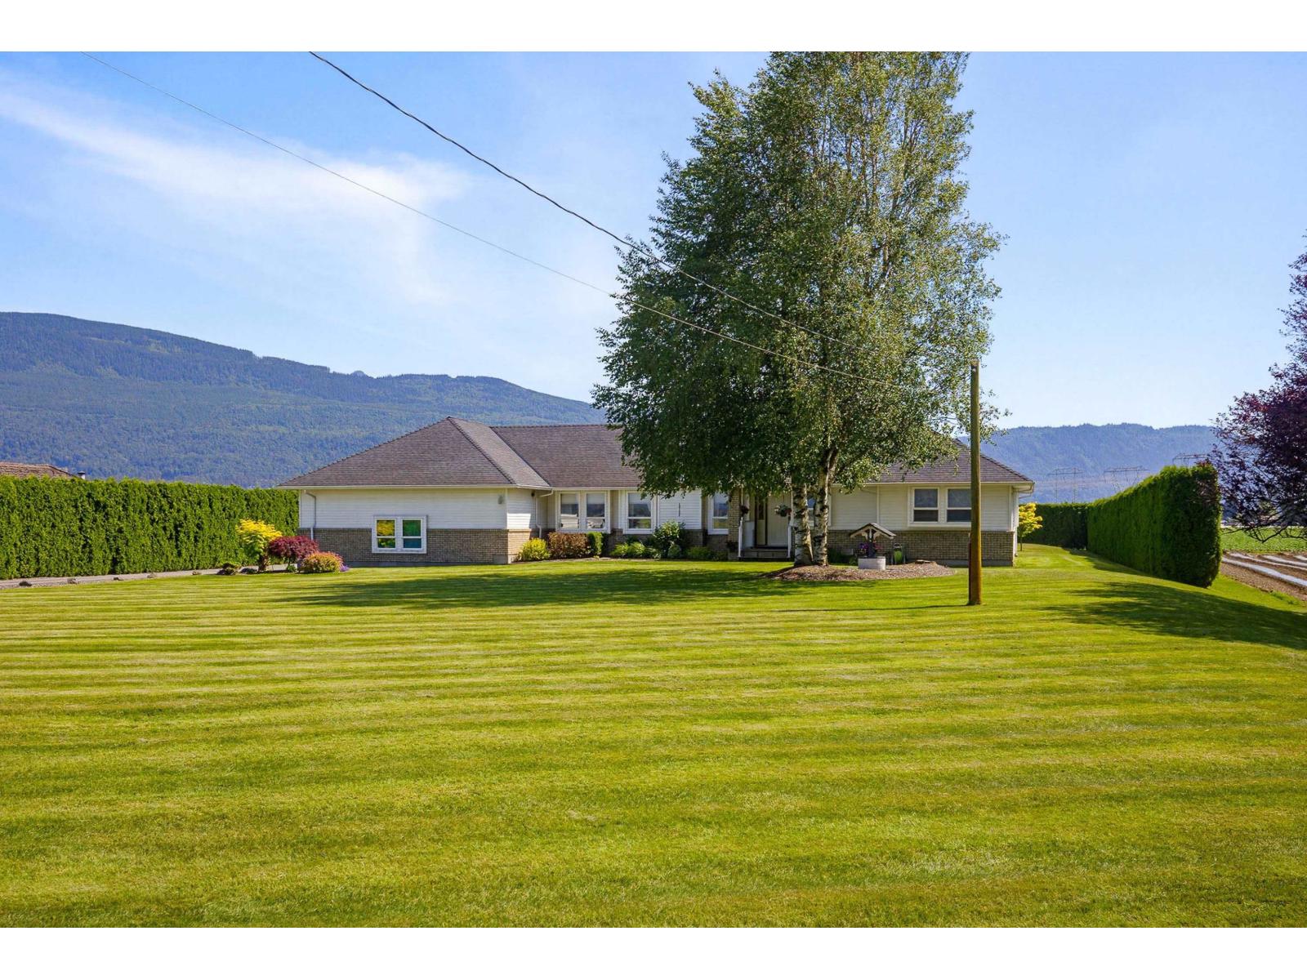
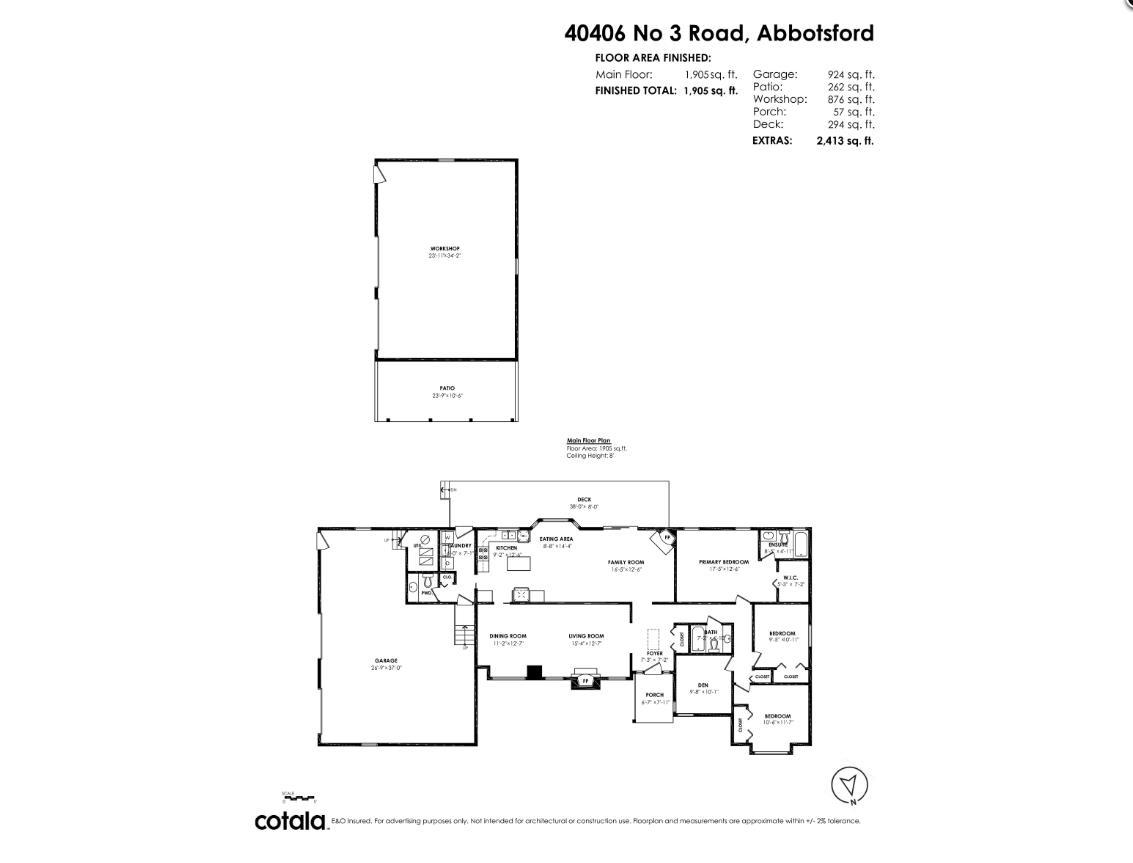
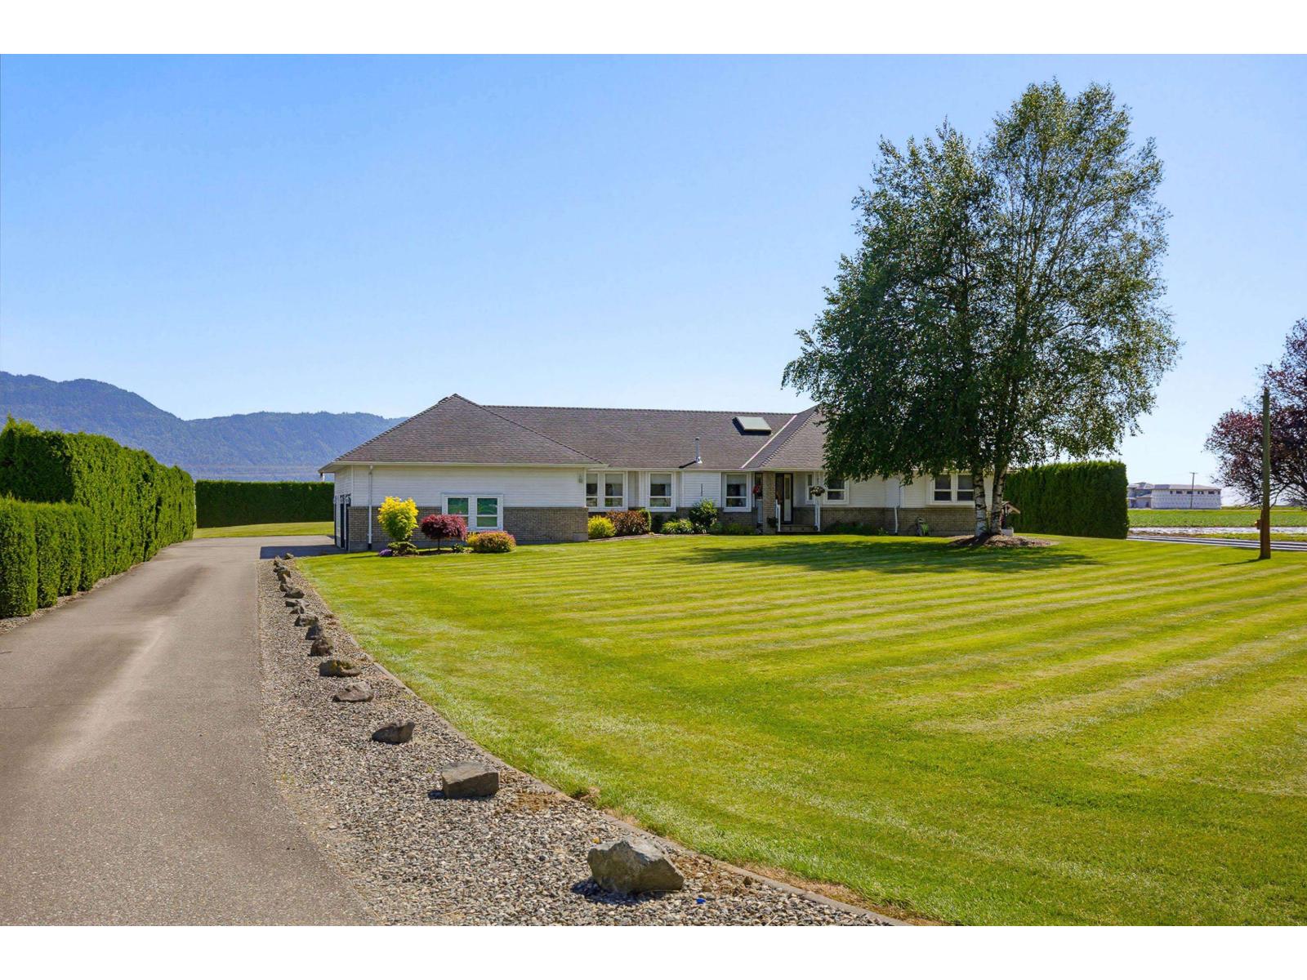
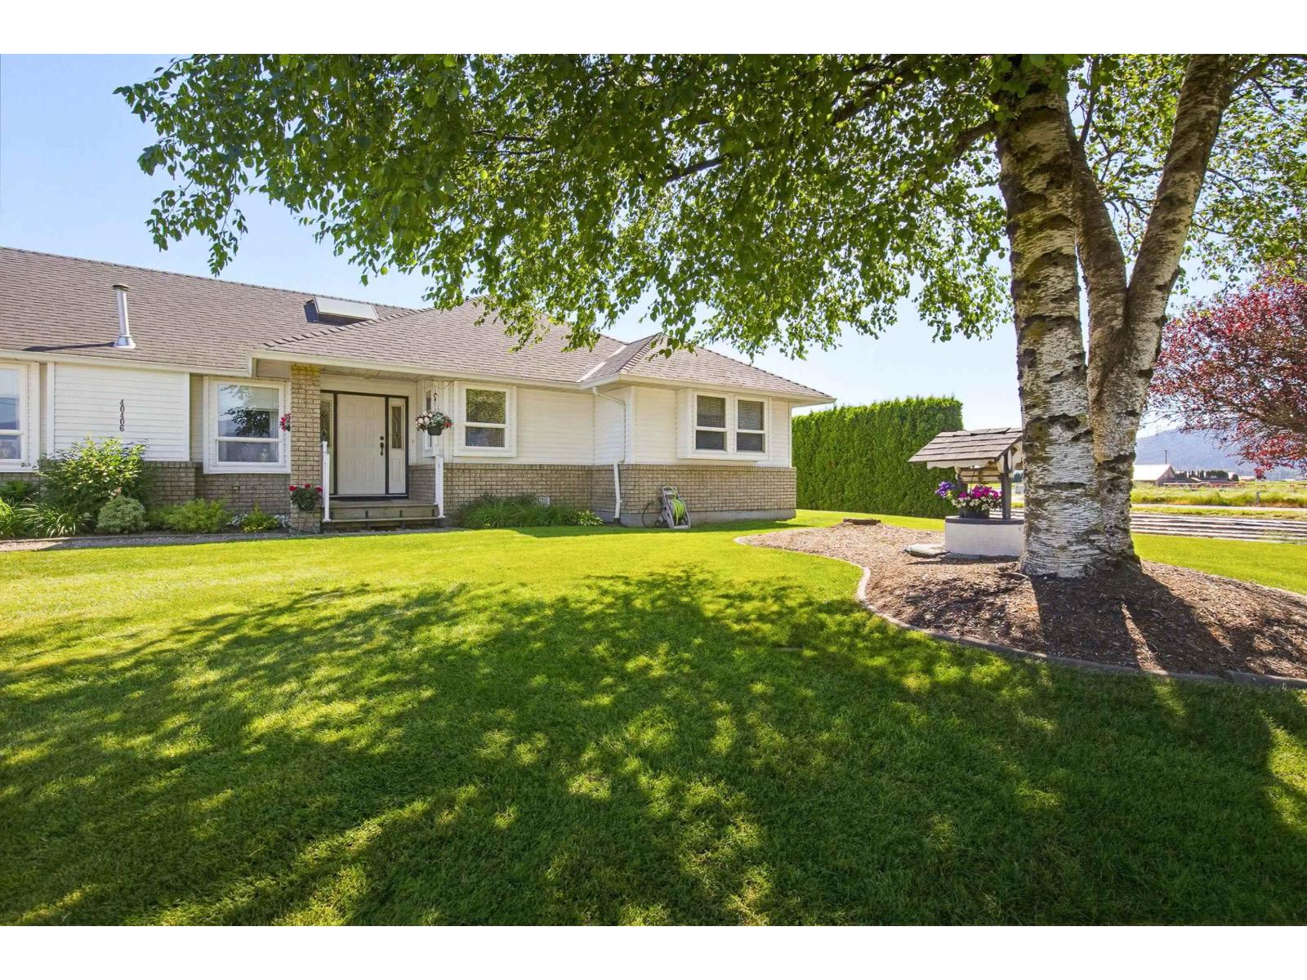
One of a kind, beautifully manicured flat 1 acre property & detached shop! Lovingly maintained, single-level rancher, 3 bdrms & den (easily a 4th bdrm), 3 bathrooms, 1905 ft² of living space, oversized double garage. 817 ft² shop is fully heated, making it perfect for hobbies, storage, or home-based business. This property has seen extensive upgrades over the past 6yrs, including backup generator capable of powering the home, new furnaces in the house & shop, A/C, new roof, new garage doors and new HW tank. Large driveway provides ample parking for RVs, trailers, equipment, or multiple vehicles. Enjoy the convenience of city water, along with a sandpoint well dedicated to irrigation to keep the grounds lush year-round. Riding mower is included! Book your private showing today! (id:67648)
The particulars
Property details.
Details below are supplied by the listing feed. Confirm measurements, rights, fees and taxes for the particular property.
Property and layout
- Property type
- Single Family
- Structure
- House
- Architectural style
- Ranch
- Year built
- 1991
- Attachment
- Detached
- Bedrooms
- 3
- Bathrooms
- 3
- Living area
- 1,905 sq. ft.
Ownership and costs
- Ownership
- Freehold
- Annual property tax
- $5,447.50 · 2025
Land and parking
- Lot area
- 43,560 sq. ft.
- Parking spaces
- 10
- Lot dimensions, as supplied
- 43560
- Parking
- Detached Garage, Garage, RV
Comfort and construction
- Heating
- Forced air, Natural gas
- Cooling
- Air Conditioned
- Basement
- Finished, Crawl space
- Fireplace
- Yes
- Fireplaces
- 2
Included features
- Appliances
- Washer, Refrigerator, Central Vacuum, Dishwasher, Stove, Dryer
- Building features
- Air Conditioning
Setting and services
- View, as supplied
- Mountain view, View, Valley view
- Utilities
- Water, Natural Gas, Electricity
- Water supply
- Municipal water, Sand point
- Sewer
- Septic tank
Location details
- City
- Abbotsford
- Province
- British Columbia
- Postal code
- V3G2R6
The setting
Explore
the location.
Explore the map or open Google Maps for directions. The marker uses the listing address and does not indicate property boundaries.
Source record updated 22 Oct 2026, 18:25 UTC.