


Apartment
Offered at
$987,000
- Bedrooms
- 2
- Bathrooms
- 2
- Living area
- 1,196 sq. ft.
- Parking spaces
- 2
MLS® R3142797
Listed by Century 21 Creekside Realty (Agassiz)

The property
About this property.
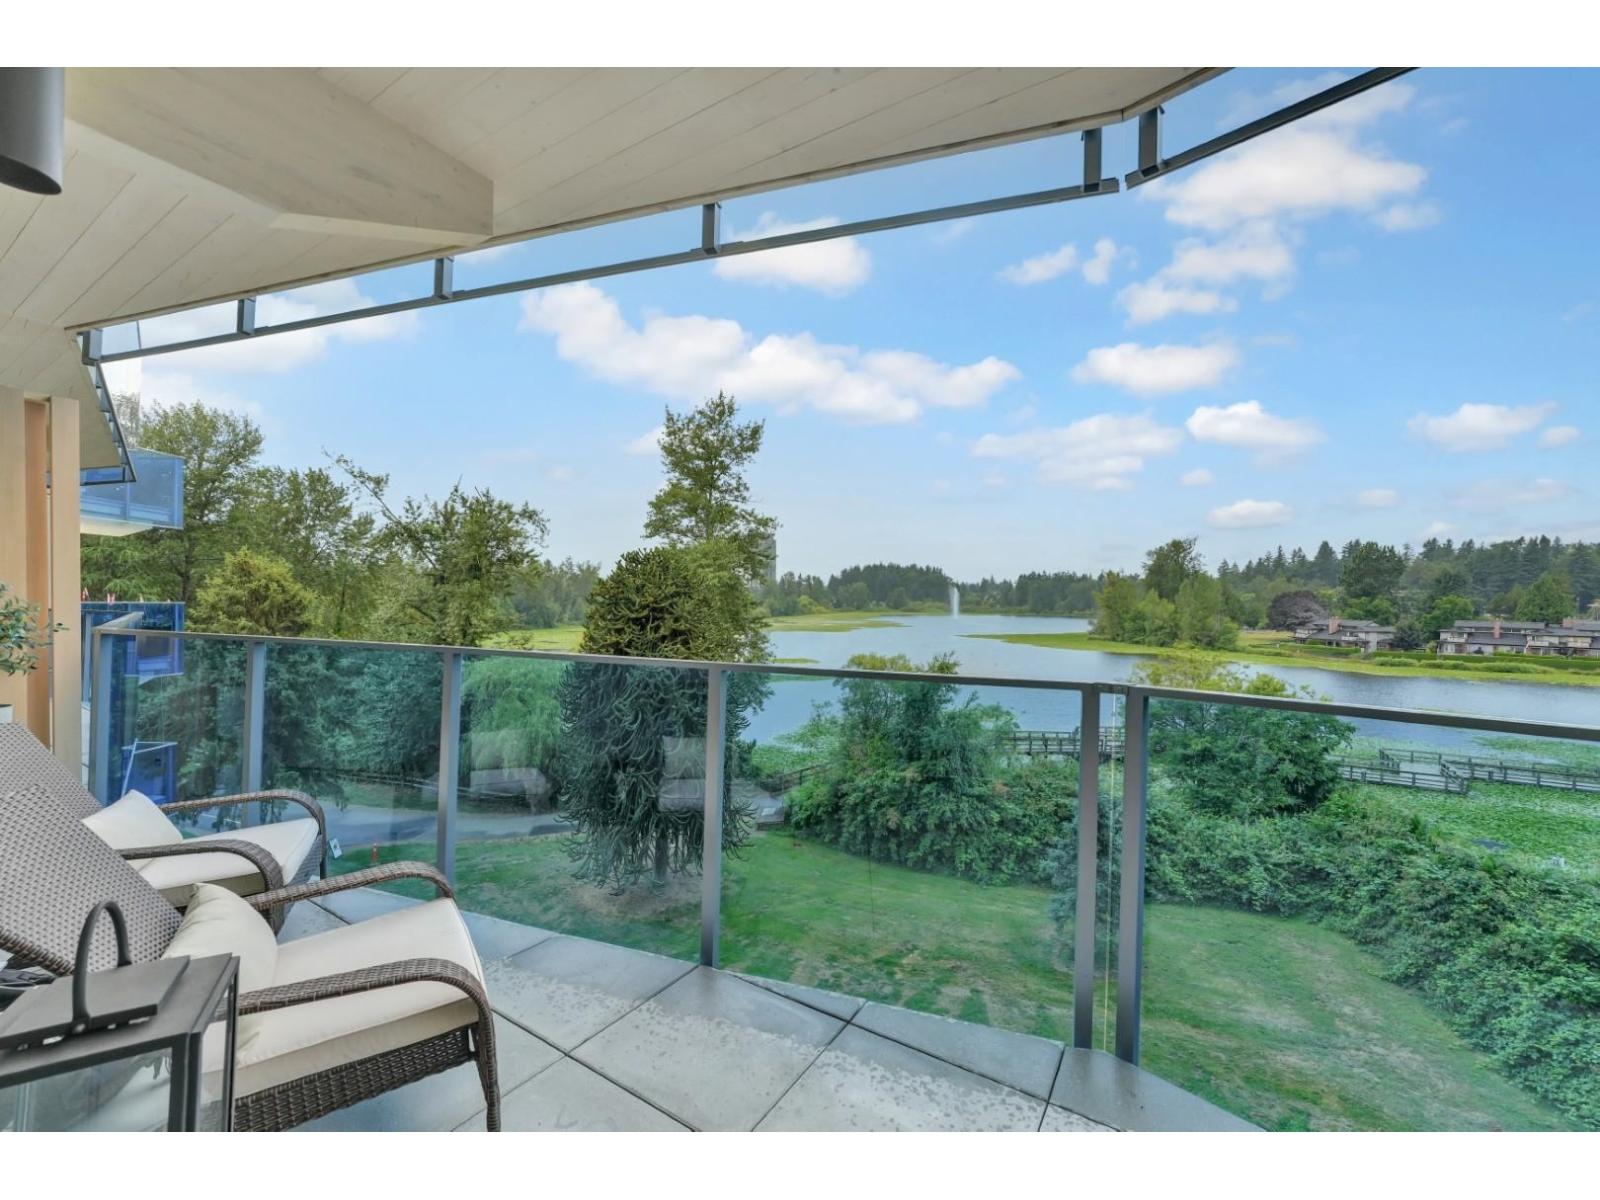
Experience stunning Mill Lake views and sunsets from this spacious lakeside home! Featuring 2 large bedrooms with walk-in closets, a spa-inspired ensuite with heated tile floors, double sinks, oversized glass shower, and separate soaker tub. Enjoy a modern kitchen with quartz countertops, Bosch appliances, undercabinet lighting, and a huge laundry room/pantry with extra cabinetry and sink. Relax on your covered balcony, take advantage of air conditioning, 2 parking spaces, and 2 storage lockers (one on the same floor as the unit). Steps to the lake and all amenities! LIKE NEW - NO GST (id:67648)
The particulars
Property details.
Details below are supplied by the listing feed. Confirm measurements, rights, fees and taxes for the particular property.
Property and layout
- Property type
- Single Family
- Structure
- Apartment
- Architectural style
- Other
- Year built
- 2025
- Storeys
- 6
- Attachment
- Attached
- Bedrooms
- 2
- Bathrooms
- 2
- Living area
- 1,196 sq. ft.
Ownership and costs
- Ownership
- Condo/Strata
- Strata fee
- $527.96 · Monthly
- Annual property tax
- $4,433.12 · 2026
Land and parking
- Parking spaces
- 2
- Parking
- Underground
Comfort and construction
- Heating
- Heat Pump, Electric
- Cooling
- Air Conditioned
- Basement
- None, Unknown
- Fireplace
- No
Included features
- Appliances
- Washer, Refrigerator, Dishwasher, Range, Dryer, Microwave, Oven - Built-In
- Building features
- Storage - Locker, Laundry - In Suite
Setting and services
- Community features
- Pets Allowed With Restrictions, Rentals Allowed
- View, as supplied
- Lake view, View of water, View (panoramic)
- Waterfront features
- Waterfront
- Utilities
- Water, Natural Gas, Electricity
- Water supply
- Municipal water
- Sewer
- Sanitary sewer, Storm sewer
Location details
- City
- Abbotsford
- Province
- British Columbia
- Postal code
- V2S0N6
The setting
Explore
the location.
Explore the map or open Google Maps for directions. The marker uses the listing address and does not indicate property boundaries.
Source record updated 13 Aug 2026, 18:15 UTC.