
Apartment
Offered at
$449,900
- Bedrooms
- 2
- Bathrooms
- 2
- Living area
- 1,167 sq. ft.
- Parking spaces
- 1
MLS® R3159332
Listed by Sutton Group-West Coast Realty (Abbotsford)

The property
About this property.
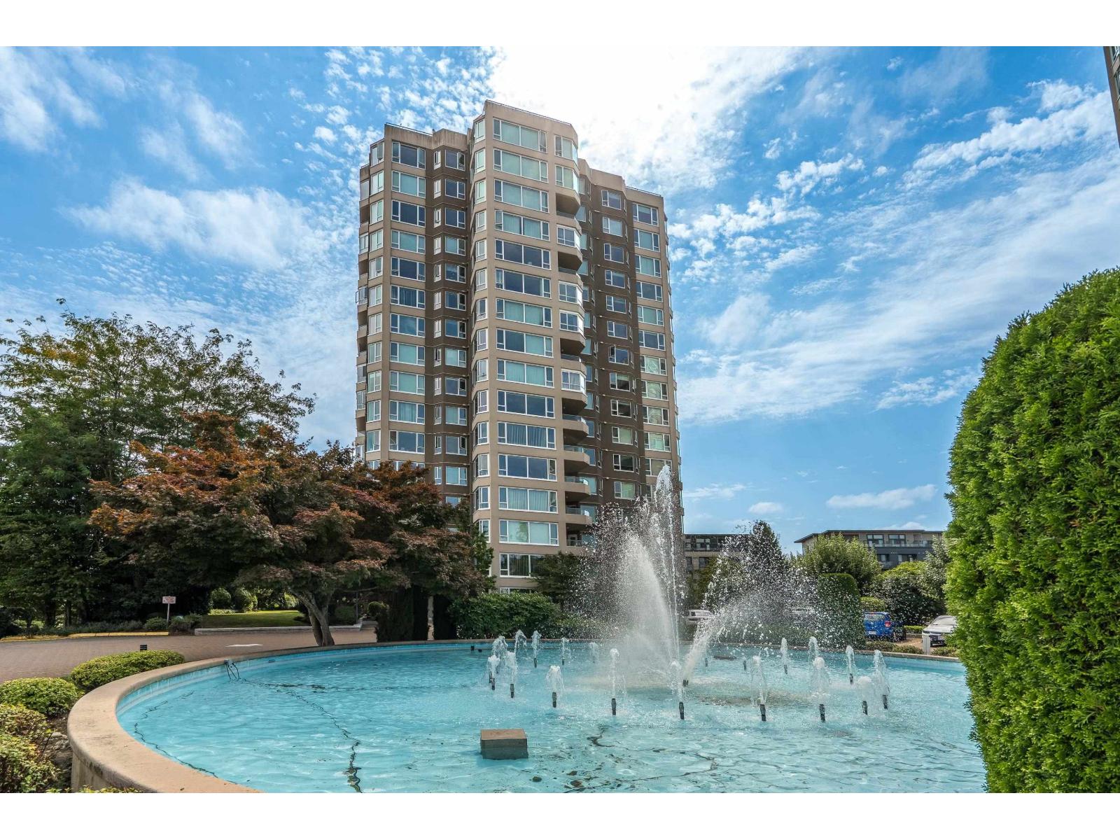
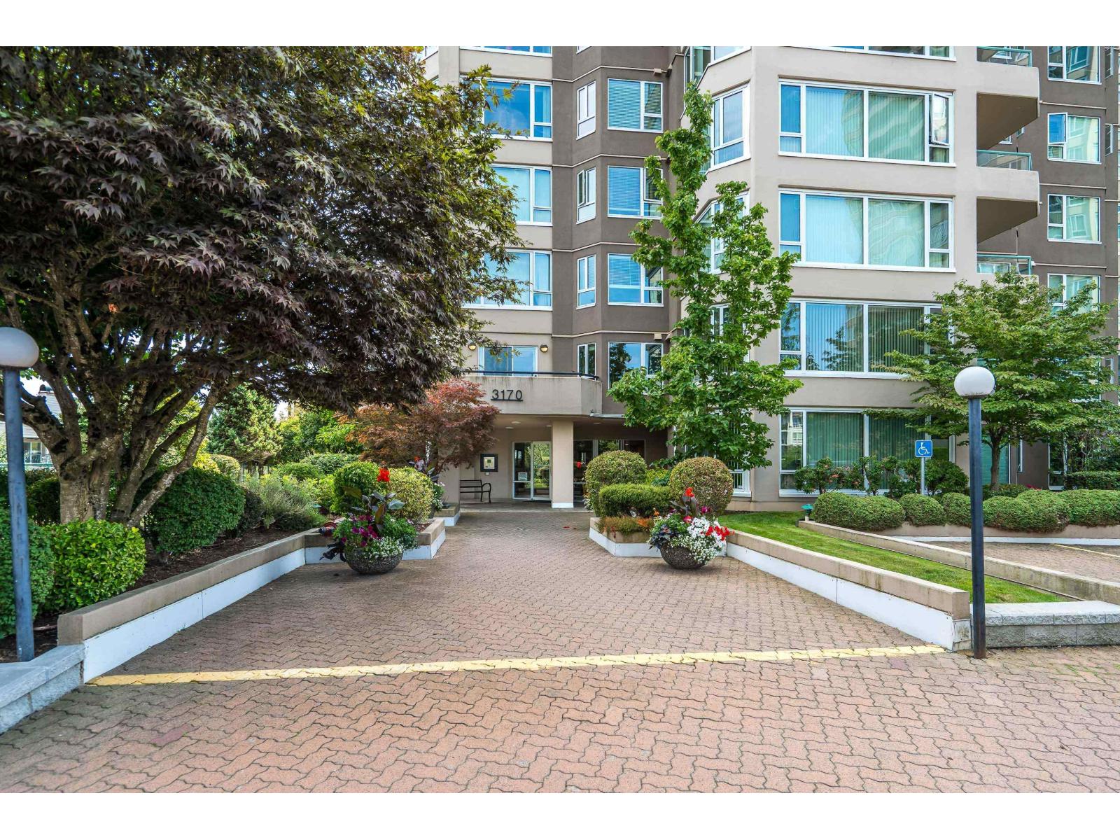
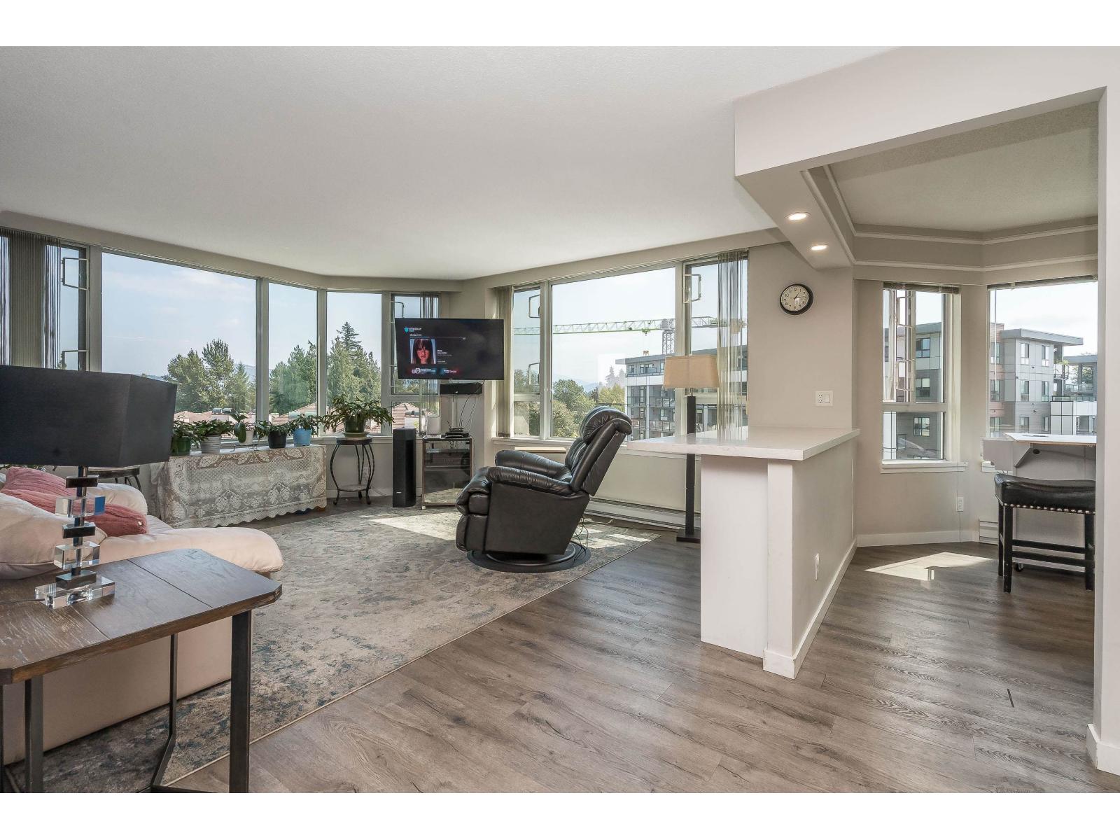
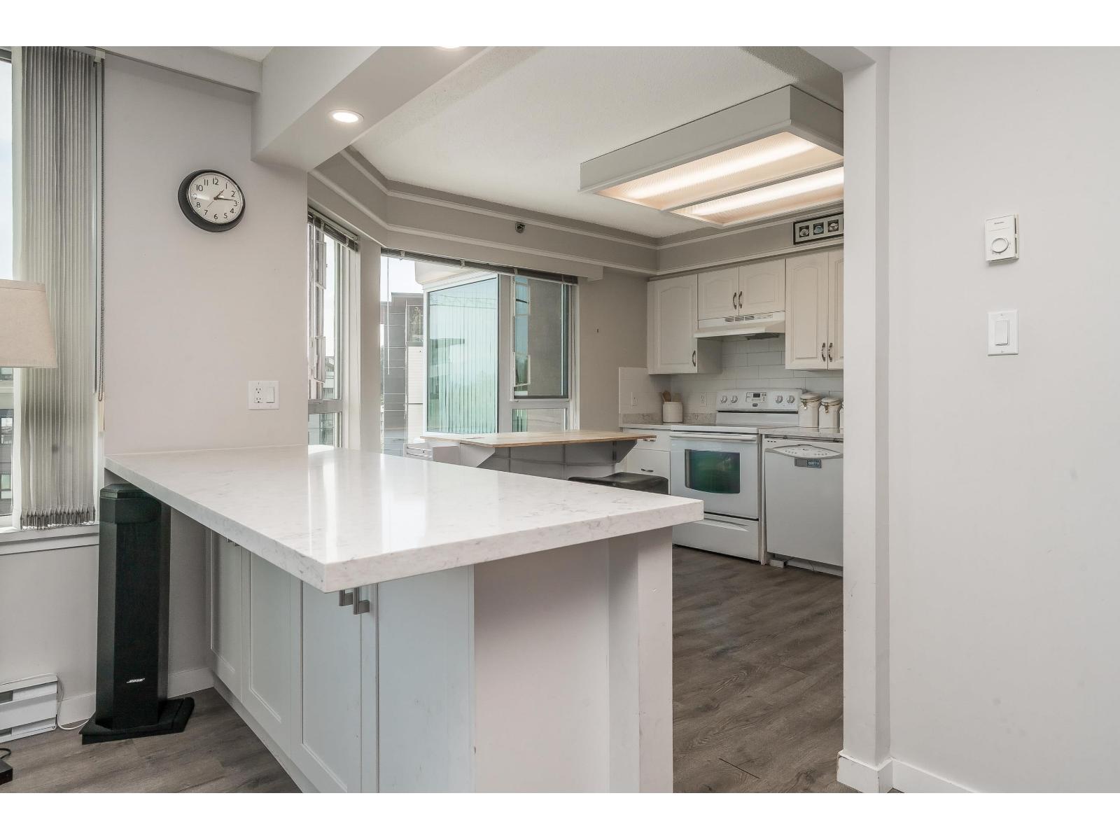
Regency Park Tower 2! SE corner unit with mtn views. Kitchen has been opened to living room w/ quartz eating bar with recessed lighting, quartz countertops & undermount sink. Vinyl plank flooring thru-out. UV block added to windows. Ensuite has quartz countertop with undermount sink and walk-in tub (can be returned to shower). Spacious primary bdrm w/ sliders to deck, remote black-out blinds & walk-thru closet w/ custom closet organizers. Huge private deck with great views. Superb complex that underwent a $12M retrofit, with a huge Contingency Reserve Fund & country club style amenities w/ indoor pool & hot tub, sauna, fitness centre, guest suites, etc. 55+ age (for 1 owner), no pets. Storage locker. Excellent location within walking distance to shops, restaurants, malls & walking trails. (id:67648)
The particulars
Property details.
Details below are supplied by the listing feed. Confirm measurements, rights, fees and taxes for the particular property.
Property and layout
- Property type
- Single Family
- Structure
- Apartment
- Year built
- 1990
- Storeys
- 17
- Attachment
- Attached
- Bedrooms
- 2
- Bathrooms
- 2
- Living area
- 1,167 sq. ft.
Ownership and costs
- Ownership
- Condo/Strata
- Strata fee
- $428.15 · Monthly
- Annual property tax
- $2,140.59 · 2026
Land and parking
- Parking spaces
- 1
- Parking
- Underground
Comfort and construction
- Heating
- Baseboard heaters, Electric
- Basement
- None, Unknown
- Fireplace
- No
Included features
- Appliances
- Washer, Refrigerator, Dishwasher, Stove, Dryer
- Building features
- Storage - Locker, Exercise Centre, Recreation Centre, Guest Suite, Laundry - In Suite, Sauna, Whirlpool
- Pool
- Indoor pool
Setting and services
- Community features
- Pets not Allowed, Rentals Allowed, Age Restrictions
- View, as supplied
- Mountain view
- Utilities
- Water, Electricity
- Water supply
- Municipal water
- Sewer
- Sanitary sewer, Storm sewer
Location details
- City
- Abbotsford
- Province
- British Columbia
- Postal code
- V2T5T1
The setting
Explore
the location.
Explore the map or open Google Maps for directions. The marker uses the listing address and does not indicate property boundaries.
Source record updated 29 Sep 2026, 19:40 UTC.