
Apartment
Offered at
$1,159,000
- Bedrooms
- 2
- Bathrooms
- 2
- Living area
- 1,436 sq. ft.
- Parking spaces
- 1
MLS® 1052111
Listed by Royal LePage Island Living (PK)

The property
About this property.
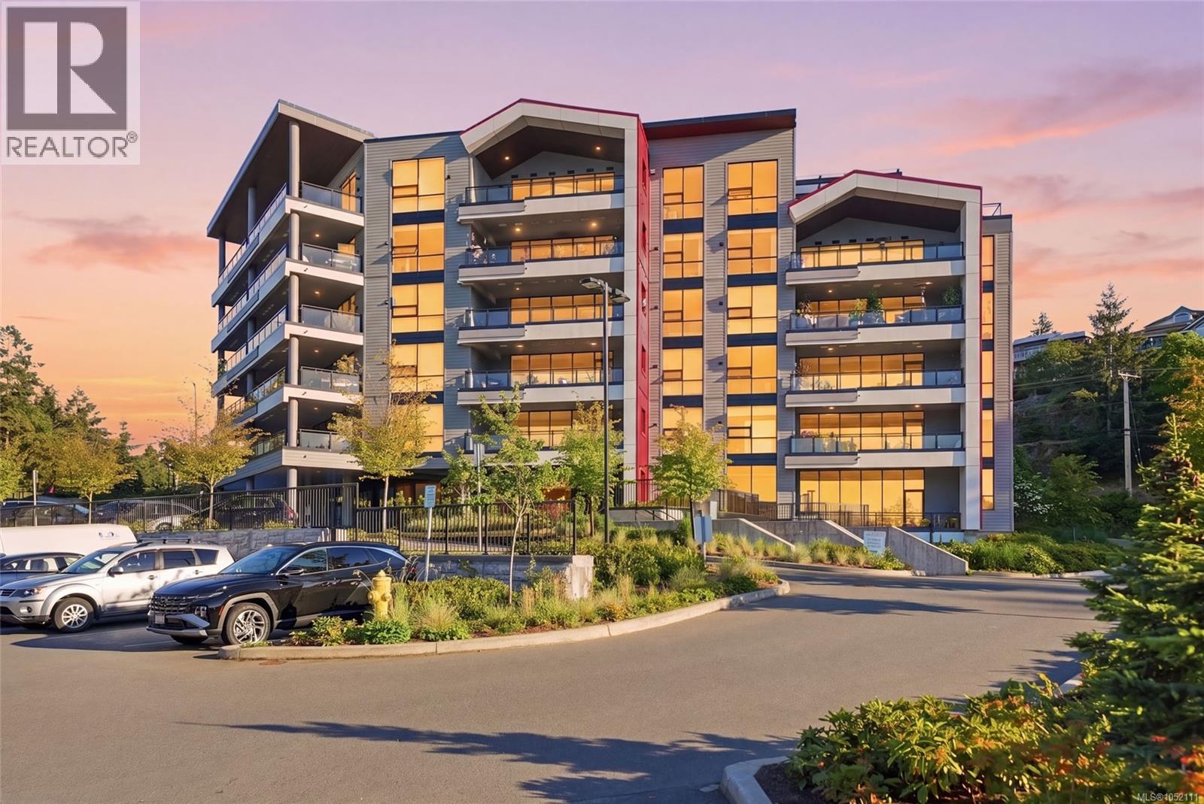
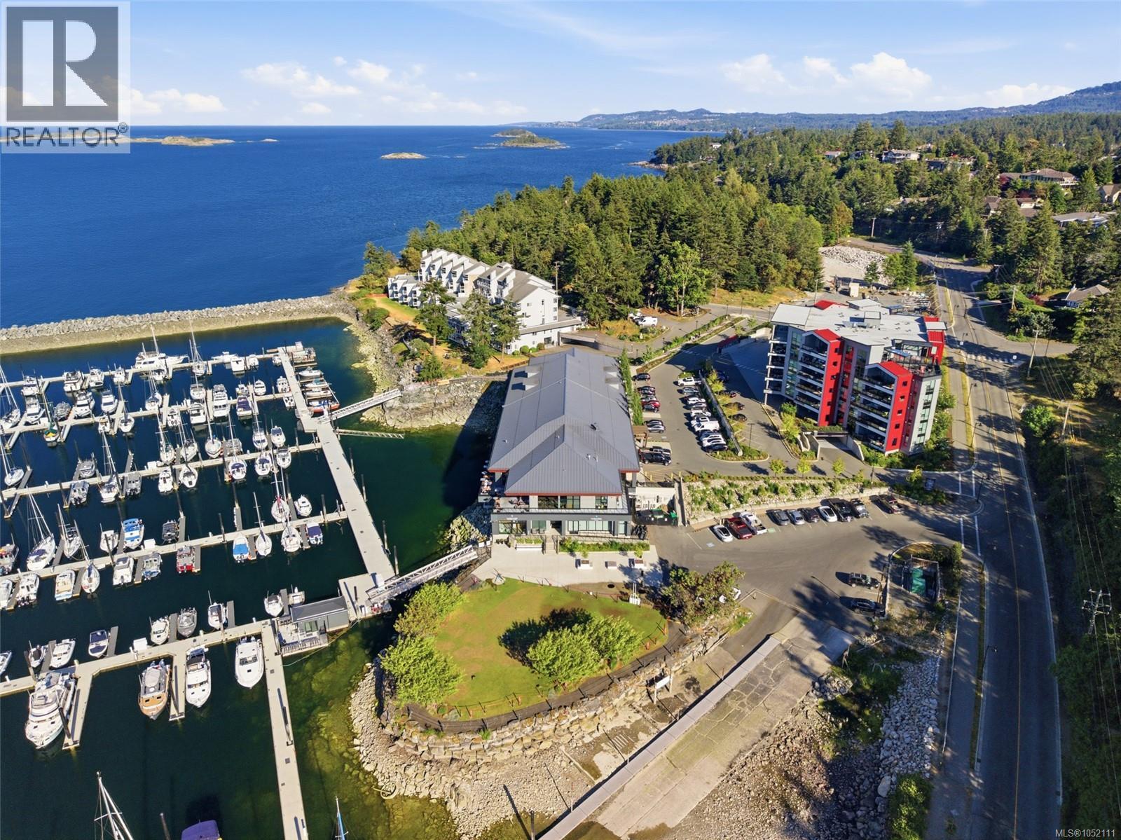
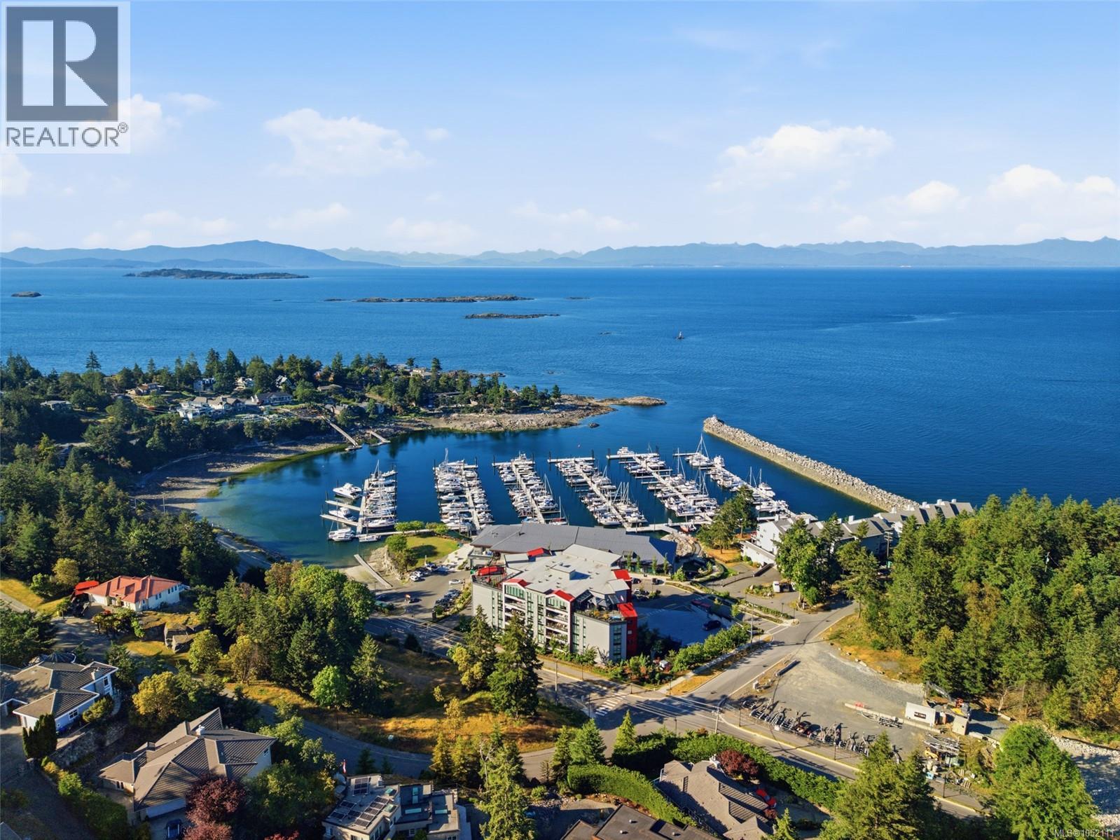
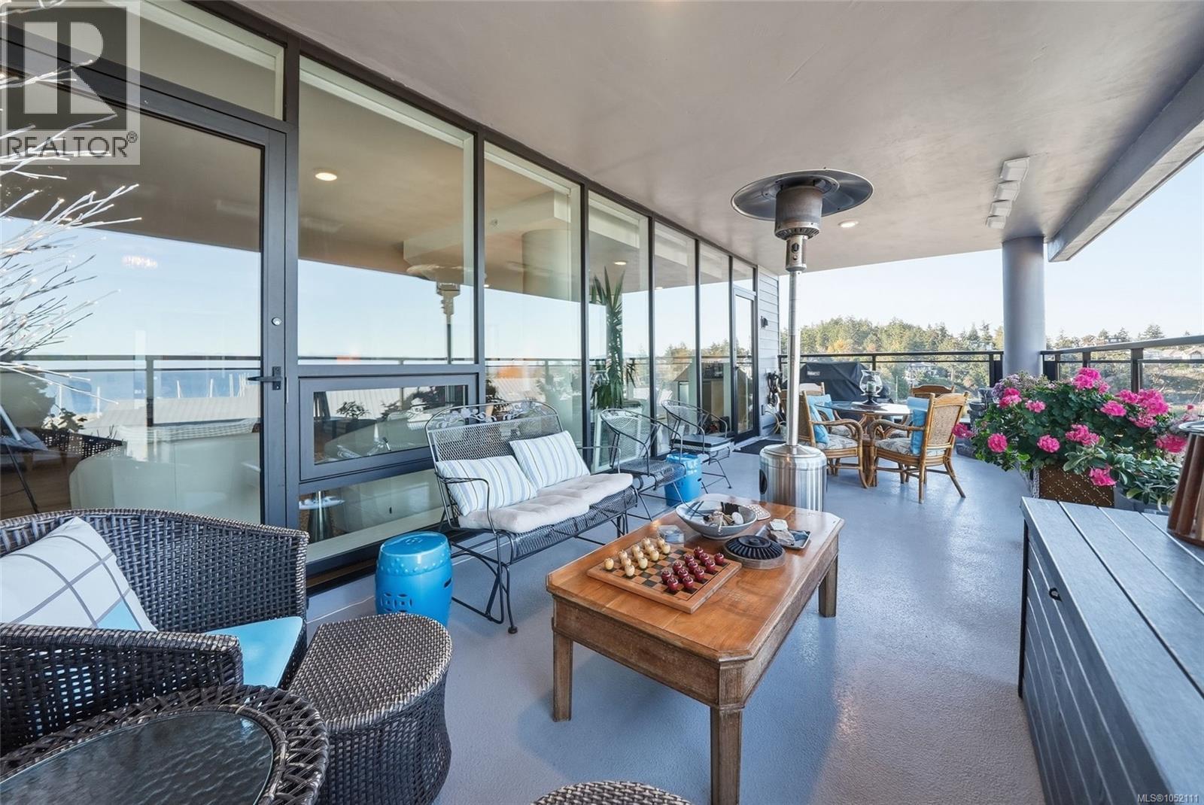
Wake up to sweeping ocean views at The Westerly, where the Georgia Strait and mainland mountains create an ever-changing backdrop to everyday life. This beautiful 2 bed and den residence enjoys a full ocean-facing position with expansive views of the water and Coastal Mountains. Watch colourful sunrises and sunsets, cruise ships passing in the distance and boats coming and going from the marina. Extend your living outdoors onto the extra-large 28'x11' covered deck with natural gas bbq hookup, water and power, an exceptional space for relaxing and entertaining. Inside, the thoughtful floorplan features open-concept living, a spacious primary suite, 2nd bedroom plus den or flex room. Features include Bosch appliances, gas range, quartz counters, walk in pantry, natural gas fireplace, hardwood and tile flooring, double storage unit and concrete construction. Additional upgrades include new hardwood throughout, additional cabinetry and closet organizers plus expanded laundry and new closet doors finish off this beautiful home. Just steps to the waterfront, Nanoose Bay Café and marina, plus beaches, golf, wellness club and plenty of nature trails nearby. With your boat in the Marina, enjoy this ultimate lock-and-go Vancouver Island lifestyle. (id:67648)
The particulars
Property details.
Details below are supplied by the listing feed. Confirm measurements, rights, fees and taxes for the particular property.
Property and layout
- Property type
- Single Family
- Structure
- Apartment
- Year built
- 2021
- Attachment
- Attached
- Bedrooms
- 2
- Bathrooms
- 2
- Living area
- 1,436 sq. ft.
Ownership and costs
- Ownership
- Condo/Strata
- Association
- Alliance Strata Property Services Inc
- Strata fee
- $613.01 · Monthly
- Annual property tax
- $5,784 (tax year not supplied)
Land and parking
- Parking spaces
- 1
- Parking
- Underground
- Zoning, as supplied
- Multi-Family
- Zoning description
- CD15-MU
Comfort and construction
- Heating
- Baseboard heaters, Electric
- Cooling
- None
- Fireplace
- Yes
- Fireplaces
- 1
Included features
- Appliances
- Washer, Refrigerator, Range - Gas, Dishwasher, Dryer
- Security
- Sprinkler System-Fire, Fire alarm system
Setting and services
- Community features
- Family Oriented, Pets Allowed With Restrictions
- View, as supplied
- Mountain view, Ocean view
- Waterfront features
- Waterfront on ocean
Location details
- Area
- Fairwinds
- Subdivision
- The Westerly
- City
- Nanoose Bay
- Province
- British Columbia
- Postal code
- V9P9J7
Inside the layout
Room by
room.
Room descriptions and dimensions are reproduced from the feed and should be independently verified.
Pantry
Main level
4'7 x 5'1
Kitchen
Main level
18'5 x 18'0
Living room
Main level
14'0 x 14'0
Dining room
Main level
8'0 x 14'0
Ensuite
Main level
4-Piece
Primary Bedroom
Main level
11'11 x 12'6
Office
Main level
8'5 x 9'11
Bedroom
Main level
9'8 x 10'0
Laundry room
Main level
3'0 x 4'4
Bathroom
Main level
4-Piece
Entrance
Main level
5'0 x 6'3
The setting
Explore
the location.
Explore the map or open Google Maps for directions. The marker uses the listing address and does not indicate property boundaries.
Source record updated 14 Oct 2026, 22:50 UTC.