
Apartment
Offered at
$829,000
- Bedrooms
- 3
- Bathrooms
- 2
- Living area
- 1,316 sq. ft.
- Parking spaces
- 2
MLS® R3178167
Listed by RE/MAX Select Properties

The property
About this property.
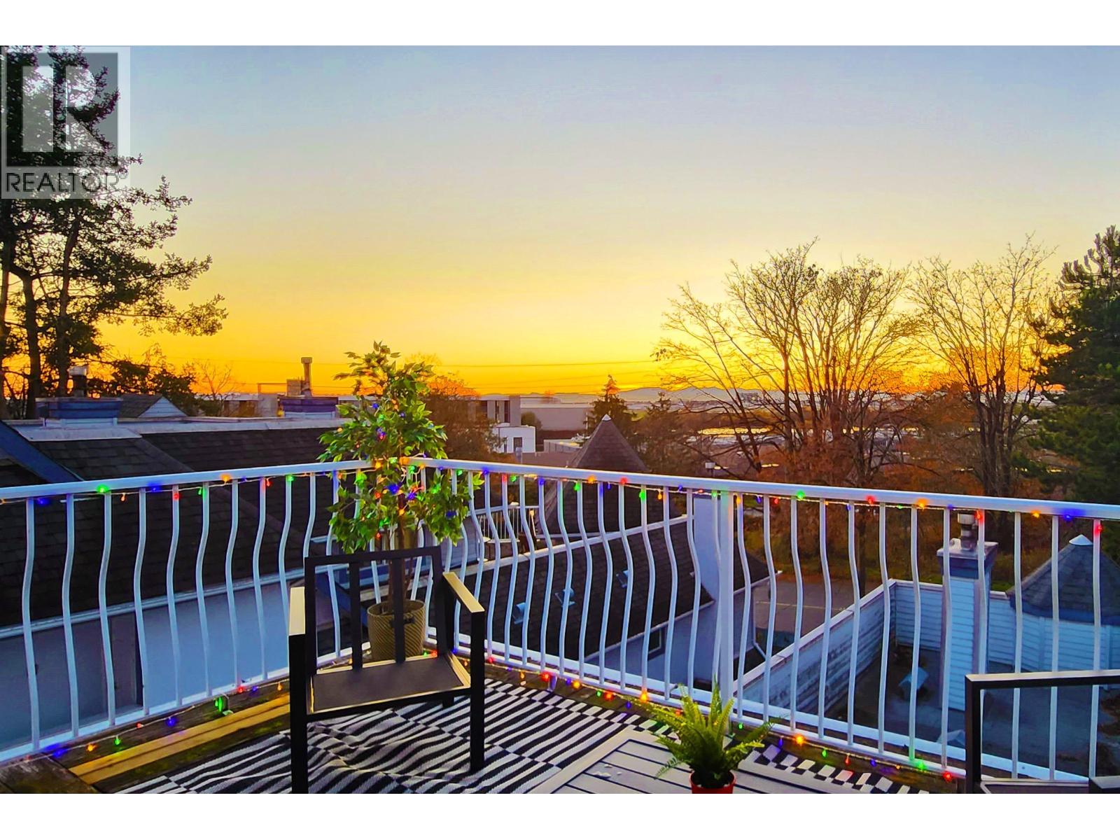
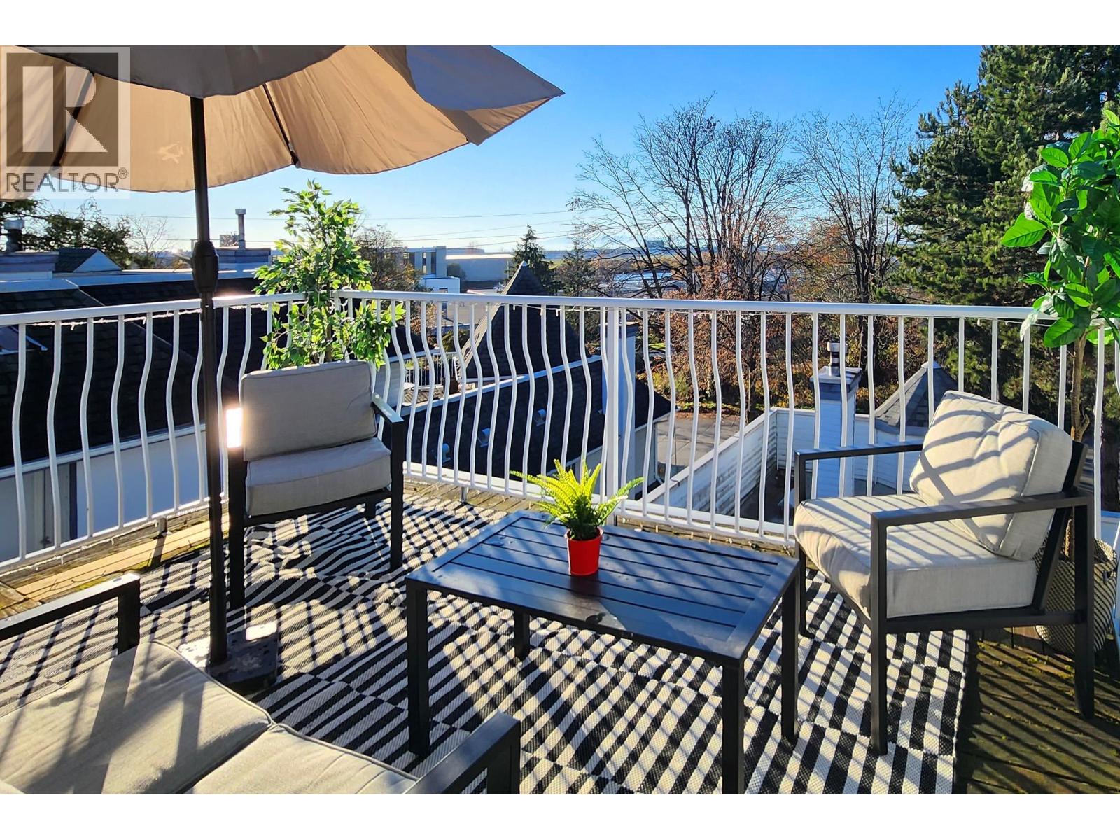
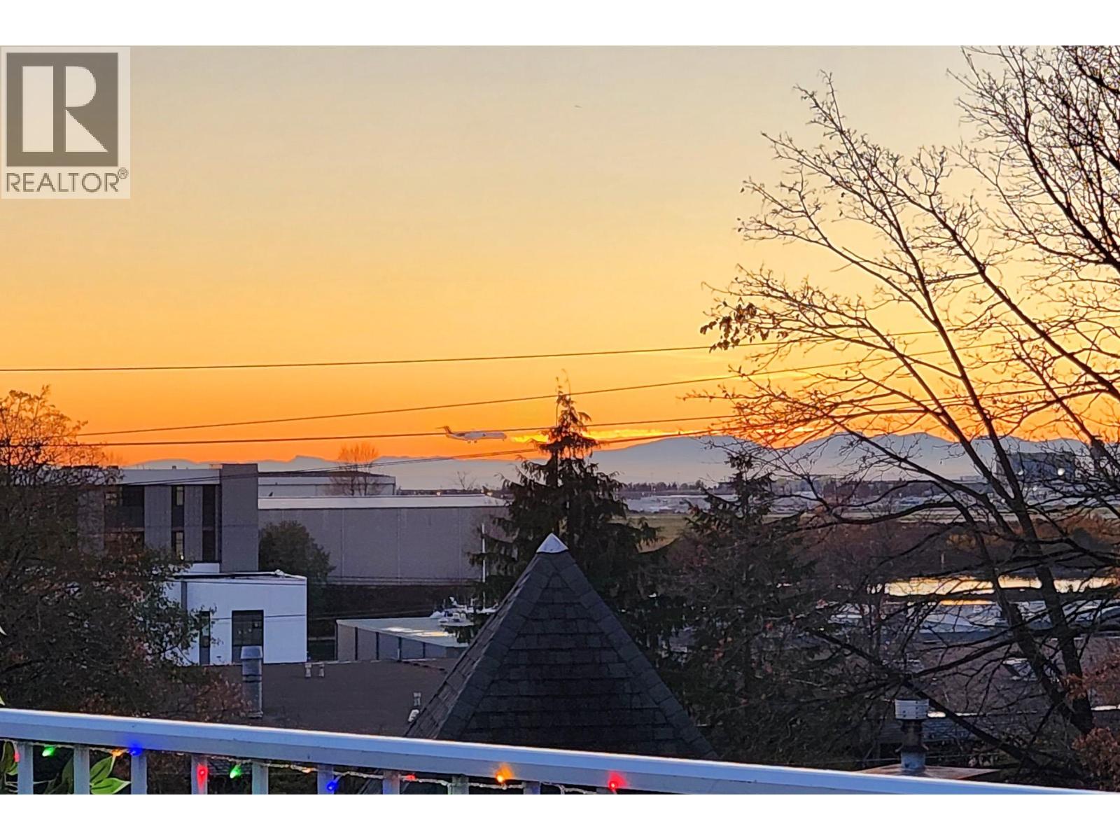
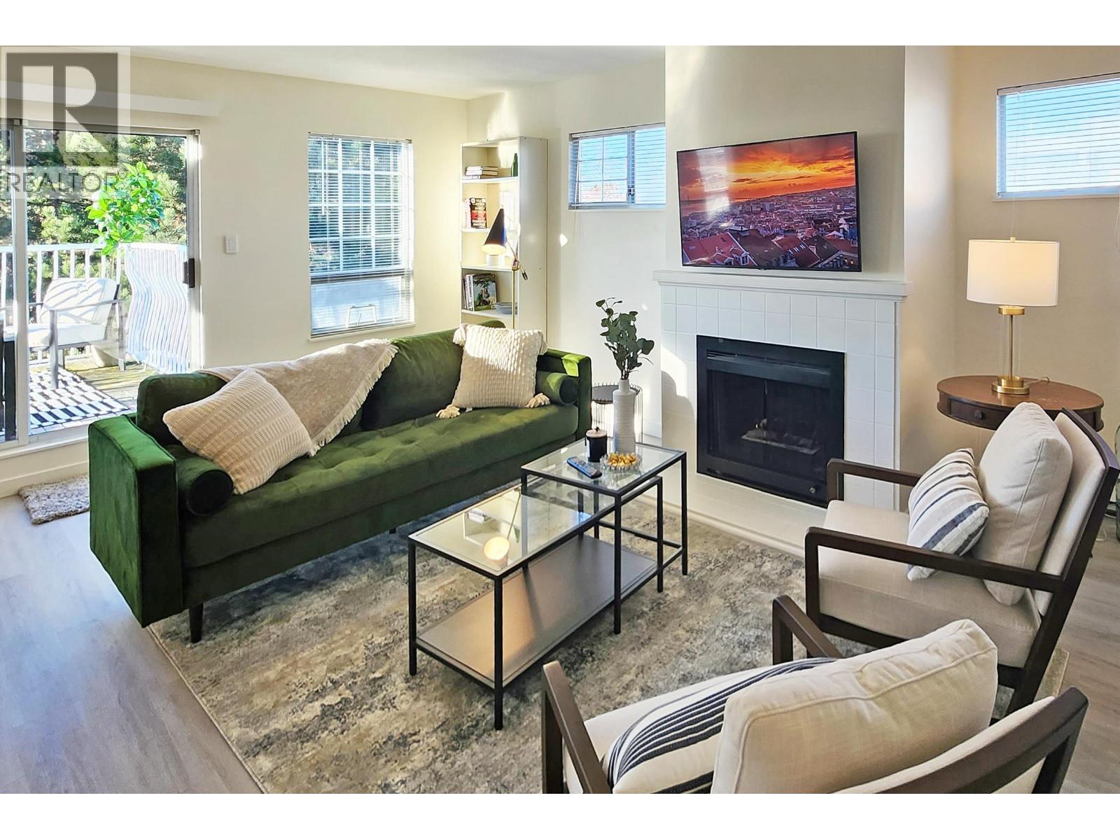
Not your ordinary condo: a top-floor retreat with the space and light of a house. Occupying an entire wing of Gulf View Court's top floor, this 1,317 sq. ft. 3-bedroom, 2-bath home has windows on three sides and just one shared wall. A generous living room opens to a large, secluded deck with radiant heat, treetop & mountain outlooks, & seasonal Gulf Island & YVR views. Spacious primary suite enjoys its own sunset balcony. Updated in 2024, with a gas fireplace & house-sized laundry. Two side-by-side parking stalls by the elevator & an oversized locker. Enjoy a landscaped backyard, gated courtyard, common room & workshop. Set well back from the road across from the park & Arbutus Greenway, near Milltown Marina, shops & transit. Space, privacy & two outdoor escapes, all west of Granville St! (id:67648)
The particulars
Property details.
Details below are supplied by the listing feed. Confirm measurements, rights, fees and taxes for the particular property.
Property and layout
- Property type
- Single Family
- Structure
- Apartment
- Year built
- 1986
- Attachment
- Attached
- Bedrooms
- 3
- Bathrooms
- 2
- Living area
- 1,316 sq. ft.
Ownership and costs
- Ownership
- Condo/Strata
- Strata fee
- $678.59 · Monthly
- Annual property tax
- $2,539.78 · 2026
Land and parking
- Parking spaces
- 2
- Lot dimensions, as supplied
- 0
- Parking
- Underground
- Lot features
- Central location, Private setting, Elevator, Wheelchair access
Comfort and construction
- Heating
- Baseboard heaters, Electric
- Fireplace
- No
Included features
- Appliances
- Refrigerator, Dishwasher, Oven - Built-In, Washer & Dryer
- Building features
- Laundry - In Suite
- Security
- Smoke Detectors
Setting and services
- Community features
- Pets Allowed
- View, as supplied
- View
Location details
- City
- Vancouver
- Province
- British Columbia
- Postal code
- V6P6A4
Another perspective
Tours and
floor plans.
Additional media supplied with this listing. These links open the original source in a new tab.
The setting
Explore
the location.
Explore the map or open Google Maps for directions. The marker uses the listing address and does not indicate property boundaries.
Source record updated 24 Oct 2026, 04:05 UTC.