
House
Offered at
$2,500,000
- Bedrooms
- 5
- Bathrooms
- 3
- Living area
- 2,336 sq. ft.
- Parking spaces
- 2
MLS® R3167428
Listed by Engel & Volkers Whistler

The property
About this property.
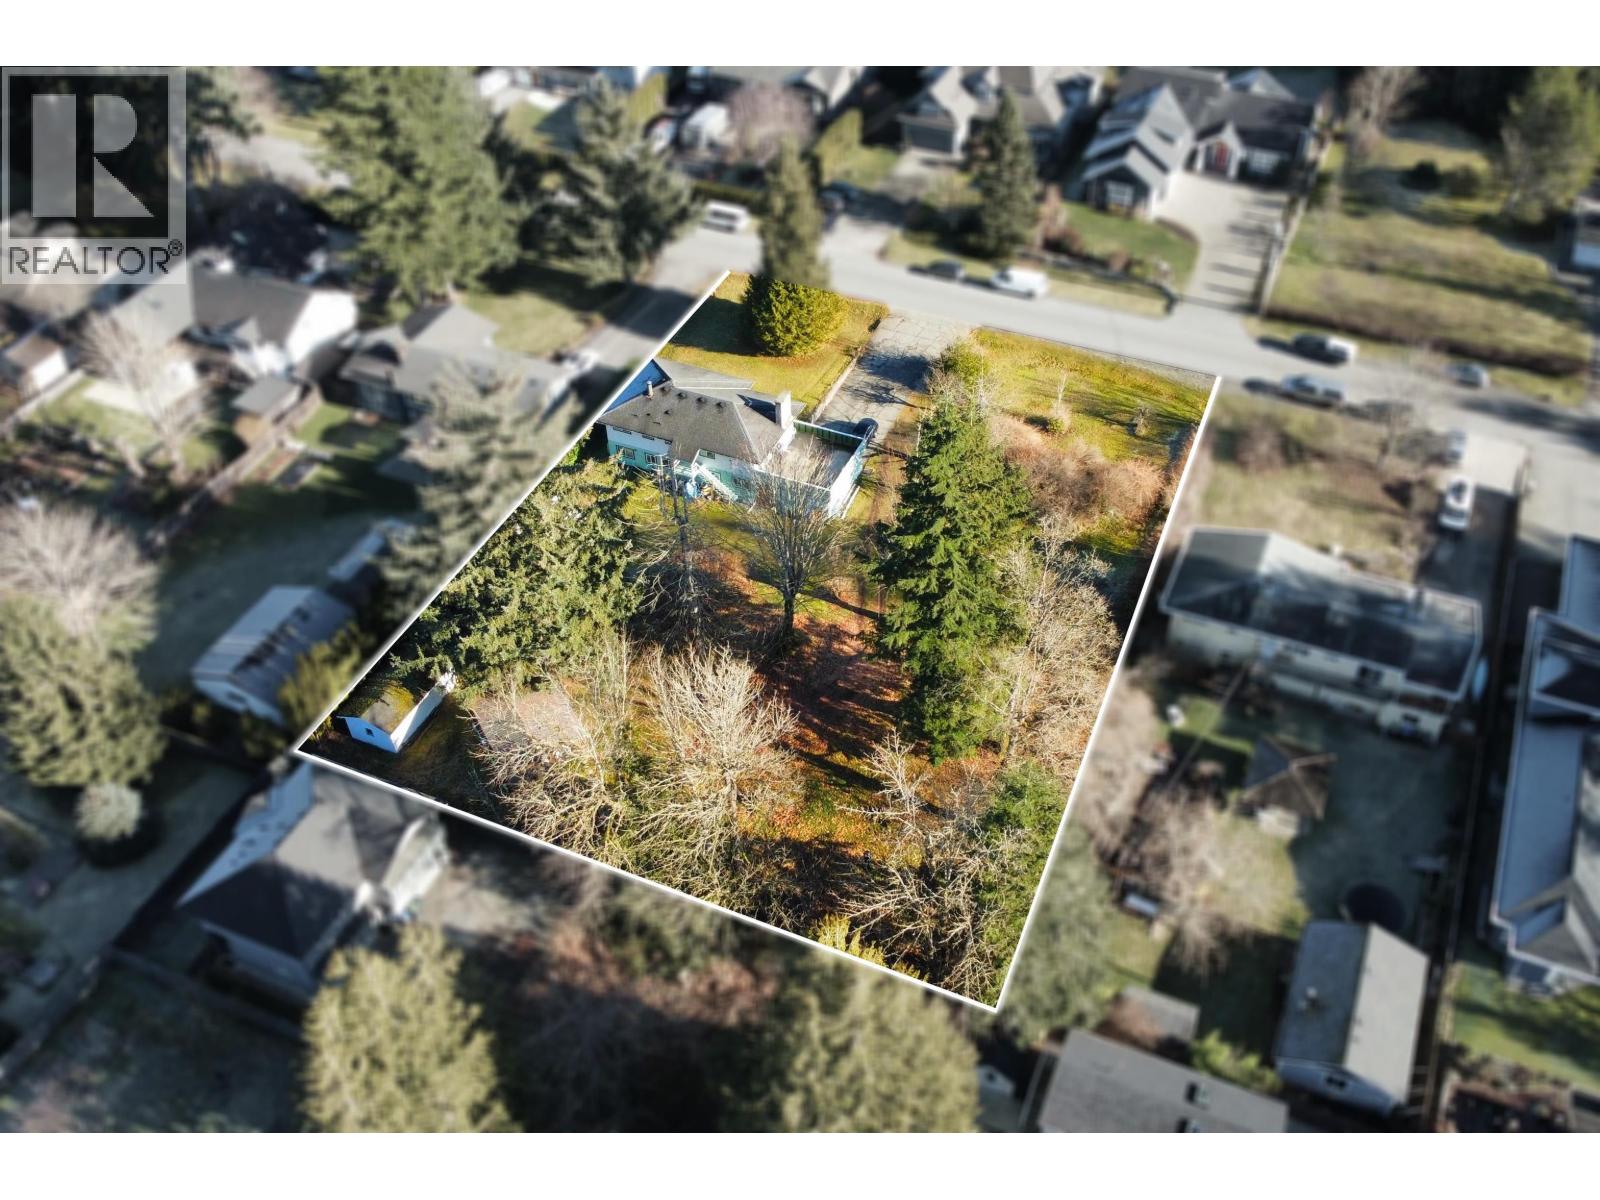
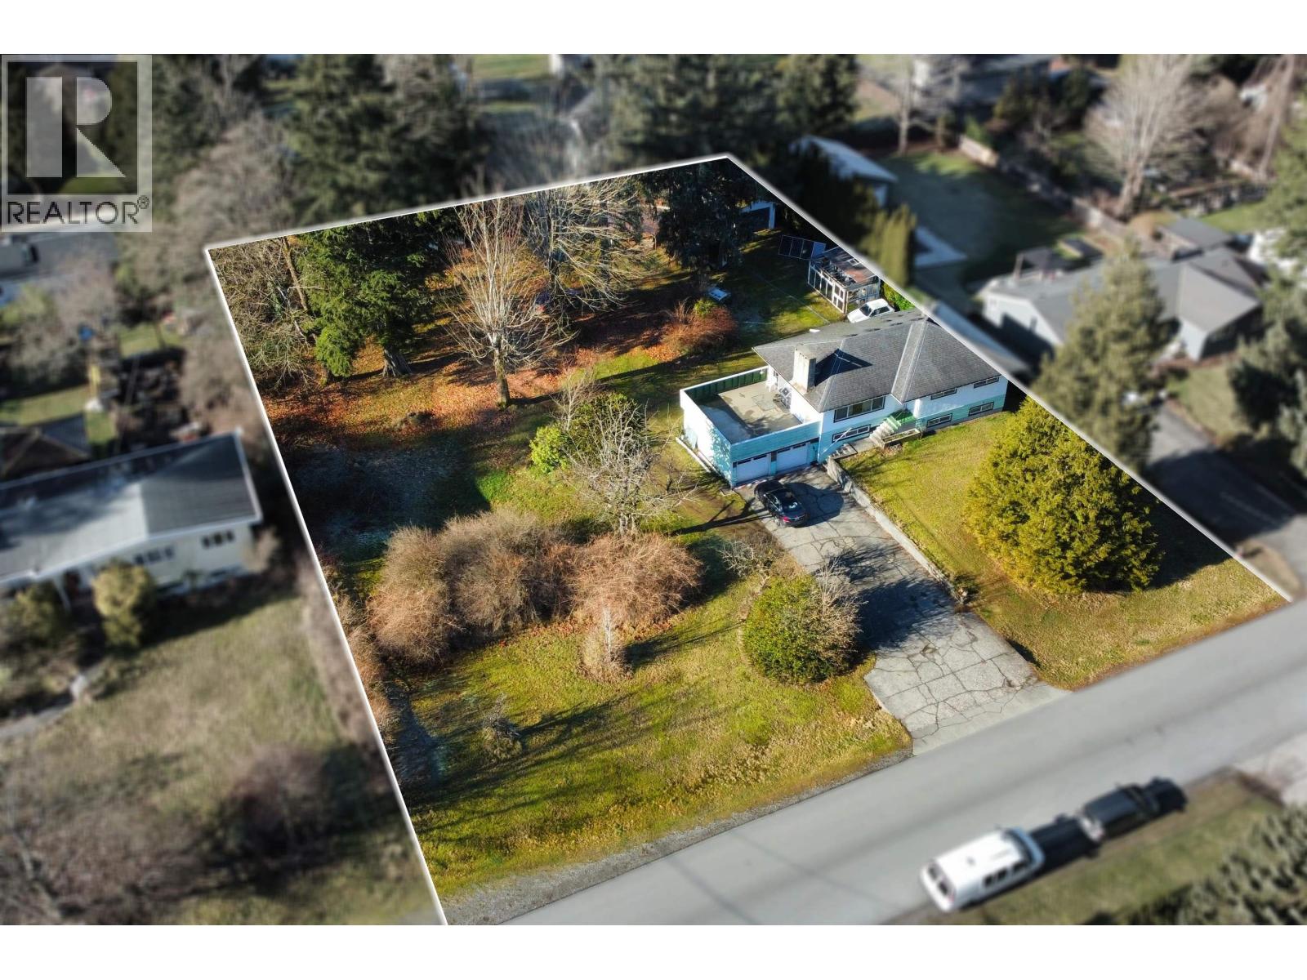
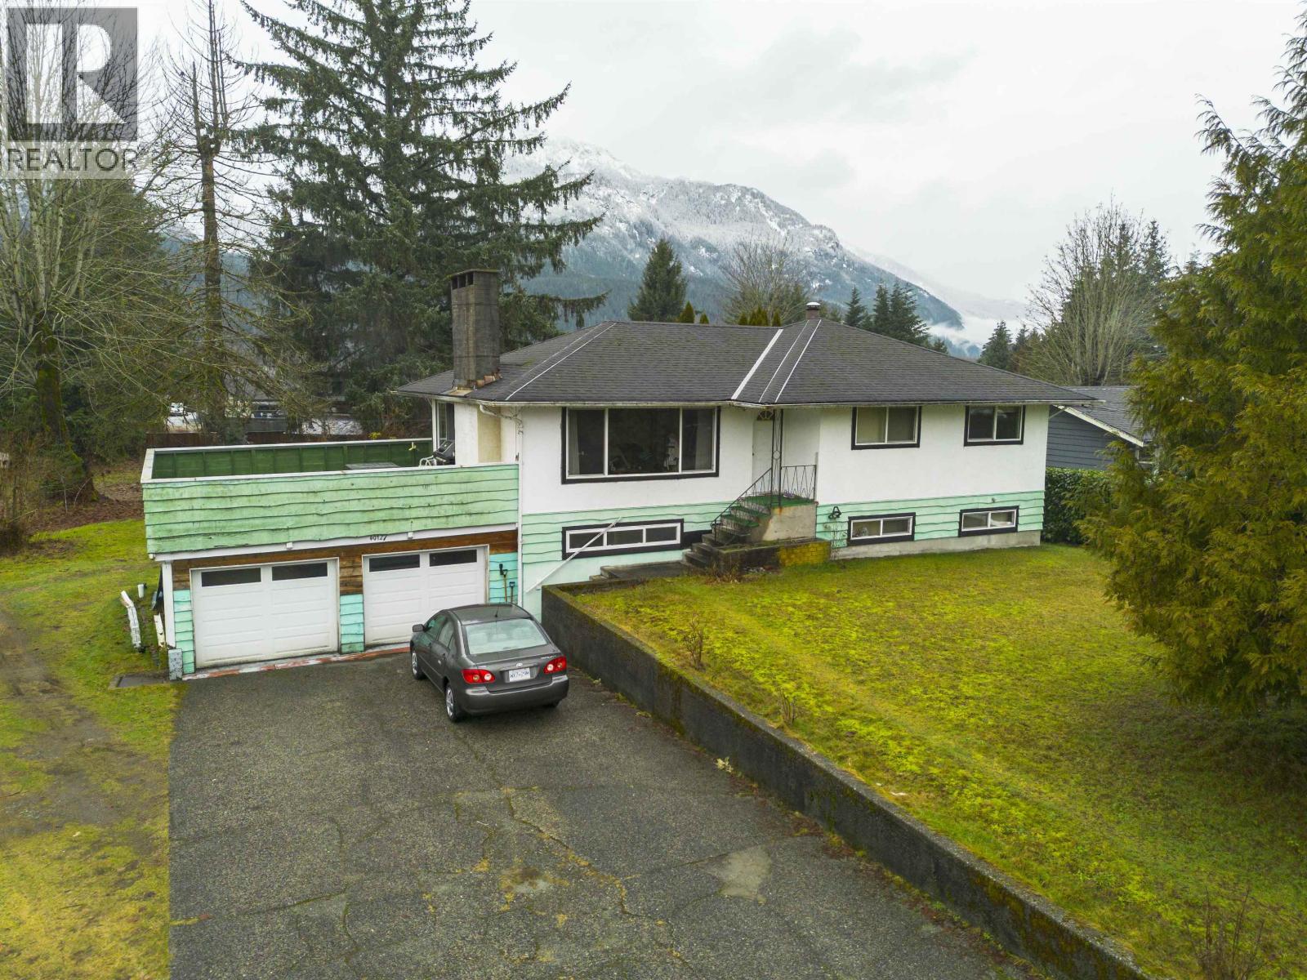
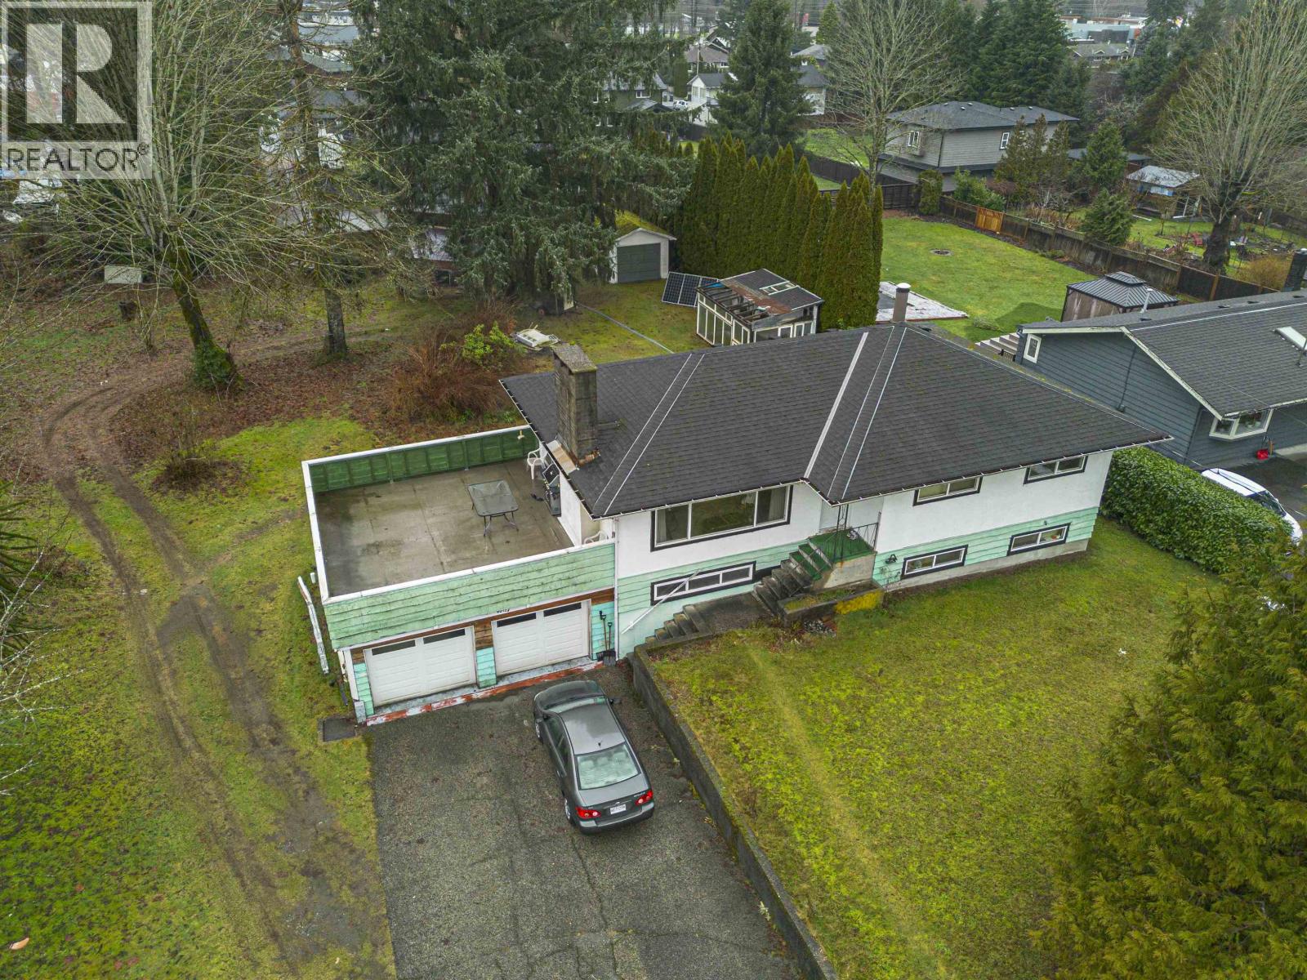
Exceptional development opportunity in Garibaldi Estates! This approx. 0.748-acre site is located in the Estates Centre and falls within the recently adopted Garibaldi Estates Neighbourhood Plan (May 2025), supporting ground-oriented townhomes up to 3 storeys, with rezoning applications up to approx. 0.8 FSR. Rooftop outdoor space may be permitted, subject to zoning & DP approval. Walkable to Garibaldi Village, transit, schools, and planned public realm enhancements, this site offers rare potential to deliver thoughtfully designed, family-oriented residential homes in a highly sought-after, well-connected, high-growth community. Buyer to verify all details. (id:67648)
The particulars
Property details.
Details below are supplied by the listing feed. Confirm measurements, rights, fees and taxes for the particular property.
Property and layout
- Property type
- Single Family
- Structure
- House
- Year built
- 1965
- Attachment
- Detached
- Bedrooms
- 5
- Bathrooms
- 3
- Living area
- 2,336 sq. ft.
Ownership and costs
- Ownership
- Freehold
- Annual property tax
- $17,366.20 · 2025
Land and parking
- Lot area
- 32,582.88 sq. ft.
- Frontage
- 161 ft
- Parking spaces
- 2
- Lot dimensions, as supplied
- 32582.88
- Parking
- Garage
- Lot features
- Central location
Comfort and construction
- Heating
- Forced air, Oil
- Basement
- Full, Unknown
- Fireplace
- Yes
- Fireplaces
- 2
Included features
- Appliances
- All, Refrigerator, Stove
- Building features
- Laundry - In Suite
- Security
- Smoke Detectors
Setting and services
- View, as supplied
- View
Location details
- City
- Squamish
- Province
- British Columbia
- Postal code
- V0N1T0
The setting
Explore
the location.
Explore the map or open Google Maps for directions. The marker uses the listing address and does not indicate property boundaries.
Source record updated 1 Oct 2026, 19:05 UTC.