
Apartment
Offered at
$479,999
- Bedrooms
- 2
- Bathrooms
- 2
- Living area
- 828 sq. ft.
- Parking spaces
- 1
MLS® 1048821
Listed by RE/MAX Camosun

The property
About this property.
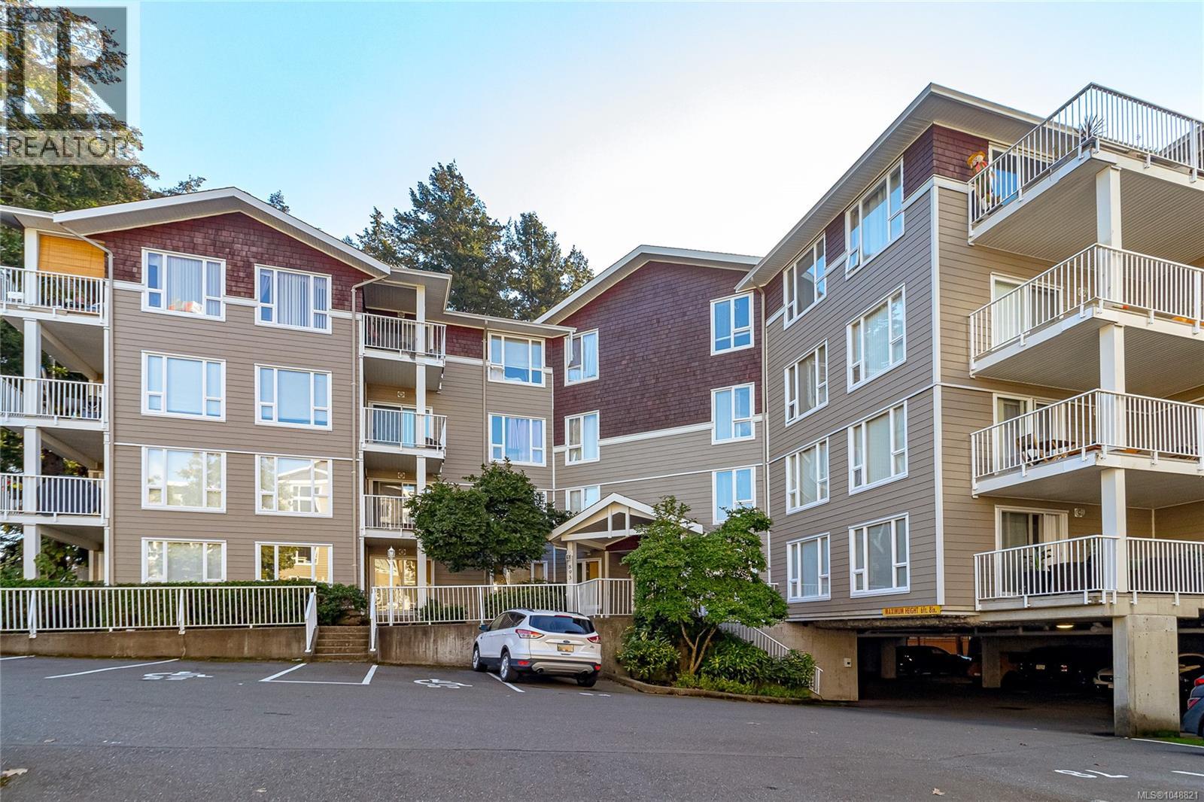
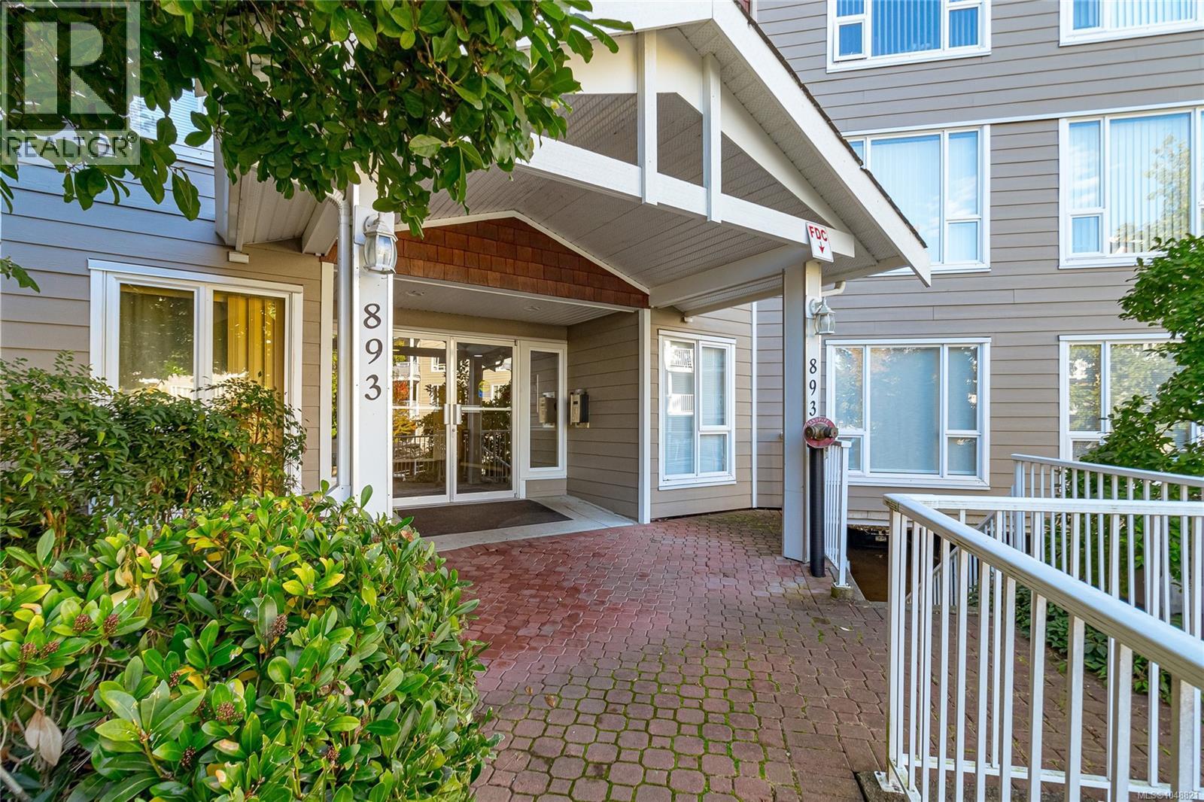
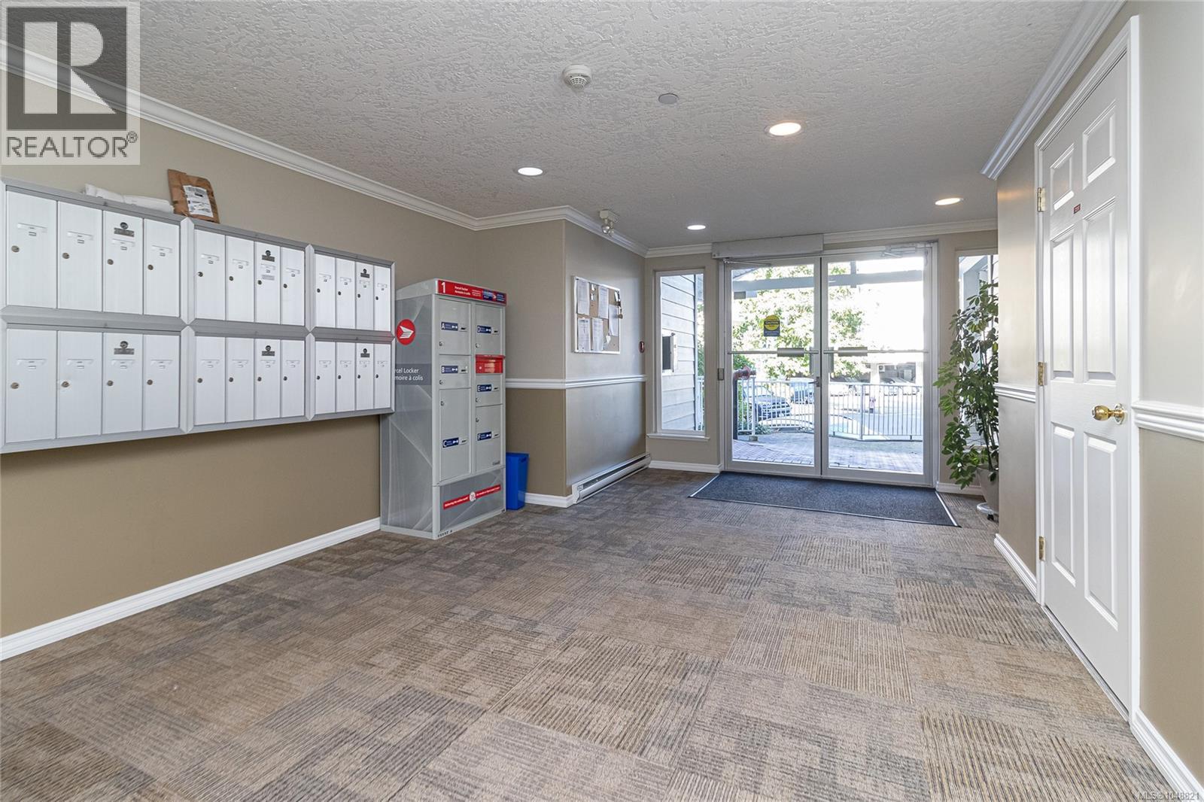
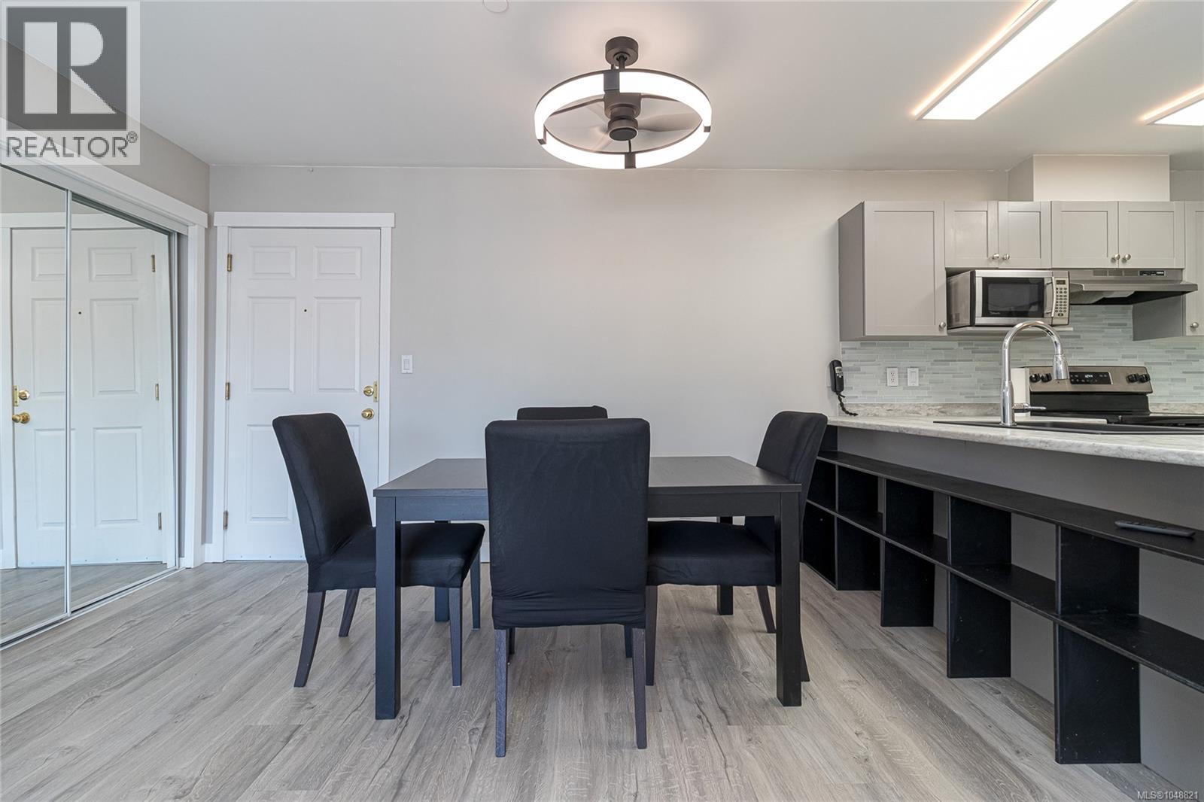
Move-in ready, top-floor, west-facing 2 bed/2 bath condo offering over 825 sq ft of living space. This fantastic versatile layout features bedrooms and bathrooms at opposite ends of the unit — ideal for families or shared accommodation. The large kitchen boasts plenty of counter space and storage, stainless steel appliances, new lighting, and a brand-new countertop, sink, and faucet.The entire unit has just been professionally painted as well! Relax and enjoy stunning sunsets from your spacious living room, complete with a cozy electric fireplace. Located in a highly central area, you're just a short walk from Langford City Centre amenities, Westshore Mall, numerous green spaces, and transit right on Jacklin Road. Future of this area sounds amazing as news of an incredible 6-acre park is planned on the property behind the strata. Immediate Possession is available! (id:67648)
The particulars
Property details.
Details below are supplied by the listing feed. Confirm measurements, rights, fees and taxes for the particular property.
Property and layout
- Property type
- Single Family
- Structure
- Apartment
- Year built
- 2004
- Attachment
- Attached
- Bedrooms
- 2
- Bathrooms
- 2
- Living area
- 828 sq. ft.
Ownership and costs
- Ownership
- Condo/Strata
- Strata fee
- $347.14 · Monthly
- Annual property tax
- $2,459.63 (tax year not supplied)
Land and parking
- Lot area
- 828 sq. ft.
- Parking spaces
- 1
- Lot dimensions, as supplied
- 828
- Parking
- Visitor Parking
- Lot features
- Central location, Other
- Zoning, as supplied
- Residential
Comfort and construction
- Heating
- Baseboard heaters, Electric
- Cooling
- None
- Fireplace
- Yes
- Fireplaces
- 1
Included features
- Appliances
- Washer, Refrigerator, Dishwasher, Dryer, Microwave
Setting and services
- Community features
- Family Oriented, Pets Allowed With Restrictions
- View, as supplied
- Mountain view
Location details
- Area
- Langford Proper
- City
- Langford
- Province
- British Columbia
- Postal code
- V9B2V8
Inside the layout
Room by
room.
Room descriptions and dimensions are reproduced from the feed and should be independently verified.
Ensuite
Main level
4-Piece
Bedroom
Main level
14' x 11'
Bathroom
Main level
4-Piece
Primary Bedroom
Main level
10' x 11'
Kitchen
Main level
8' x 10'
Dining room
Main level
8' x 8'
Living room
Main level
12' x 12'
Entrance
Main level
9' x 5'
The setting
Explore
the location.
Explore the map or open Google Maps for directions. The marker uses the listing address and does not indicate property boundaries.
Source record updated 29 Sep 2026, 21:30 UTC.